
Waterfront
Address
2591 S Ramshorn Drive, Fremont, MI
Price
$ 2,500,000
Property Attributes
- ID#630000298408
- TypeSingle Family
- Listing Status Active
- CountyNEWAYGO
- CityFremont
- AreaDayton Twp
- Zip49412
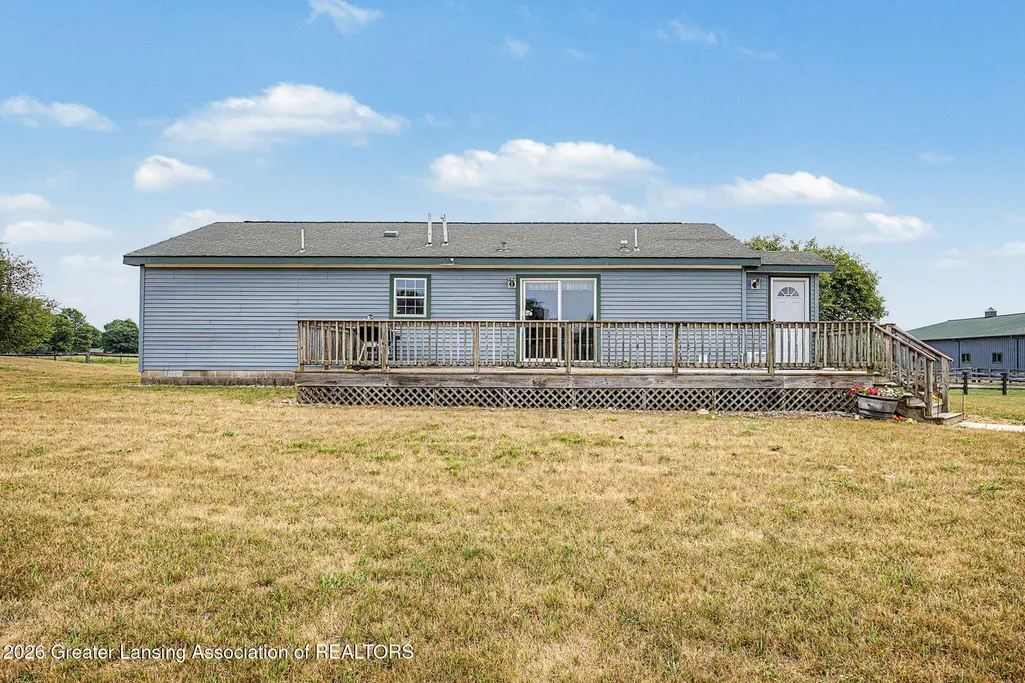
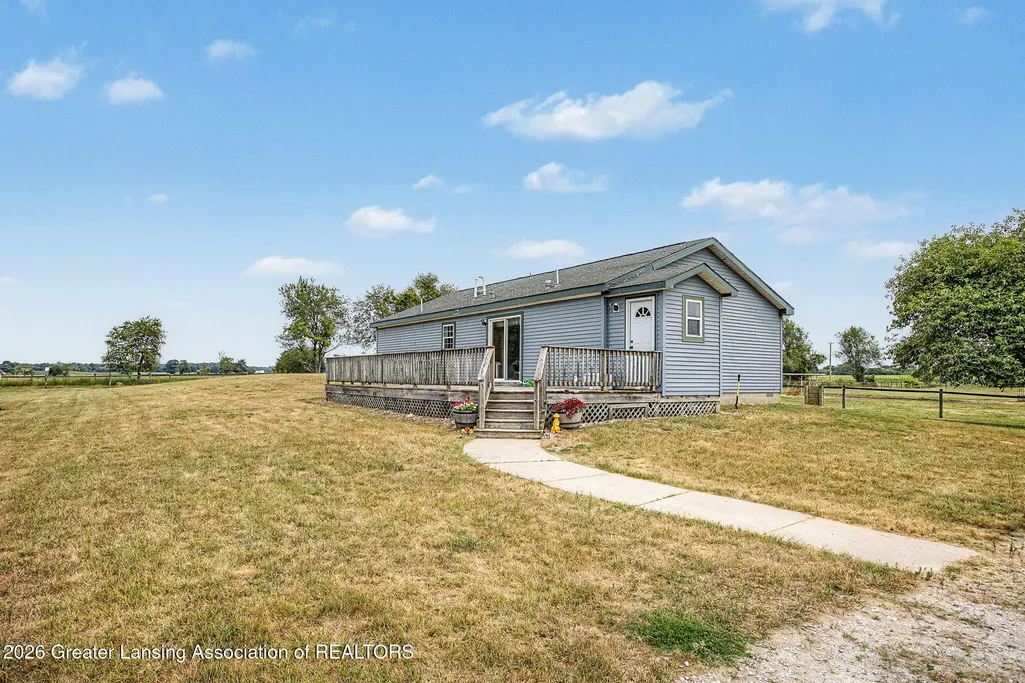
- StyleRanch
- Year Built2005
- Taxes$ 9767
- Price$ 2,500,000
- Bedrooms3
- Full Bathrooms2
- Half Bathrooms0
- Sqr Footage1248
- Lot Size22.5 Acres
Data Source:
RealComp
Property Description
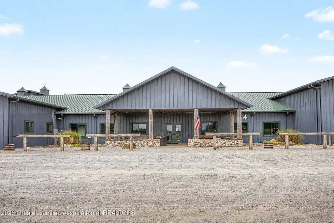
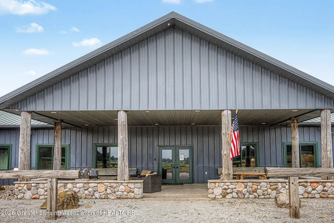
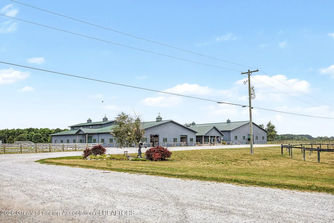
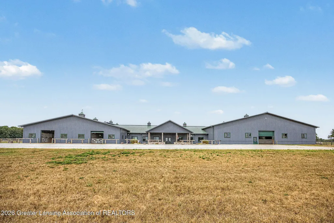
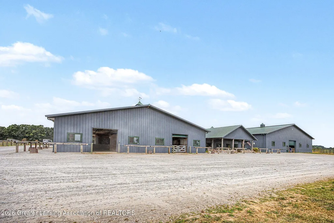
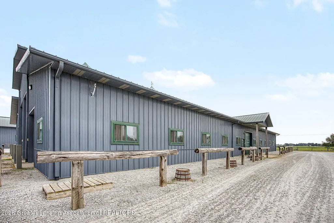
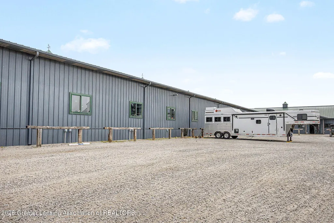
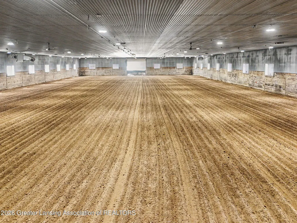
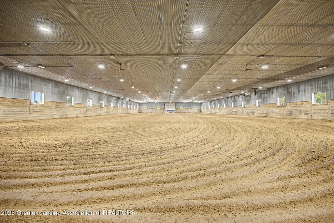
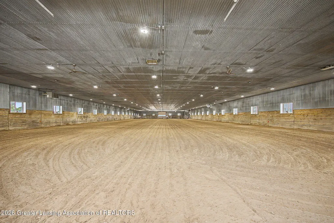
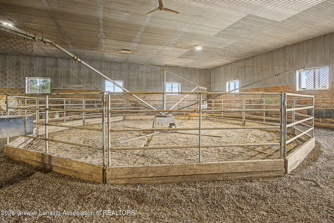
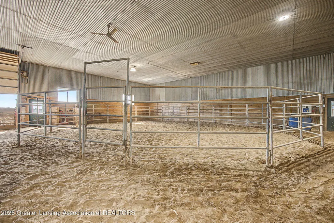
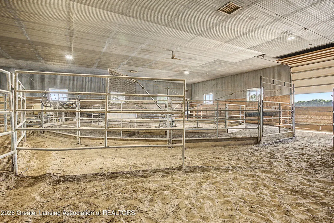
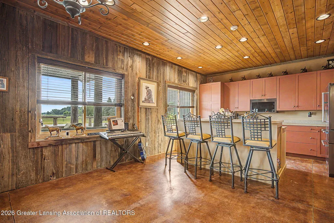
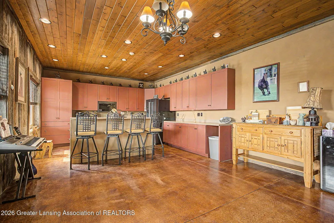
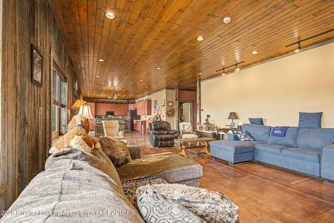
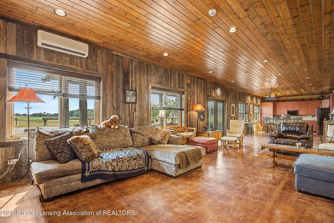
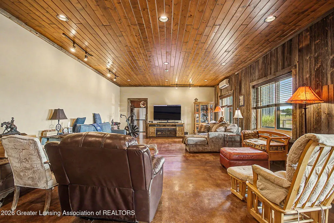
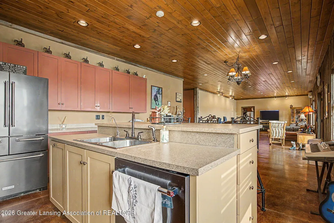
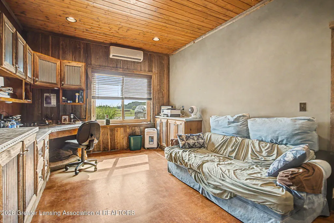
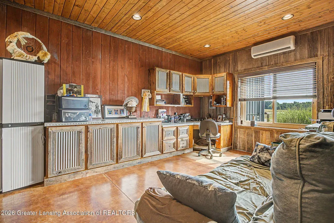
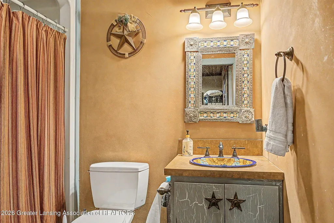
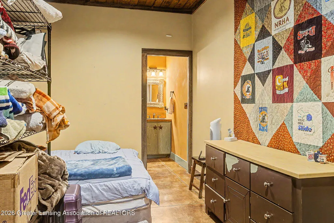
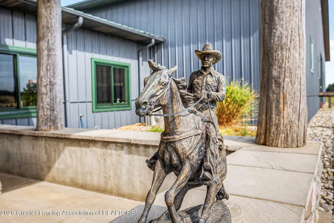
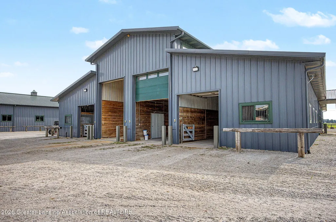
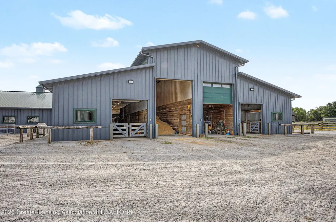
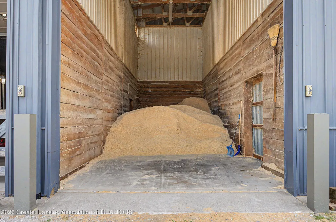
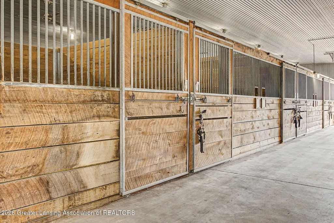
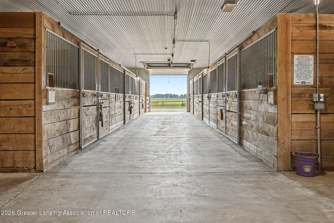
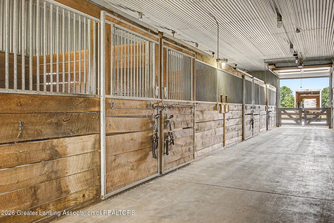
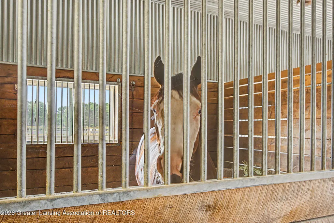
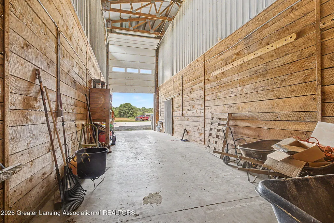
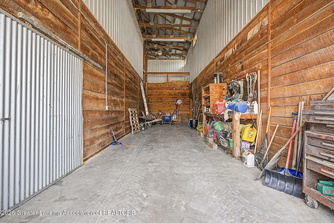
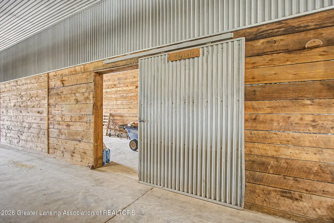
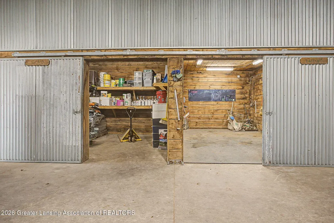
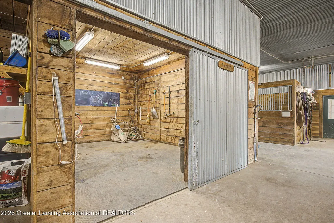
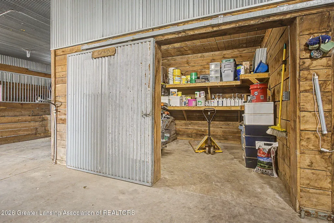
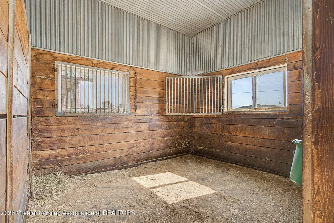
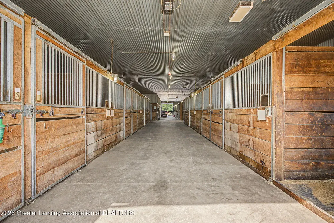
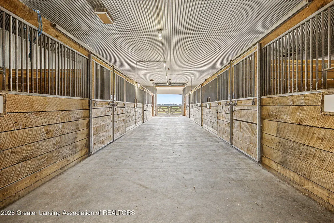
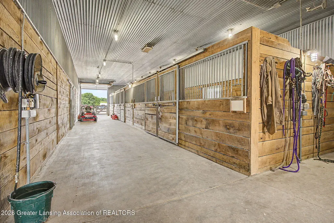
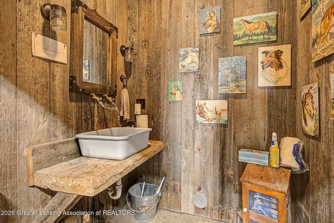
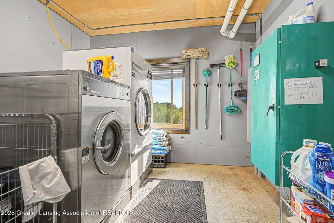
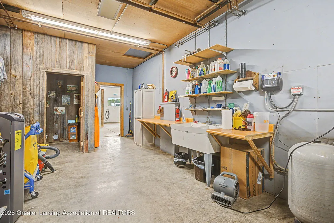
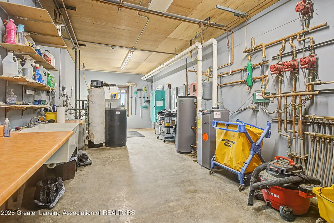
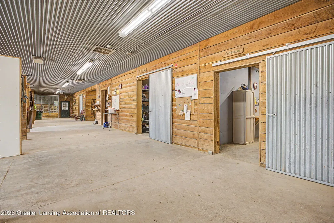
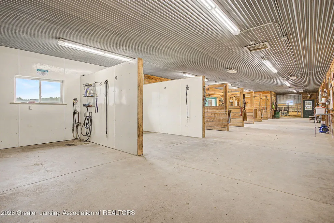
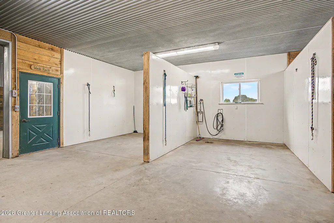
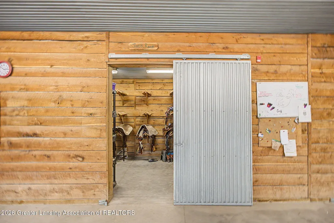
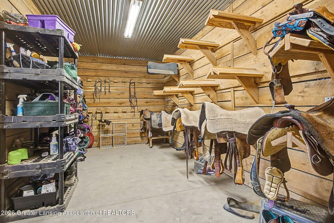
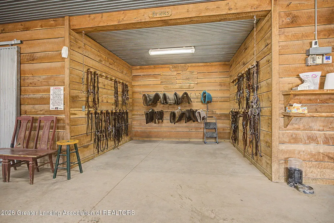
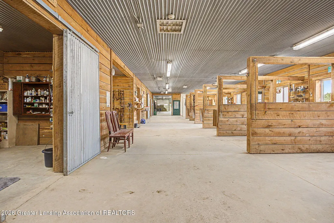
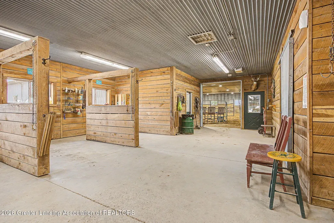
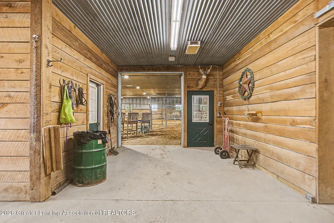
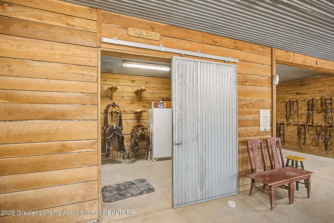
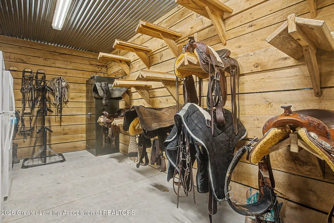
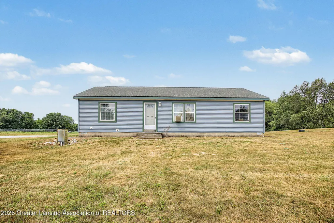
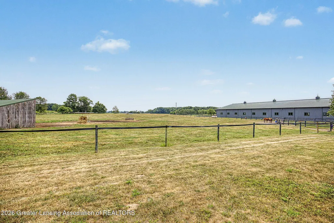
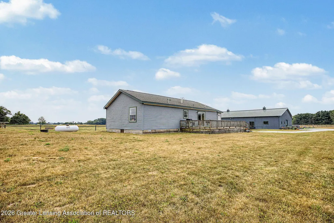
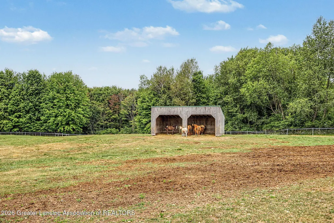
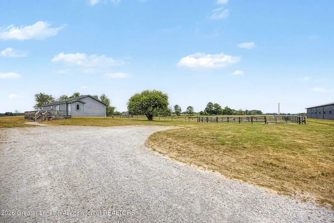
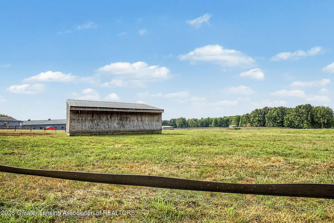
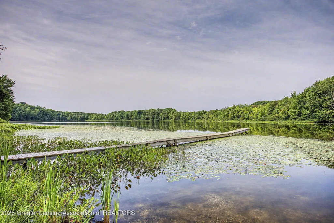
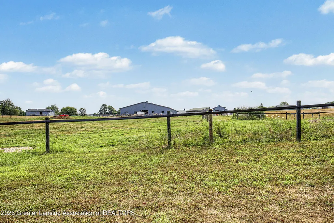
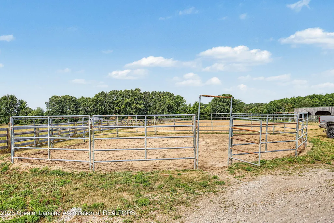
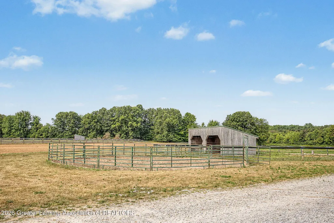
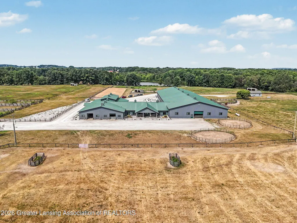
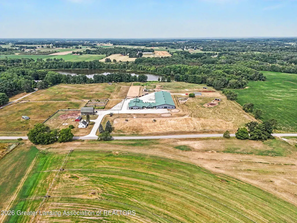
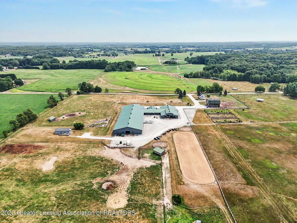
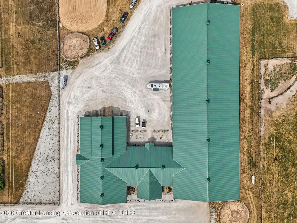
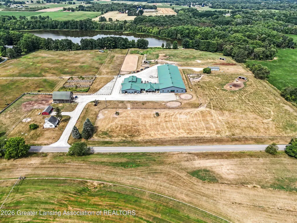
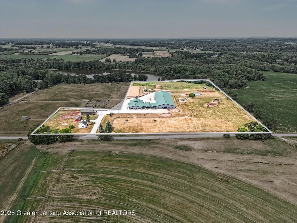
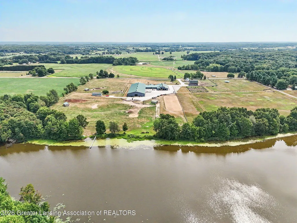
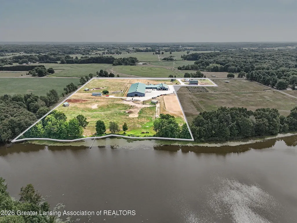
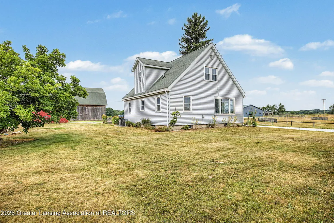
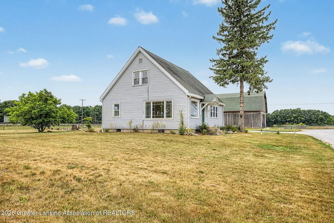
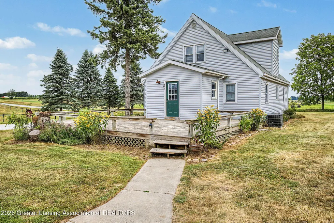
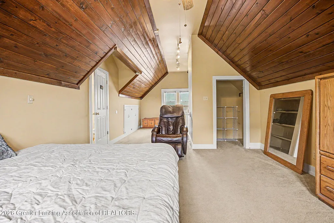
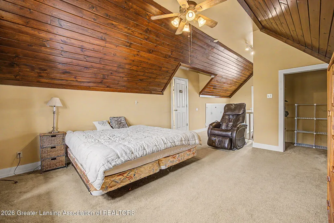
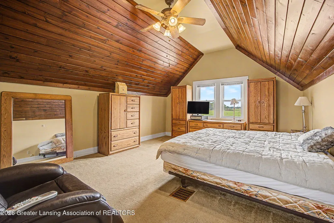
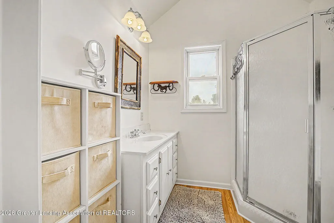
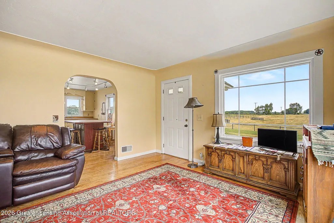
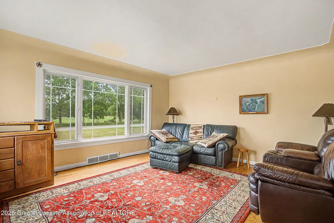
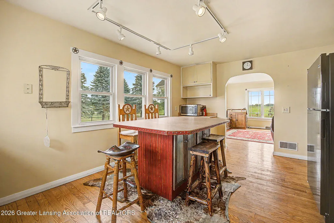
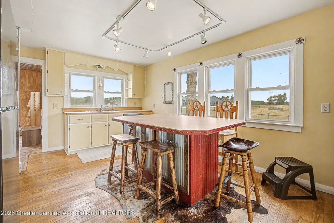
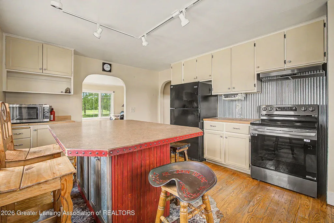
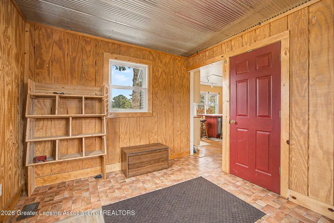
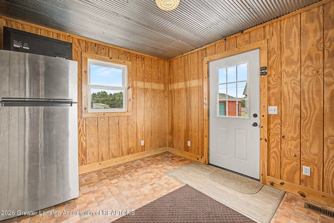
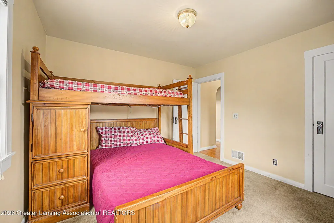
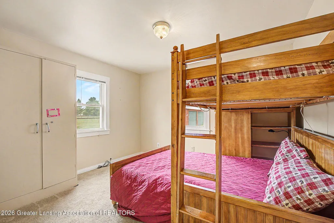
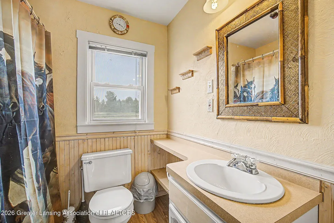
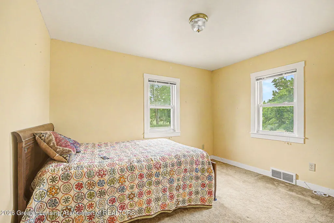
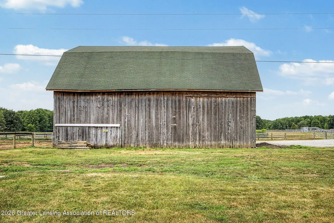
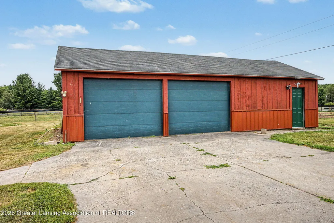
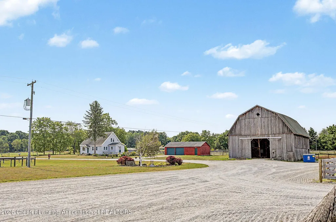
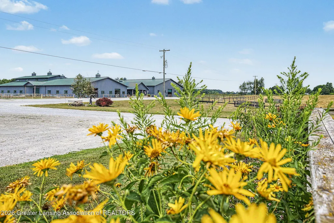
Built by a horseman for horsemen, this exceptional equestrian facility is designed from the ground up for daily efficiency, with everything a serious training operation needs under one roof. The arena wing is a 100' x 300' space anchored by a 100' x 200' riding area large enough to accommodate any discipline, with the remaining 100' x 100' dedicated to an Equi-ciser brand hot walker and round pen all under one roof for seamless transitions between warm-up, work, and cool-down, and the ability to monitor multiple horses at once. An 80' x 300' outdoor arena adds further training space to work with the seasons.The stall wing houses 32 stalls, a feed room, shoeing bay, sawdust bunk, and hay loft to keep daily operations organized and running smoothly. Five groom bays and two wash racks with hot water make horse care efficient, while multiple tack rooms, a barn office, and tractor storage round out the workspace. Multiple water and electric hookups accommodate trailers with ease, making this a seamless stop for hauling in and out. Radiant in-floor heat runs throughout the stall wing (not the arena wing), keeping daily chores comfortable through the coldest months. A barn lounge with full kitchen, living area, full bath, office, and non-conforming bedroom offers flexible space ??? ideal as a gathering area for clients, or for extended hours at the barn and overnight accommodations during training or foaling season.This sale includes both Parcel IDs 13-24-100-021 and 13-24-100-022, for a total of 22.5 acres with private frontage on Clarks Lake. Parcel 021 includes a 3-bedroom, 2-full-bath home with a basement and detached garage, offering private living quarters apart from the barn. See attached documents for a full list of amenities.
| Price History | |
|---|---|
| 8/12/2026 | Listed $2,500,000 |
General Features
| Sewer | SepticTank |
|---|---|
| Heating | ForcedAir, HotWater, RadiantFloor, VariesByUnit |
| Cooling | CentralAir |
| Utilities | CableConnected, ElectricityConnected, PhoneConnected, Propane |
| Roof | Metal, Shingle |
| Appliances | Dishwasher, Dryer, ElectricOven, ElectricRange, FreeStandingRefrigerator, Freezer, GasWaterHeater, Microwave, Refrigerator, StainlessSteelAppliances, Washer, WaterPurifierRented, WaterSoftenerOwned |
| Garage Spaces | 0.0 |
| Patio/Porch Features | Covered, FrontPorch, Patio, Porch, RearPorch |
| Architectural Style | Ranch |
| Construction Materials | SteelSiding, VinylSiding, WoodSiding |
| Year Built | 2005 |
| Electric | Service200Amp, Volts220, Generator |
| Levels | One |
| Property Subtype | SingleFamilyResidence |
| Tax Year | 2025 |
| Waterfront Features | Lake, LakeFront |
| Additional Parcels Description | N 330 Ft Of E 330 Ft Of S1/2 Sw1/4 Nw1/4 Sec 24, T13 N R14 W 2.5 A M/L |
| County | Newaygo |
| New Construction | No |
| Property Type | Residential |
| HOA | No |
| Attached Garage | No |
| Subdivision Name | NONE |
| Garage Y/N | No |
| Other Structures | Arena, Barns, Corrals, CoveredArena, GuestHouse, PoleBarn, Residence, SecondResidence, Sheds, Stables, Storage |
| Total Rooms | 7 |
| Full Baths | 2 |
| Status | Active |
| Directions | South off of West 24th Street. North of West 32nd Street. |
| City | Unknown_OutOfState |
| Body of Water | Clarks Lake |
| Disclosures | ExclusionsExist, LeadBasedPaint |
| Senior Community Y/N | No |
| High School District | OutOfStateOther |
| Zoning Description | Agricultural |
| MLS Area | Area62131DaytonTwp |
| Carport Spaces | 0.0 |
| Carport Y/N | No |
| Land Lease Y/N | No |
| Tax Annual Amount | 9767.0 |
| Home Warranty Y/N | No |
| Lease Renewal Y/N | No |
| Additional Parcels Y/N | Yes |
| Lease Considered Y/N | No |
| Rent Control Y/N | No |
| Standard Status | Active |
| Tax Assessed Value | 300310 |
| MobileHomeRemainsYN | No |
| PostalCity | Fremont_Newaygo |
| Legal Description | N1/2 SW1/4 NW1/4 SEC 24, T13N R14W 20A M/L |
Interior Features
| Interior Amenities | Chandelier, EatInKitchen, HighSpeedInternet, KitchenIsland, LaminateCounters, SoundSystem, Storage |
|---|---|
| Basement | CrawlSpace |
| Flooring | Carpet, Concrete, Laminate, Vinyl, Wood |
| Basement (Y/N) | No |
| Air Conditioning Y/N | Yes |
| Heating Y/N | Yes |
| Window Features | DoublePaneWindows |
| Fireplace Y/N | No |
| Above Grade Finished Area | 1248.0 |
| Laundry Features | MainLevel |
| Total Bedrooms | 3 |
| Below Grade Finished Area | 0.0 |
| LivingAreaSource | Assessor |
| Above Grade Finished Area Unit Type | SquareFeet |
| Total Baths | 2 |
Exterior Features
| Exterior Amenities | PrivateEntrance, PrivateYard, RainGutters, Storage |
|---|---|
| Fencing | CrossFenced, Fenced, Wire, Wood |
| Parking Features | AdditionalParking, CircularDriveway, Driveway, Gravel, ParkingLot |
| Lot Features | Agricultural, BackYard, Farm, FrontYard, FewTrees, Private, Waterfront, Wooded |
| Water Source | Well |
| Spa | No |
| Lot Dimensions | Irregular |
| Lot Size Acres | 22.5 |
| Road Surface Type | Paved |
| Frontage Length | 641 |
| Frontage Type | Lakefront |
| Waterfront Y/N | Yes |
| Road Frontage Type | CountyRoad |
| Other Equipment | FarmEquipment, LivestockEquipment |
| Crops Included Y/N | No |
| Horse Y/N | No |
| Irrigation Water Rights Y/N | No |
Amenities
- Foreclosure
- Views
- Short Sale
- New Construction
- Adult 55+
- Lease To Own
- No HOA Fees
- Furnished
- Primary On Main
- Air Conditioning
- Seller Finance
- Green
- Fixer Upper
- Horse
- Golf
- Fireplace
- Deck
- Garage
- Basement
- Pool
 IDX provided courtesy of Realcomp II Ltd., via Dearborn and The Originating MLS(found above), © 2026 Realcomp II Ltd. Shareholders. Shareholders. The information being provided is for consumers personal, non-commercial use and may not be used for any purpose other than to identify prospective properties consumers may be interested in purchasing.
Data is updated as of September 15, 2026 4:32 AM UTC Information deemed reliable but not guaranteed.
The data relating to real estate on this web site comes in part from the Internet Data Exchange (IDX) Program of Realcomp Ltd
Property vs Single Family Average in 49412
Price
Taxes
Year Built
