
Waterfront
Address
8121 W Eaton Highway, Delta Charter Twp, MI
Price
$ 1,590,000
Property Attributes
- ID#630000295913
- TypeSingle Family
- Listing Status Active
- CountyEATON
- CityDelta Charter Twp
- AreaDelta Twp
- Zip48837
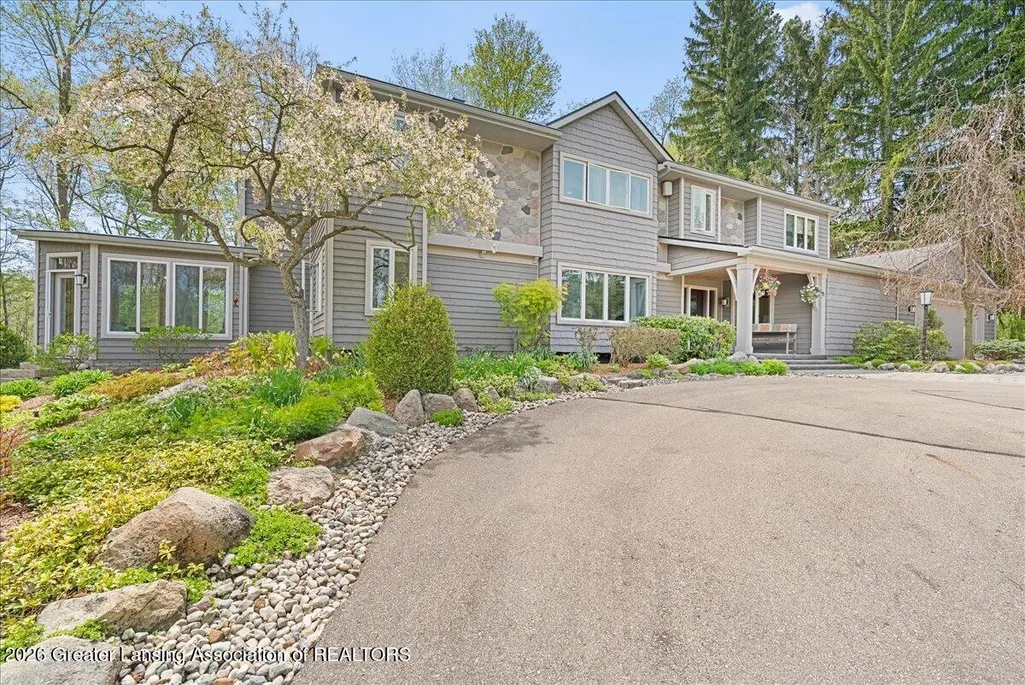
- StyleContemporary
- Year Built1979
- Taxes$ 16707
- Price$ 1,590,000
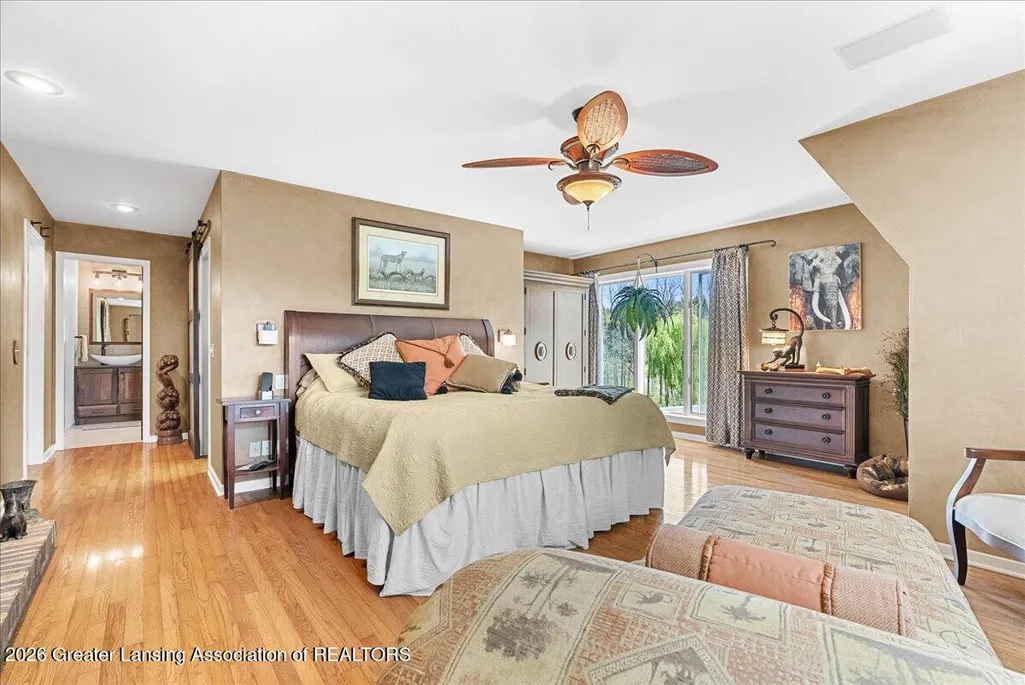
- Bedrooms4
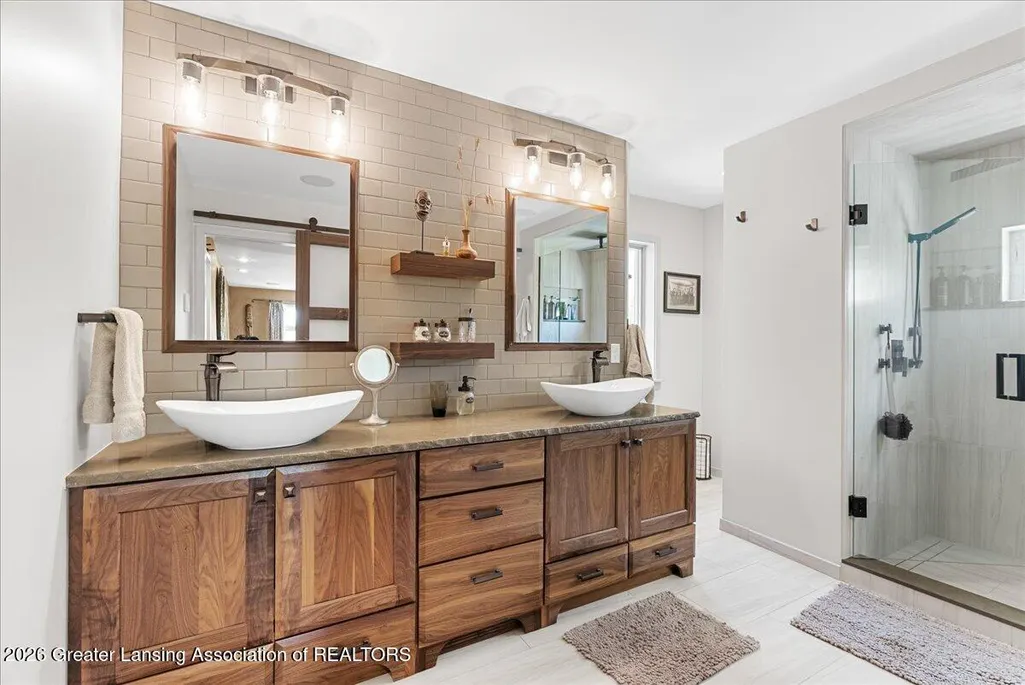
- Full Bathrooms3
- Half Bathrooms0
- Sqr Footage4425
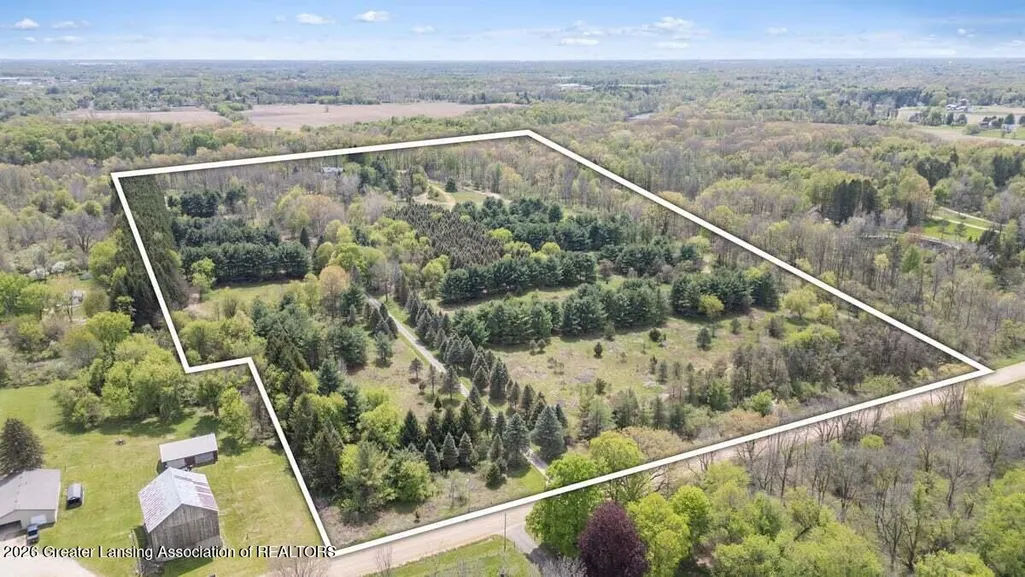
- Lot Size54.3 Acres
Data Source:
RealComp
Property Description
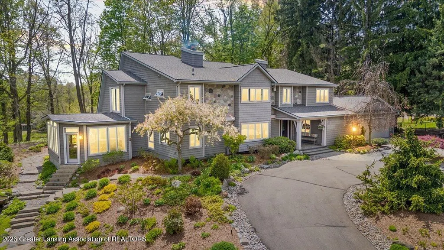
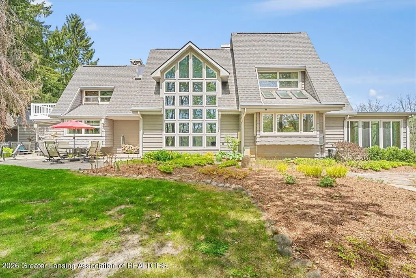
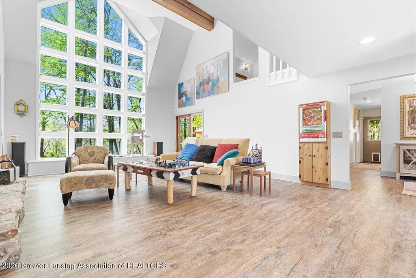
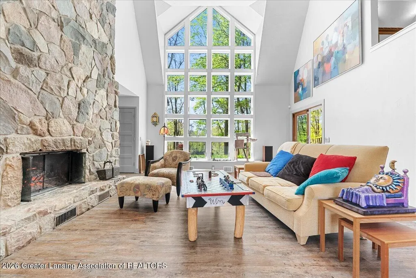
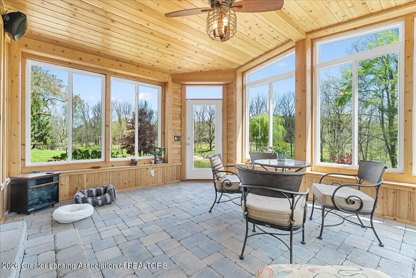
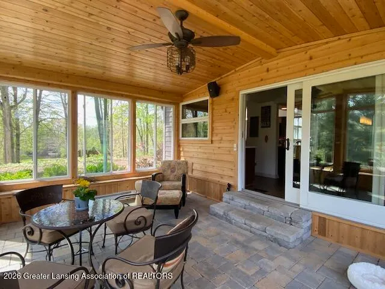
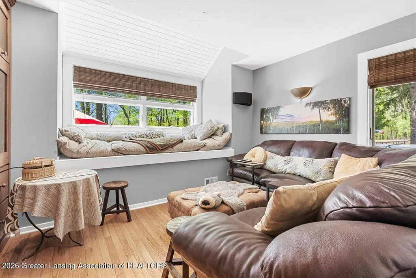
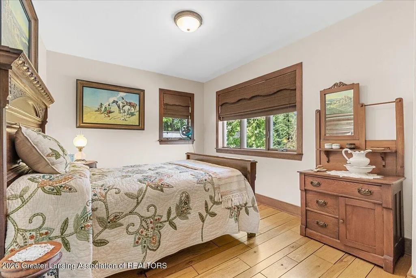
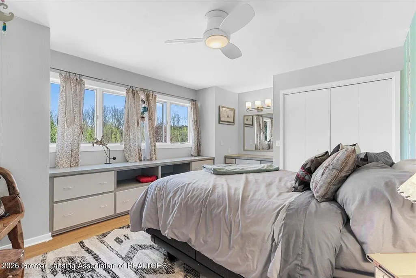
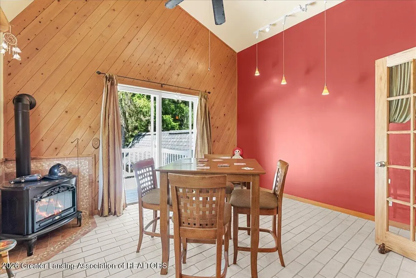
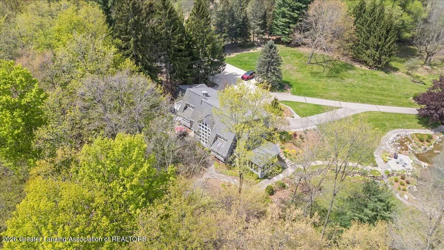
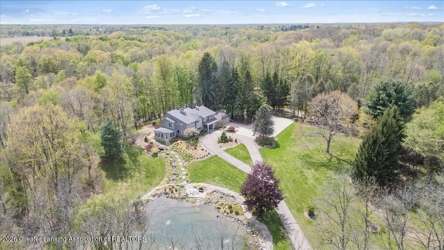
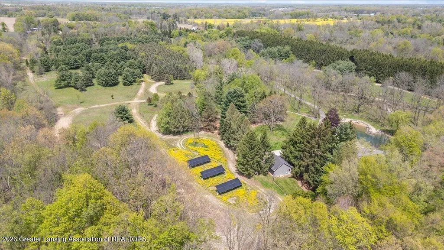
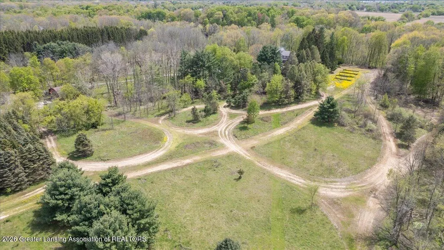
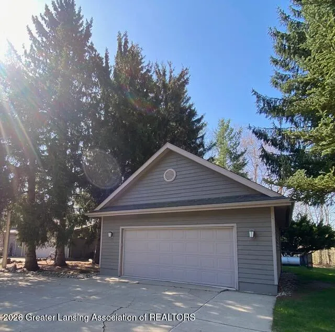
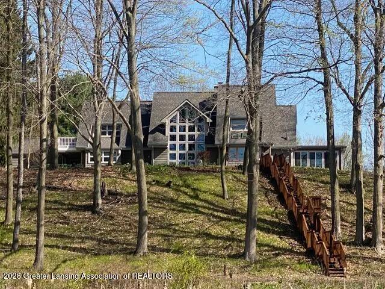
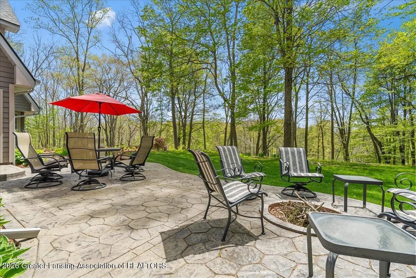
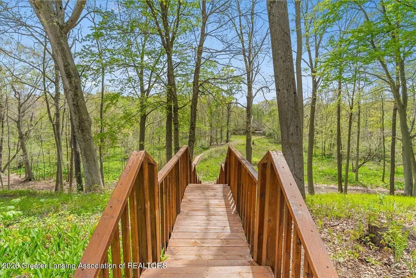
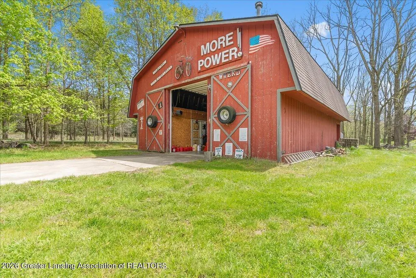
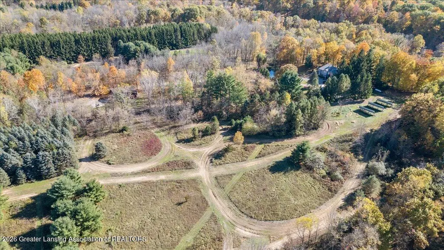
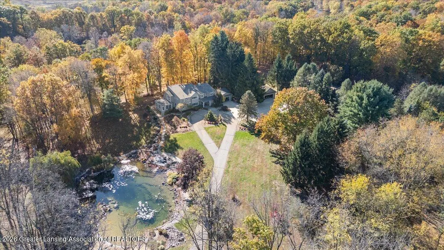
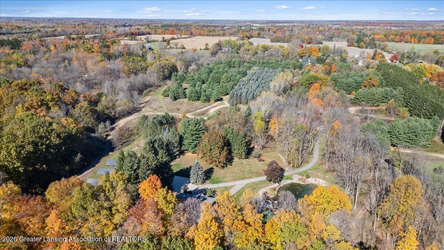
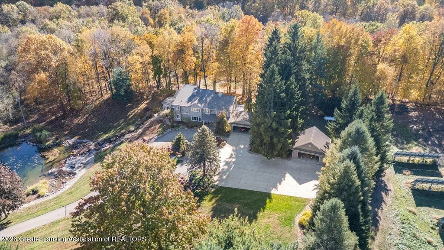
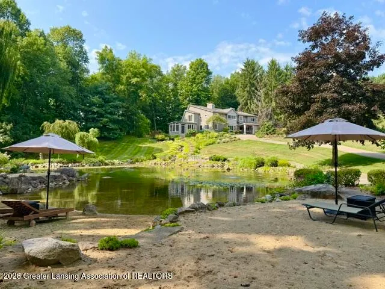
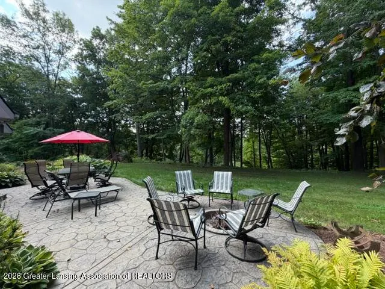
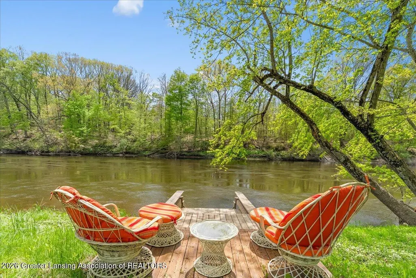
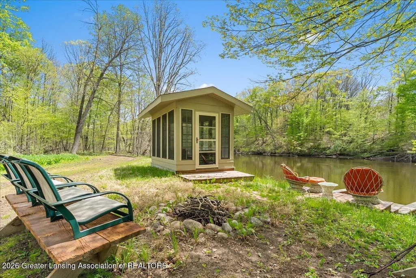
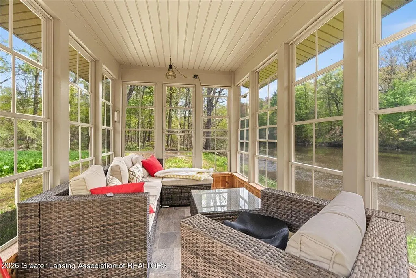
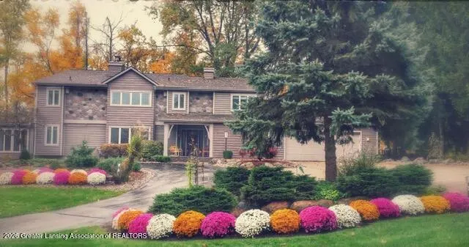
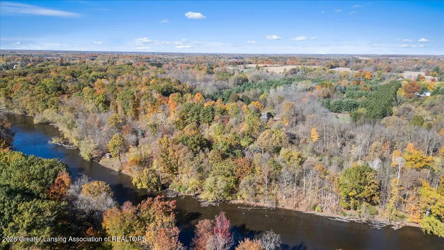
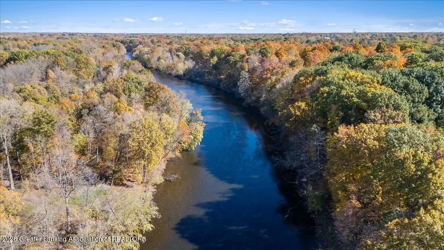
a professionally designed cascading waterfall flowing into a tranquil koi pond, and the surrounding landscape. Step outside and discover the true soul of the estate. Meandering trails invite hiking, trail riding, wildlife watching, or simply wandering beneath mature trees. Launch a kayak or canoe from your private dock, cast a line into the Grand River, gather around one of multiple fire pits beneath star-filled skies, or begin each morning beside the property's spectacular cascading waterfall and koi pond, thoughtfully designed to create the peaceful soundtrack of flowing water throughout the landscape. In every season, the property comes alive with wildlife???from blue herons gliding along the river to migrating geese overhead, summer fireflies dancing through the fields, and wild blackberries waiting to be picked along the trails. Whether your vision includes hunting, fishing, kayaking, gardening, horseback riding, creating additional recreational amenities, or simply enjoying the privacy and serenity of your own retreat, this property offers endless possibilities. The expansive acreage also offers exciting potential for those who envision creating a private equestrian retreat with future horse facilities and riding trails. A heated detached garage, barn, whole-home generator, solar array, and potential for future parcel splits add exceptional versatility and long-term value. This is more than a luxury home???it's a place where children can grow up exploring trails and building forts, where evenings are spent by the fire after a paddle down the river, and where every return home feels like arriving at your own private Up North retreat. Opportunities to own an estate that so perfectly blends outdoor recreation, refined living, and unmatched convenience are extraordinarily rare. The main level Den could easily be a 5th bedroom option for a mother-in-law suite. (some pics AI touched) Drone video: https://mail.google.com/mail/u/0?ui=2&ik=1dc24772d5&attid=0.1&permmsgid=msg-f:1876487180630722577&th=1a0a9f26131188
| Price History | |
|---|---|
| 5/13/2026 | Listed $1,849,900 |
| 7/8/2026 | 7$1,724,900 |
| 8/4/2026 | 8$1,590,000 |
General Features
| Sewer | SepticTank |
|---|---|
| Heating | Fireplaces, ForcedAir, Zoned |
| Cooling | AtticFan, CeilingFans, CentralAir |
| Utilities | CableNotAvailable, ElectricityConnected, PhoneAvailable, Propane |
| Roof | Shingle |
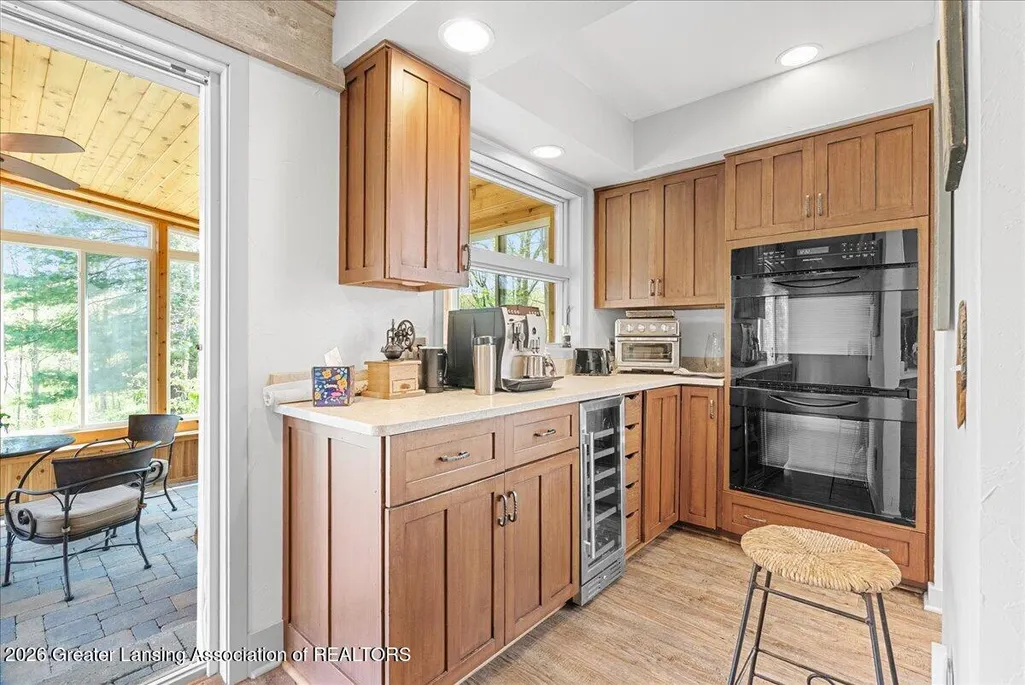
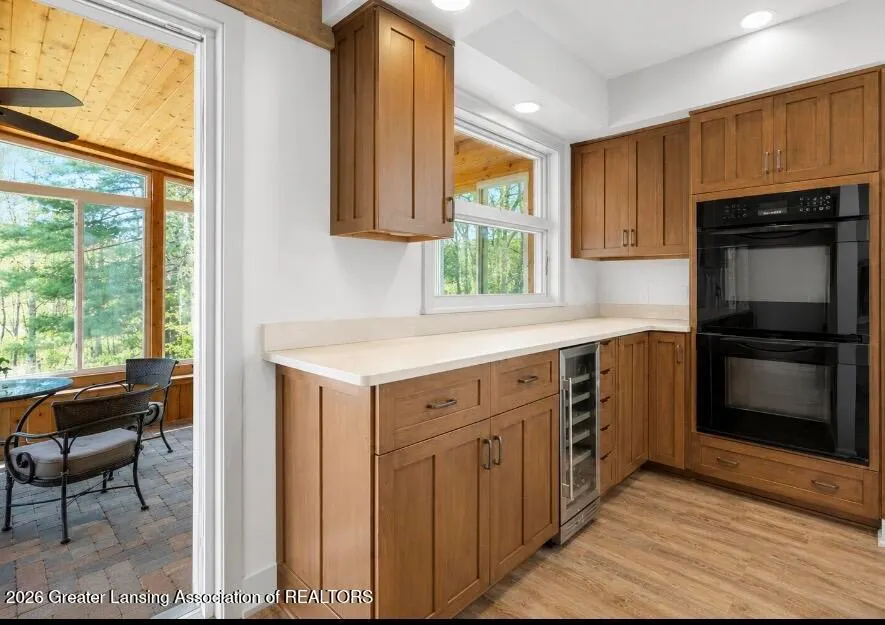
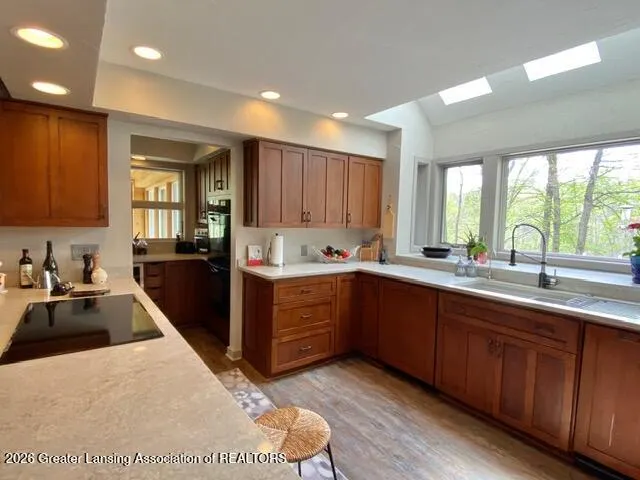
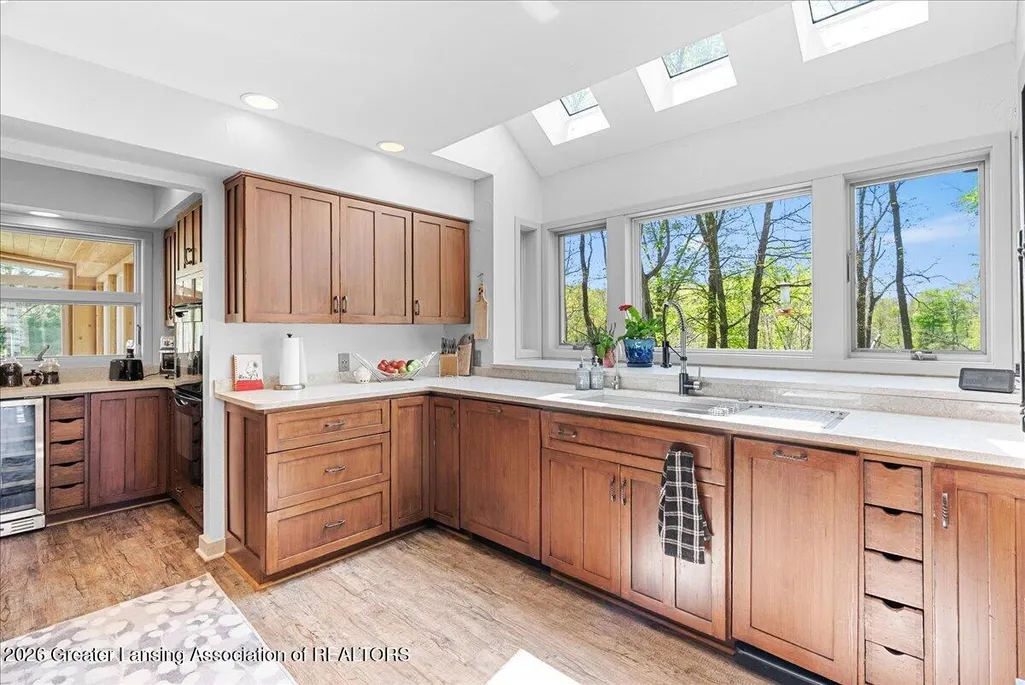
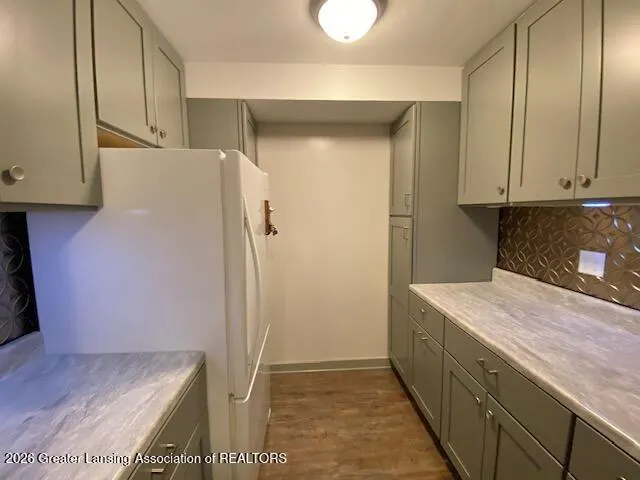
| Appliances | BuiltInElectricOven,BarFridge,Cooktop,Disposal,DoubleOven,Dryer,EnergyStarQualifiedDishwasher,FreeStandingRefrigerator,GasWaterHeater,Humidifier,IceMaker,Microwave,Refrigerator,SelfCleaningOven |
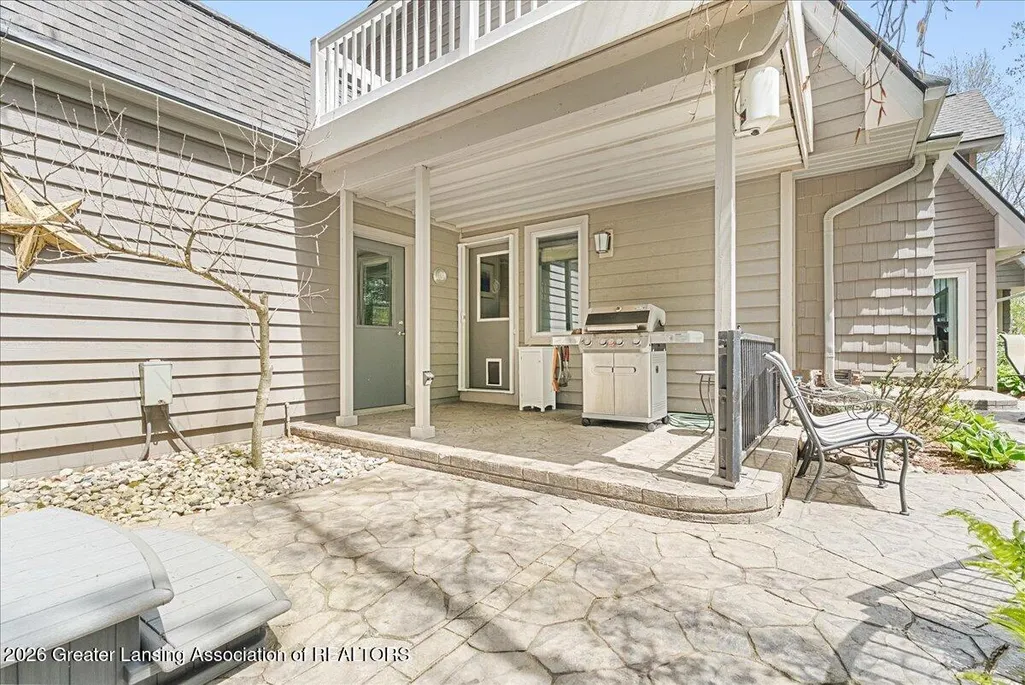
| Patio/Porch Features | Covered, FrontPorch, Porch, RearPorch |
| Architectural Style | Contemporary |
| Security Features | CarbonMonoxideDetectors, SecuritySystem |
| Construction Materials | VinylSiding, WoodSiding |
| Year Built | 1979 |
| Electric | CircuitBreakers |
| Levels | Two |
| Property Subtype | SingleFamilyResidence |
| Tax Year | 2026 |
| Waterfront Features | Pond, RiverFront, Waterfront |
| Additional Parcels Description | SEE SURVEYS ATTACHED |
| County | Eaton |
| New Construction | No |
| Property Type | Residential |
| HOA | No |
| Attached Garage | No |
| Subdivision Name | NONE |
| Garage Y/N | Yes |
| Other Structures | Gazebo, PoleBarn |
| Total Rooms | 13 |
| Full Baths | 3 |
| Status | Active |
| Directions | EATON HWY JUST W OF FOREST HILLS, S SIDE |
| City | DeltaCharterTownship_Eaton |
| Senior Community Y/N | No |
| High School District | GrandLedge |
| Zoning Description | Agricultural, Residential |
| MLS Area | Area23041DeltaTwp |
| Carport Y/N | No |
| Land Lease Y/N | No |
| Tax Annual Amount | 16707.0 |
| Home Warranty Y/N | No |
| Lease Renewal Y/N | No |
| Additional Parcels Y/N | Yes |
| Lease Considered Y/N | No |
| Rent Control Y/N | No |
| Standard Status | Active |
| Tax Assessed Value | 285016 |
| MobileHomeRemainsYN | No |
| PostalCity | GrandLedge_Eaton |
| Legal Description | SEE SURVEYS ATTACHED |
Interior Features
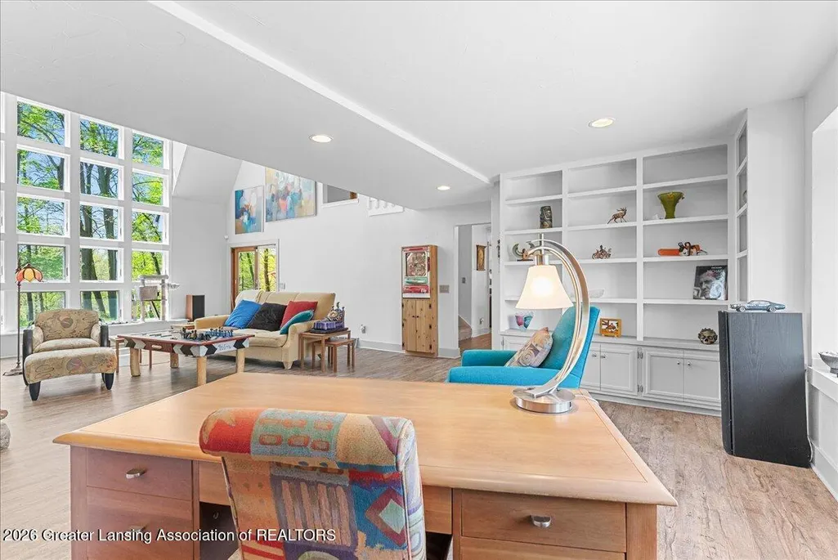
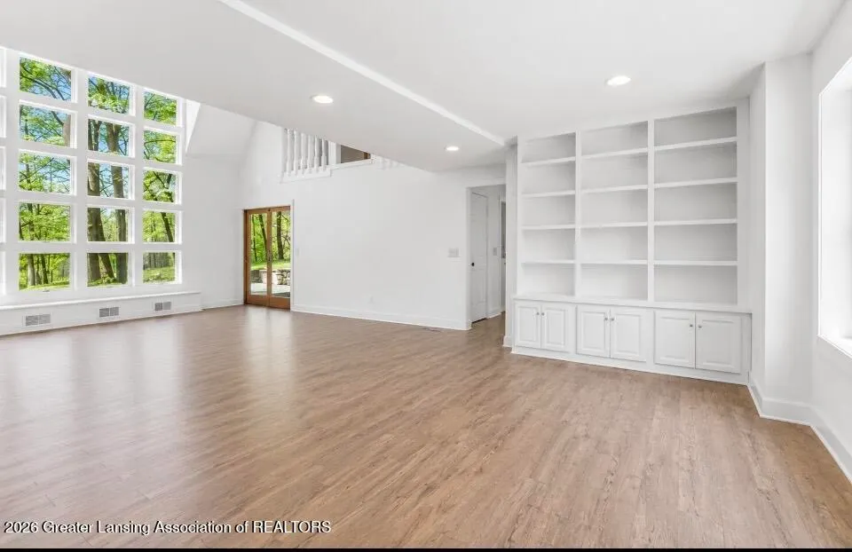
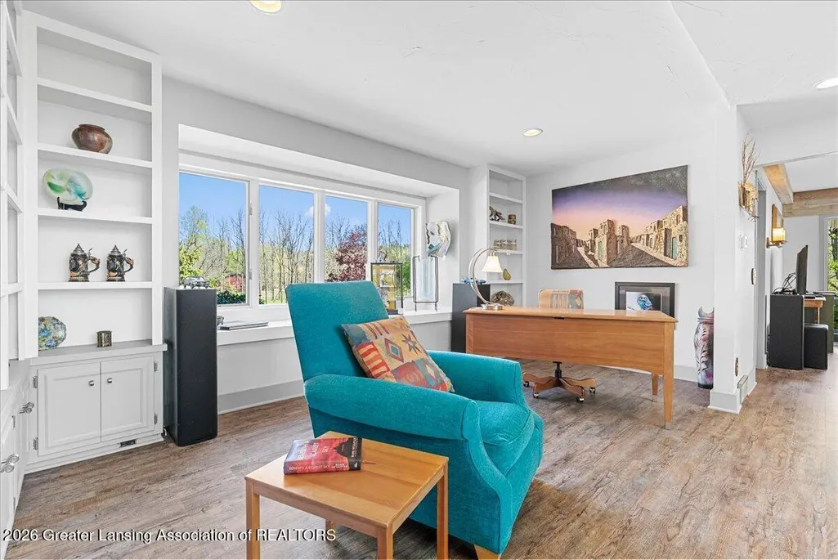
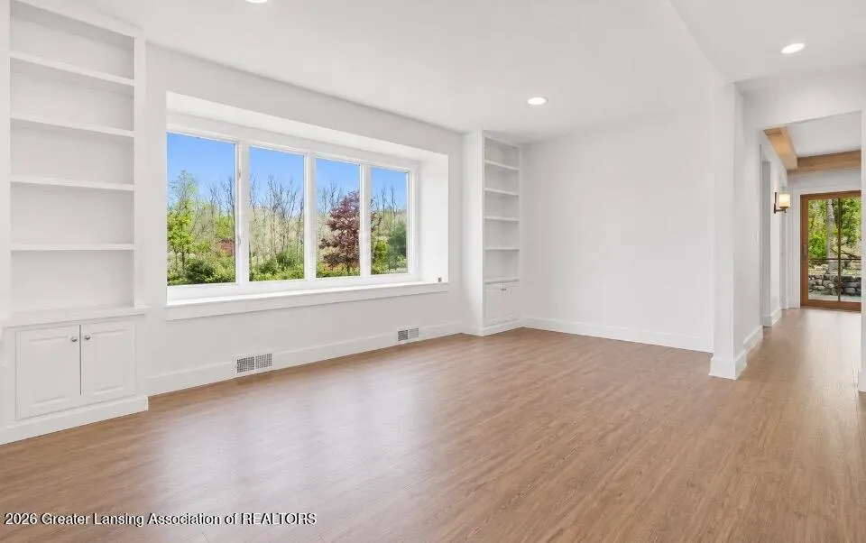
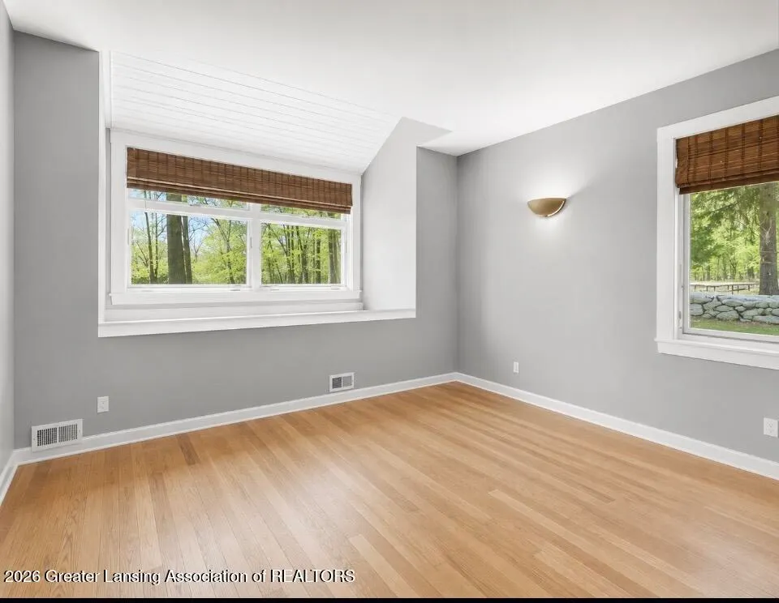
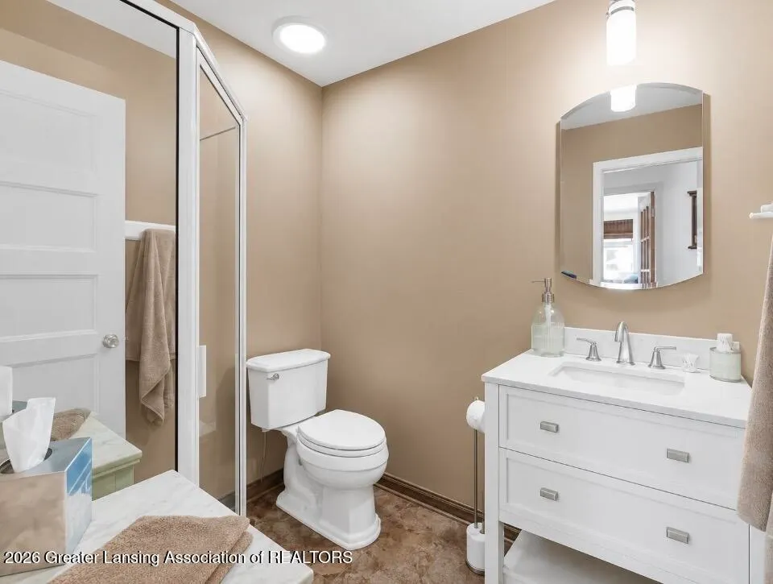
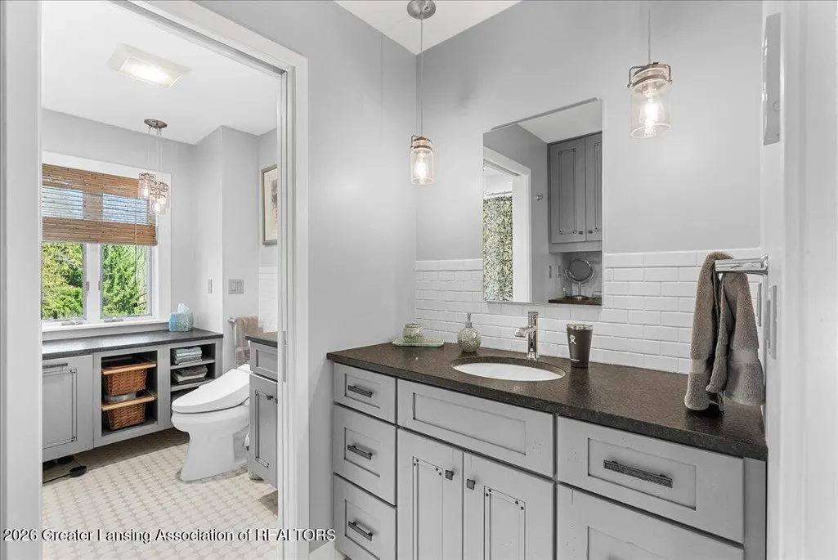
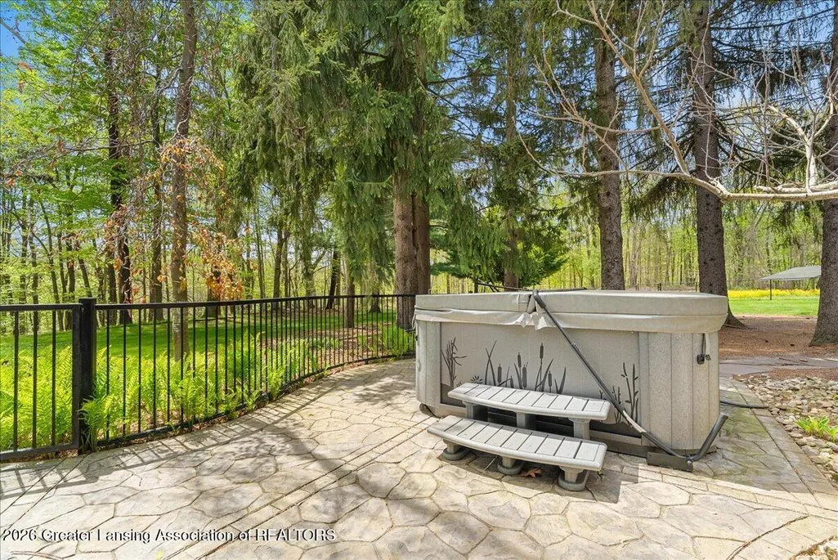
| Interior Amenities | DoubleVanity, Bidet, Bookcases, EatInKitchen, EntranceFoyer, HighCeilings, Pantry, SmartThermostat, SoundSystem, SpaHottub |
|---|---|
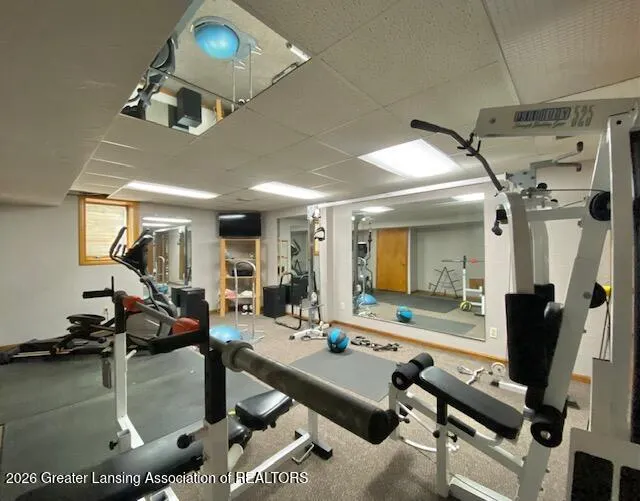
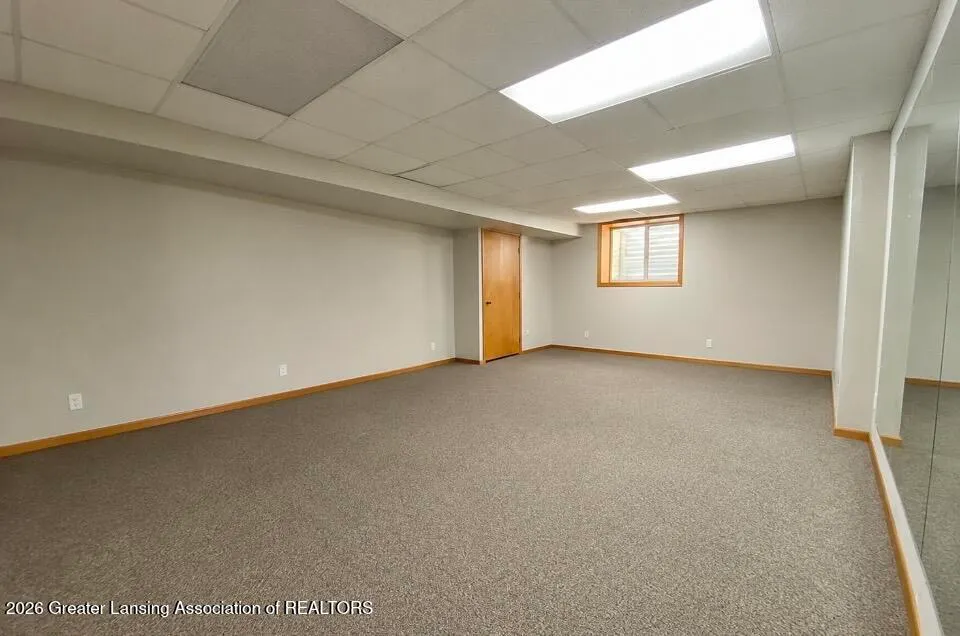
| Basement | Block, Finished |
| Flooring | CeramicTile, Hardwood, ReclaimedWood, Tile, Varies |
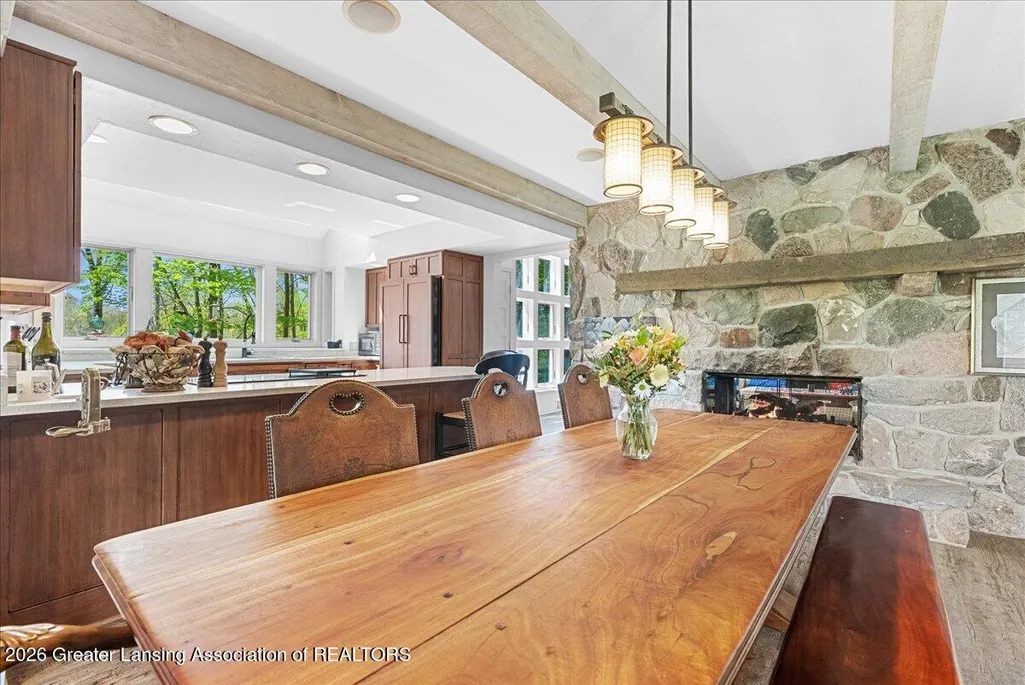
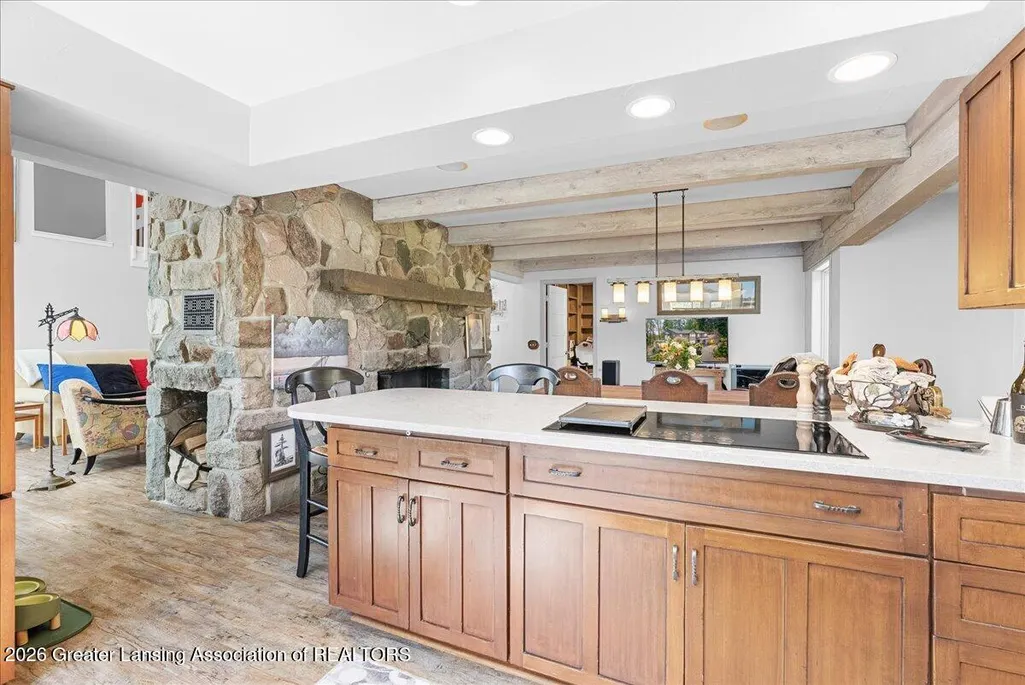
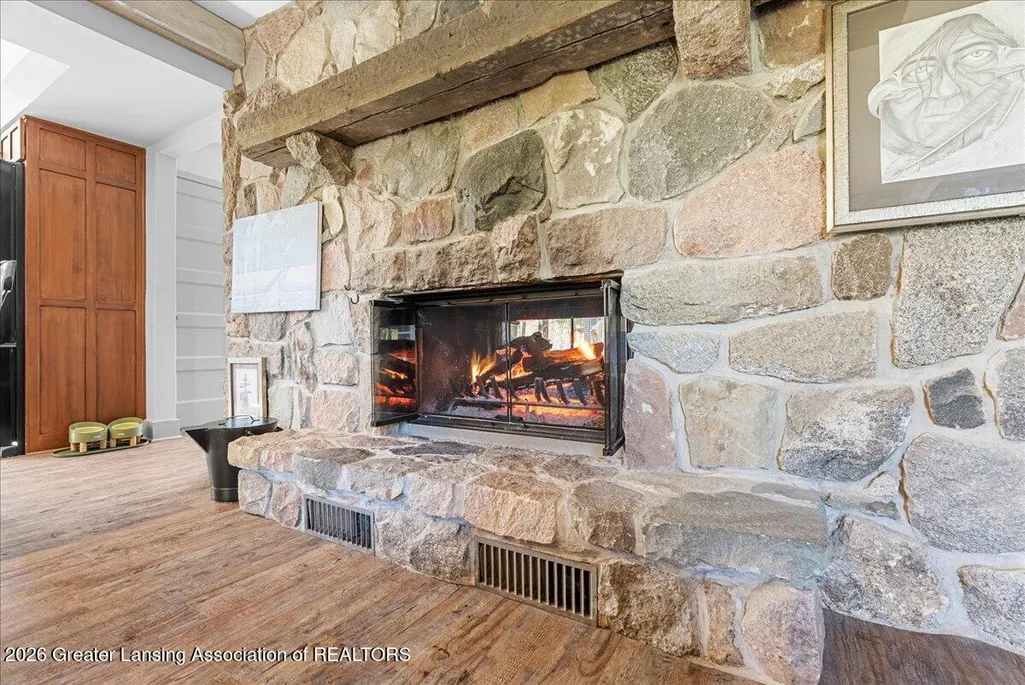
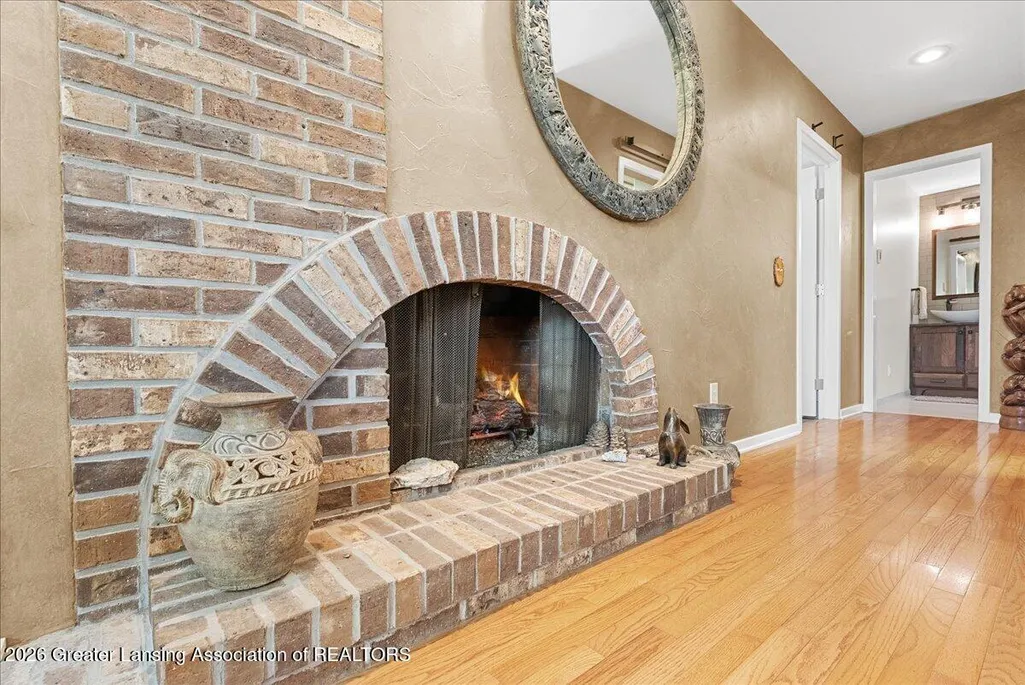
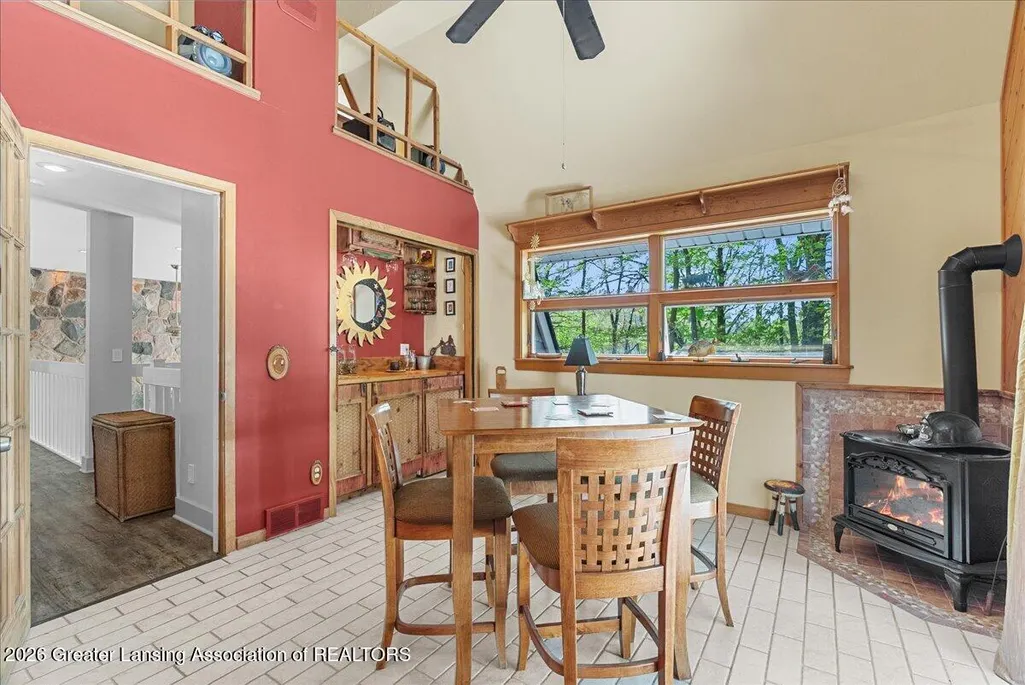
| Fireplace Features | DiningRoom, DoubleSided, GasLog, GreatRoom, WoodBurning |
| Basement (Y/N) | No |
| Air Conditioning Y/N | Yes |
| Heating Y/N | Yes |
| Fireplace Y/N | Yes |
| Above Grade Finished Area | 3798.0 |
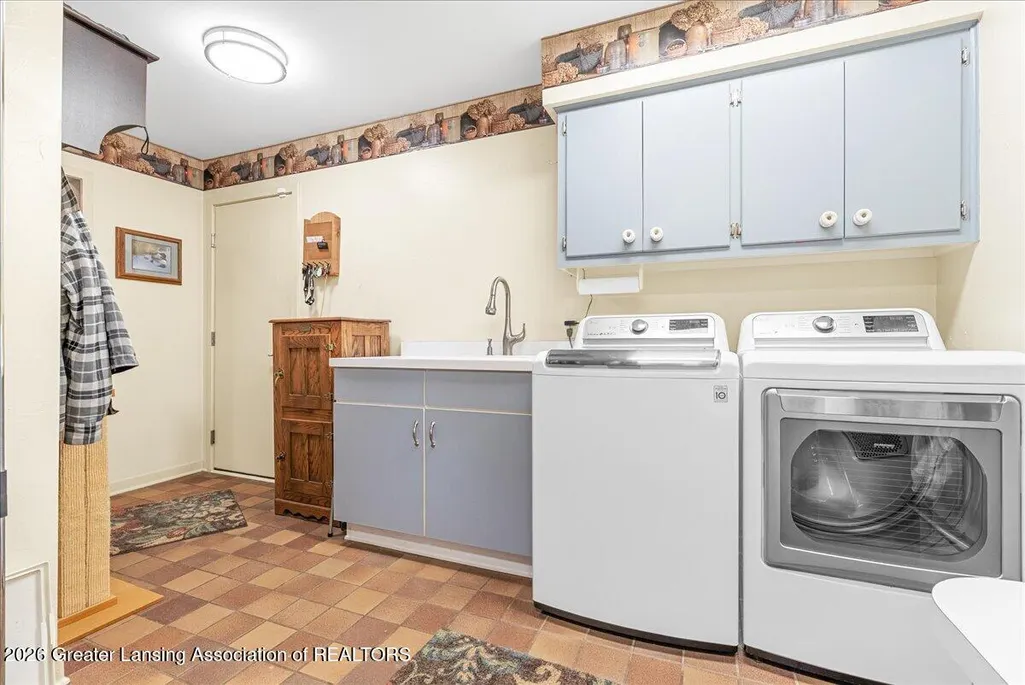
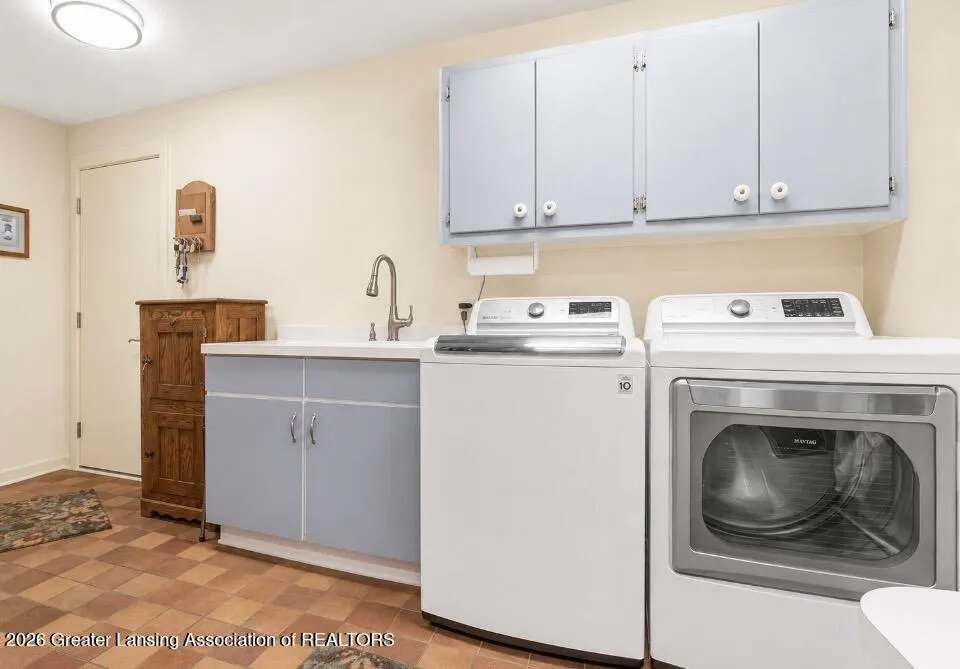
| Laundry Features | LaundryRoom, MainLevel, Sink |
| Total Bedrooms | 4 |
| Below Grade Finished Area | 627.0 |
| Below Grade Finished Area Unit Type | SquareFeet |
| LivingAreaSource | Other |
| Above Grade Finished Area Unit Type | SquareFeet |
| Total Baths | 3 |
Exterior Features
| Exterior Amenities | Balcony, DogRun, FirePit, Kennel, OutdoorGrill, PrivateYard, RainGutters |
|---|---|
| Fencing | ChainLink, Gate, Partial, WroughtIron |
| Parking Features | Attached, ElectricVehicleChargingStations, CircularDriveway, Detached, Finished, GarageFacesFront, HeatedGarage |
| Lot Features | Agricultural, GentleSloping, Landscaped, Private, RollingSlope, Secluded, Sloped, SplitPossible, Sprinklers, ManyTrees, Views, Waterfront, Wooded, Waterfall |
| Water Source | Well |
| Foundation Details | Block |
| Spa | No |
| Lot Dimensions | IRREG |
| Lot Size Acres | 54.3 |
| Road Surface Type | Dirt, Gravel |
| Frontage Type | River, Waterfront |
| Waterfront Y/N | Yes |
| Road Frontage Type | CountyRoad |
| Other Equipment | Generator |
| Crops Included Y/N | No |
| Horse Y/N | No |
| Irrigation Water Rights Y/N | No |
Amenities
- Foreclosure
- Views
- Short Sale
- New Construction
- Adult 55+
- Lease To Own
- No HOA Fees
- Furnished
- Primary On Main
- Air Conditioning
- Seller Finance
- Green
- Fixer Upper
- Horse
- Golf
- Fireplace
- Deck
- Garage
- Basement
- Pool
 IDX provided courtesy of Realcomp II Ltd., via Dearborn and The Originating MLS(found above), © 2026 Realcomp II Ltd. Shareholders. Shareholders. The information being provided is for consumers personal, non-commercial use and may not be used for any purpose other than to identify prospective properties consumers may be interested in purchasing.
Data is updated as of September 17, 2026 2:12 AM UTC Information deemed reliable but not guaranteed.
The data relating to real estate on this web site comes in part from the Internet Data Exchange (IDX) Program of Realcomp Ltd
Property vs Single Family Average in 48837
Price
Taxes
Year Built
Visits
