
Golf Course
Address
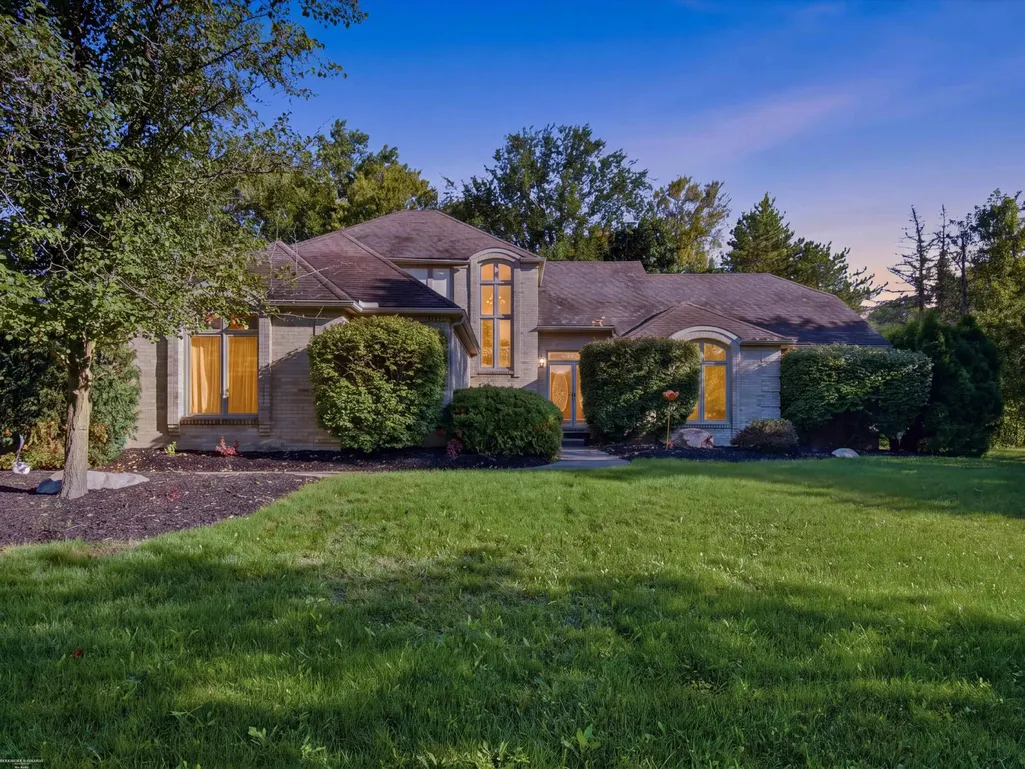
3016 Charlwood Drive, Rochester Hills, MI
Price
$ 534,900
Property Attributes
- ID#58050221607
- TypeSingle Family
- Listing Status Active
- CountyOAKLAND
- CityRochester Hills
- AreaRochester Hills
- NeighborhoodTHORNRIDGE
- Zip48306
- StyleColonial,Split Level
- Year Built1986
- Taxes$ 4941
- Price$ 534,900
- Bedrooms3
- Full Bathrooms3
- Half Bathrooms1
- Sqr Footage3700
- Lot Size0.4 Acres
Data Source:
RealComp
Property Description
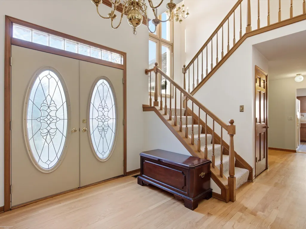
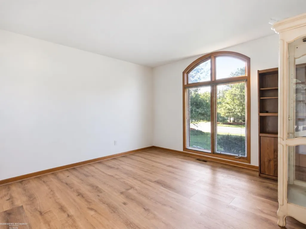
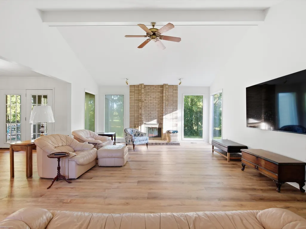
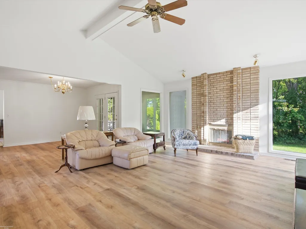
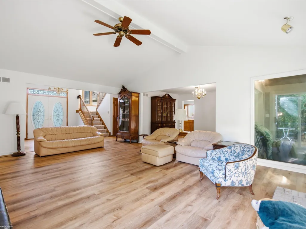
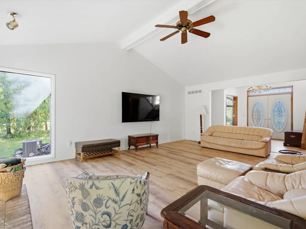
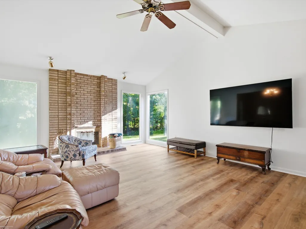
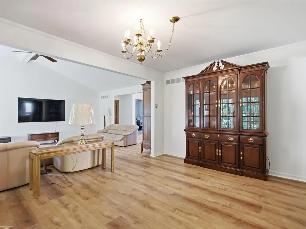
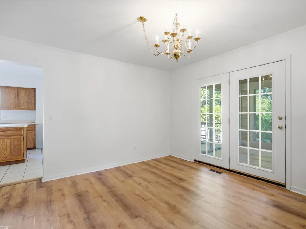
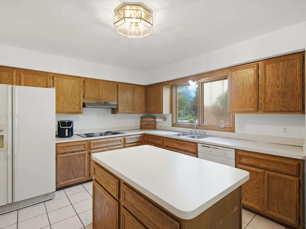
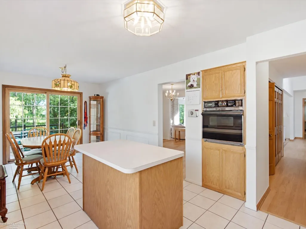
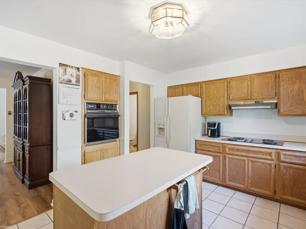
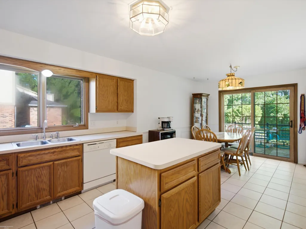
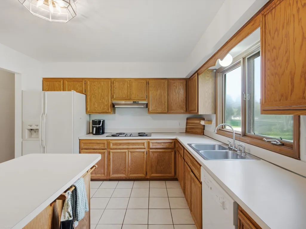
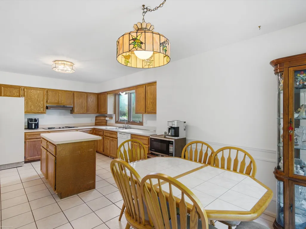
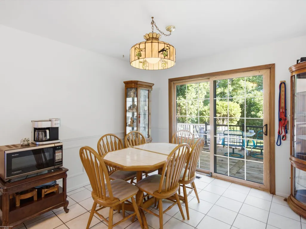
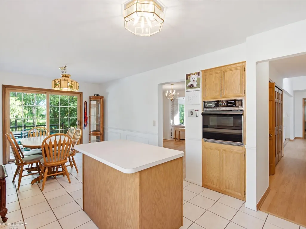
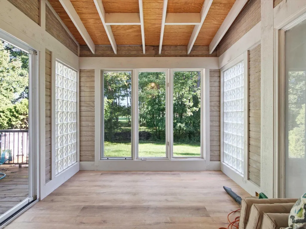
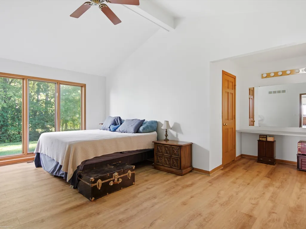
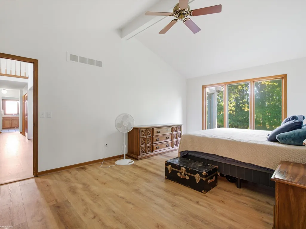
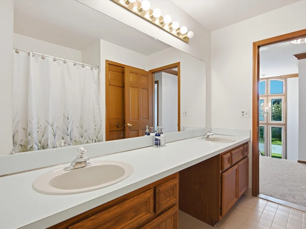
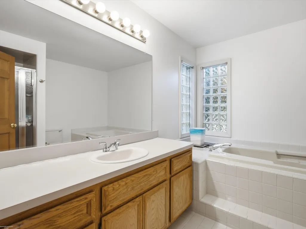
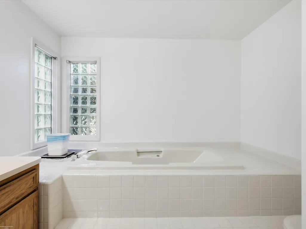
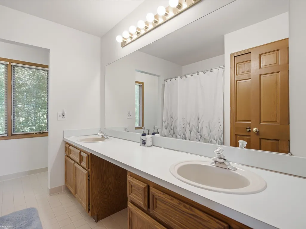
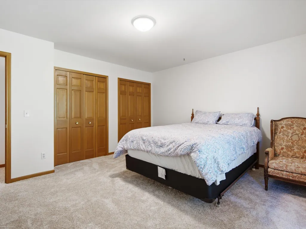
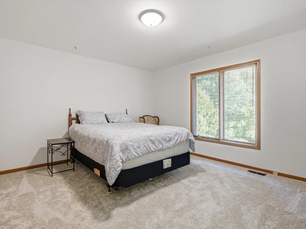
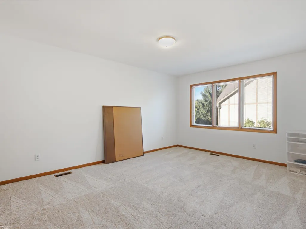
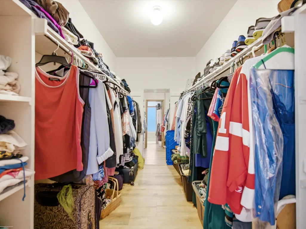
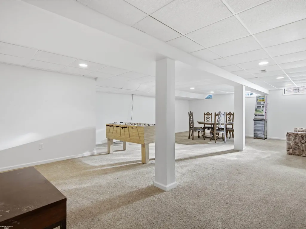
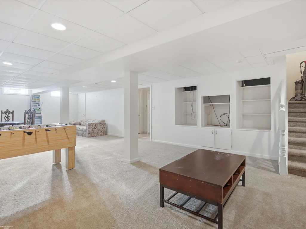
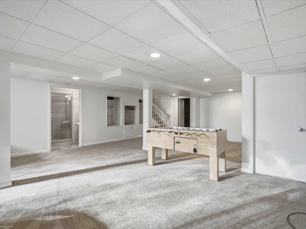
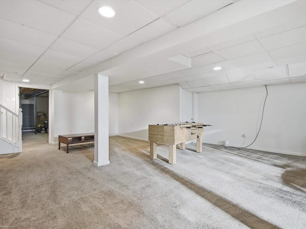
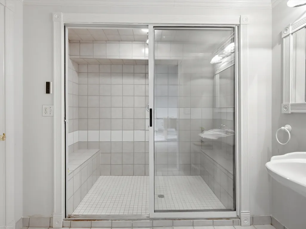
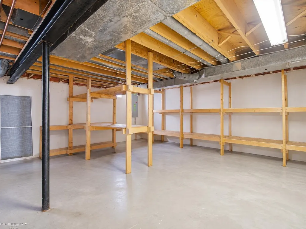
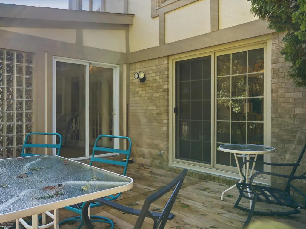
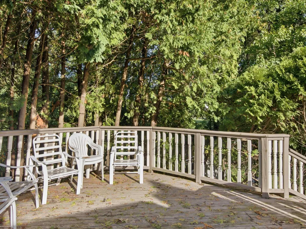
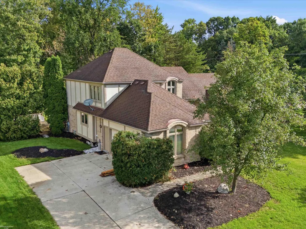
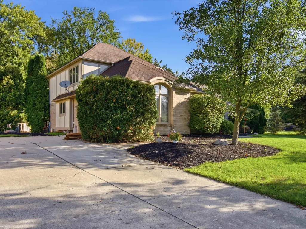
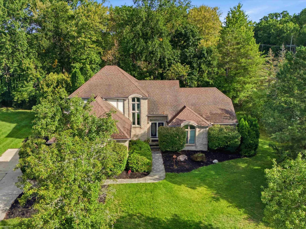
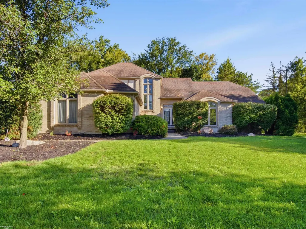
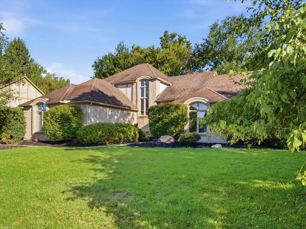
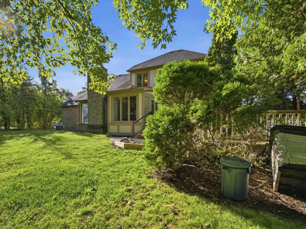
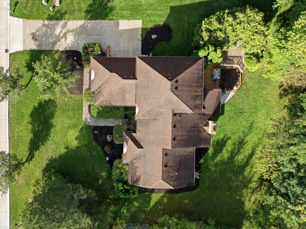
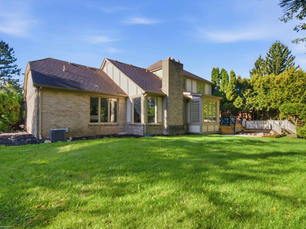
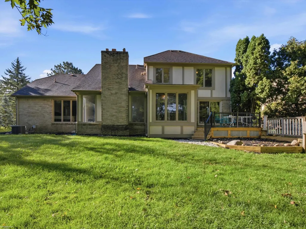
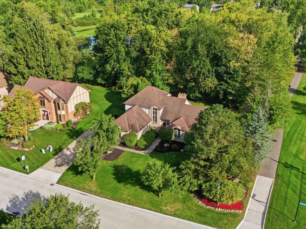
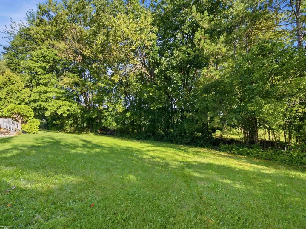
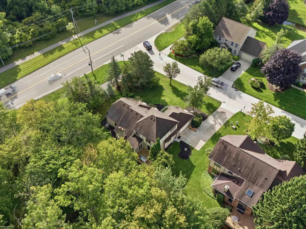
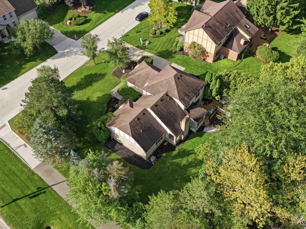
Welcome to 3016 Charlwood Drive a spacious, beautifully maintained home set on almost a half acre lot in Rochester Hills' highly desirable Thornridge subdivision. Inside, timeless oak details bring warmth and character throughout the home, including oak-trimmed windows and oak cabinetry in the kitchen and bathrooms. The bright, inviting interior has been refreshed with new carpeting upstairs, luxury vinyl plank flooring throughout much of the main level, beautifully refinished oak flooring in the foyer and hallway, and fresh paint throughout the main and upper levels. A dedicated office/library provides an ideal setting for working from home, reading or enjoying a quiet retreat. The partially finished basement offers even more flexible living space and includes a full bathroom and cedar closet-perfect for recreation, guests, exercise or additional storage. Outside, the expansive backyard provides plenty of room for entertaining, gardening, pets and outdoor activities. A recently updated deck creates an inviting space for summer dinners, morning coffee and evenings outdoors. The attached two-car garage and generous storage throughout the home add everyday convenience. Located within the acclaimed Rochester Community School District, the home is assigned to Musson Elementary, Van Hoosen Middle School and Rochester Adams High School. Rochester Community Schools reports that all three district high schools rank among the top 5% nationally according to U.S. News & World Report. This sought-after location offers convenient access to Downtown Rochester's shopping, restaurants and year-round events, along with nearby parks, trails, golf courses and recreation. Rochester Hills is nationally recognized for its exceptional quality of life and public safety, ranking among America's best places to live. Spacious, welcoming and filled with valuable updates, 3016 Charlwood Drive combines timeless character, flexible living space, a beautiful yard and one of Rochester Hills' most desirable locations.
| Price History | |
|---|---|
| 9/12/2026 | Listed $534,900 |
General Features
| Sewer | PublicSewer |
|---|---|
| Heating | ForcedAir, NaturalGas |
| Cooling | CeilingFans, CentralAir |
| Possession | ClosePlus31to60Days |
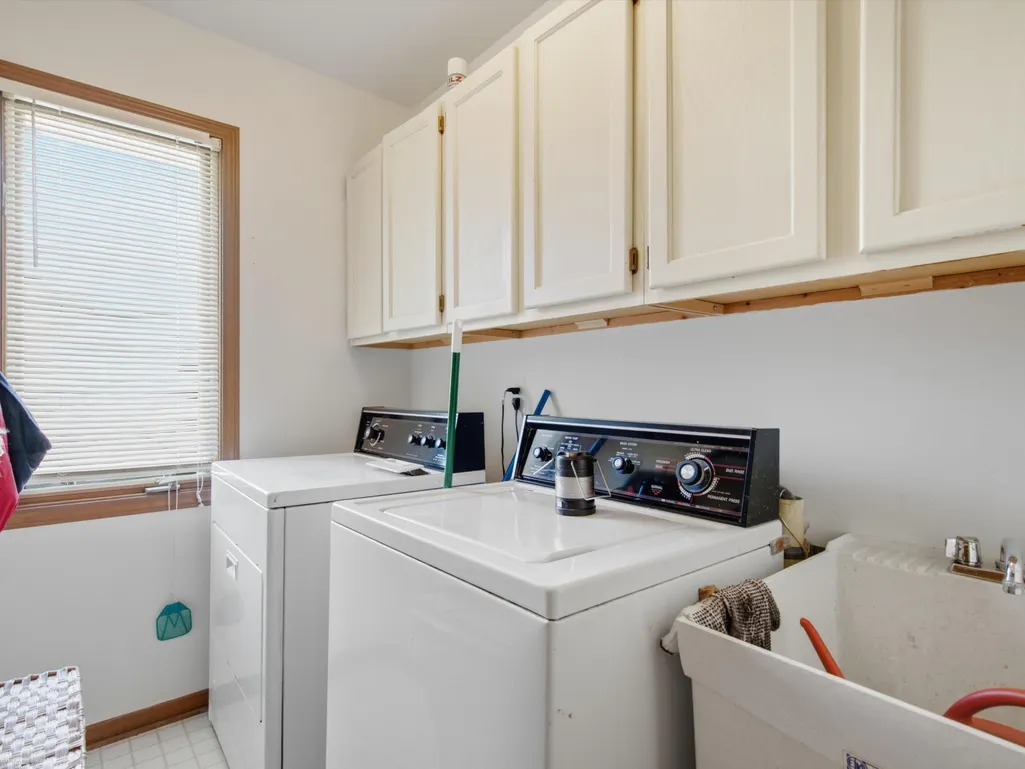
| Appliances | Dishwasher, Disposal, Dryer, Microwave, Oven, Refrigerator, Range, Washer |
| HOA Fee | 0.0 |
| Garage Spaces | 2.0 |
| Patio/Porch Features | Deck, Porch |
| Architectural Style | Colonial, SplitLevel |
| Pool Features | None |
| Construction Materials | Brick |
| Year Built | 1986 |
| Levels | OneAndOneHalf |
| Property Subtype | SingleFamilyResidence |
| Tax Year | 2025 |
| OwnerPays | AssociationFees |
| Assoc Fee Paid Per | Annually |
| County | Oakland |
| New Construction | No |
| Property Type | Residential |
| HOA | Yes |
| Attached Garage | Yes |
| Subdivision Name | THORNRIDGE |
| Garage Y/N | Yes |
| Total Rooms | 8 |
| Full Baths | 3 |
| Status | Active |
| City | RochesterHillsCity_Oakland |
| Disclosures | TaxesHomesteadExempt |
| Association Name | JBC Proper |
| Senior Community Y/N | No |
| High School District | Rochester |
| Zoning Description | Residential |
| MLS Area | Area02151RochesterHills |
| Carport Y/N | No |
| Land Lease Y/N | No |
| Tax Annual Amount | 4941.0 |
| Home Warranty Y/N | No |
| Lease Renewal Y/N | No |
| Additional Parcels Y/N | No |
| Lease Considered Y/N | No |
| Rent Control Y/N | No |
| Virtual Tour | https://my.matterport.com/show/?mls=1&m=LBVchwrzj64 |
| Standard Status | Active |
| MobileHomeRemainsYN | No |
| PostalCity | RochesterHills_Oakland |
| Legal Description | T3N, R11E, SEC 6 THORNRIDGE SUB LOT 1 2-3-86 FR 400-001 |
Interior Features
| Interior Amenities | CathedralCeilings, EatInKitchen, HighCeilings, WalkInClosets |
|---|---|
| Basement | Concrete, Finished |
| Flooring | Hardwood |
| Fireplace Features | LivingRoom |
| Basement (Y/N) | Yes |
| Air Conditioning Y/N | Yes |
| Heating Y/N | Yes |
| Window Features | BayWindows, Skylights, WindowTreatments |
| Fireplace Y/N | Yes |
| Above Grade Finished Area | 2700.0 |
| Half Baths | 1 |
| Total Bedrooms | 3 |
| Below Grade Finished Area | 1000.0 |
| WaterHeaterFuel | NaturalGas |
| Above Grade Finished Area Source | PublicRecords |
| Above Grade Finished Area Unit Type | SquareFeet |
| Total Baths | 4 |
Exterior Features
| Parking Features | TwoCarGarage, Attached, ElectricityinGarage, Garage, GarageDoorOpener, Paved, SideEntrance |
|---|---|
| Water Source | Public |
| Foundation Details | Basement |
| Spa | No |
| Lot Dimensions | 124x141 |
| Lot Size Acres | 0.4 |
| Road Surface Type | Paved |
| Waterfront Y/N | No |
| Crops Included Y/N | No |
| Horse Y/N | No |
| Irrigation Water Rights Y/N | No |
Amenities
- Foreclosure
- Views
- Short Sale
- New Construction
- Adult 55+
- Lease To Own
- No HOA Fees
- Furnished
- Primary On Main
- Air Conditioning
- Seller Finance
- Green
- Fixer Upper
- Horse
- Golf
- Fireplace
- Deck
- Garage
- Basement
- Pool
 IDX provided courtesy of Realcomp II Ltd., via Dearborn and The Originating MLS(found above), © 2026 Realcomp II Ltd. Shareholders. Shareholders. The information being provided is for consumers personal, non-commercial use and may not be used for any purpose other than to identify prospective properties consumers may be interested in purchasing.
Data is updated as of September 18, 2026 5:26 AM UTC Information deemed reliable but not guaranteed.
The data relating to real estate on this web site comes in part from the Internet Data Exchange (IDX) Program of Realcomp Ltd
Property vs Single Family Average in 48306
Price
Taxes
Year Built
Visits
