
Price Reduction
Address
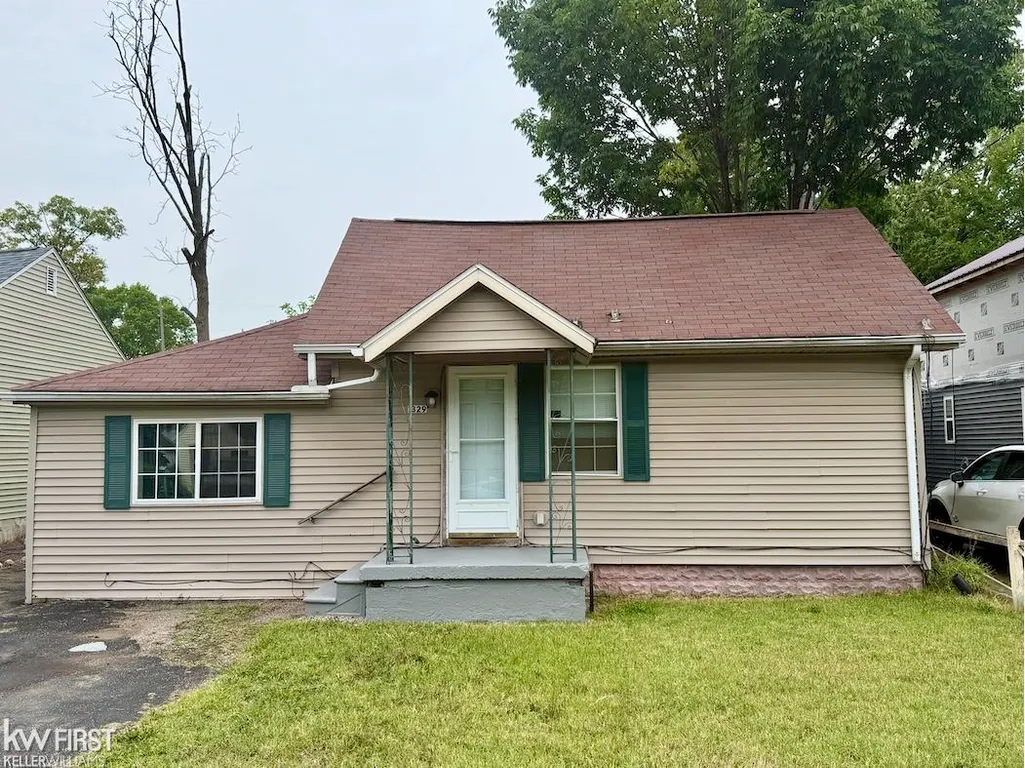
1329 E Decamp Street, Burton, MI
Price
$ 47,500
Property Attributes
- ID#5050218225
- TypeSingle Family
- Listing Status Active
- CountyGENESEE
- CityBurton
- AreaBurton
- NeighborhoodBAKER PARK
- Zip48529
- StyleRanch
- Year Built1930
- Taxes$ 1889
- Price$ 47,500
- Bedrooms2
- Full Bathrooms1
- Half Bathrooms0
- Sqr Footage612
- Lot Size0.09 Acres
Data Source:
RealComp
Property Description
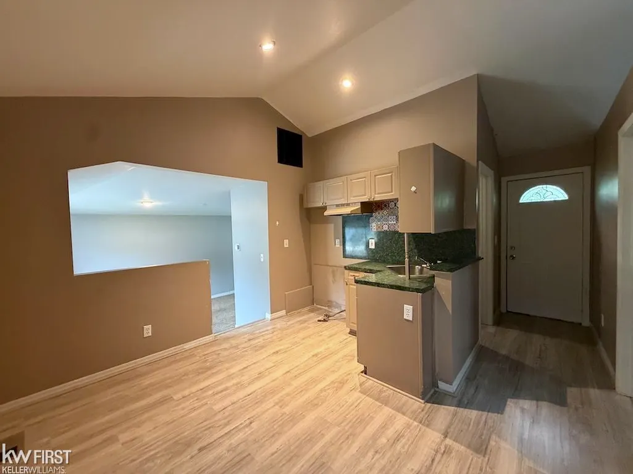
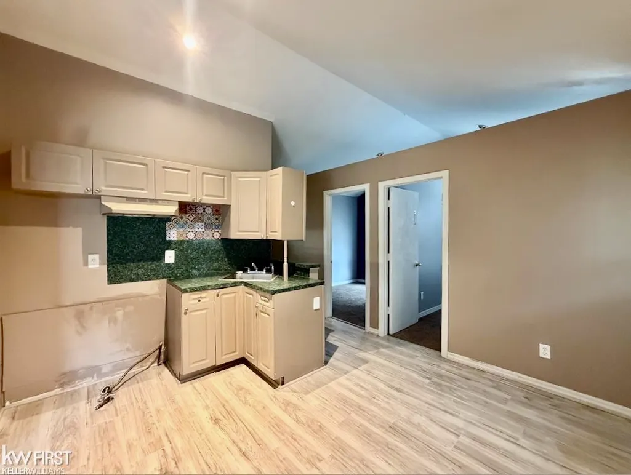
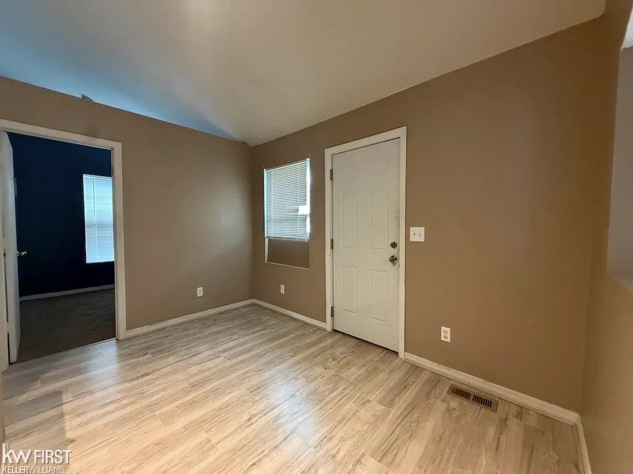
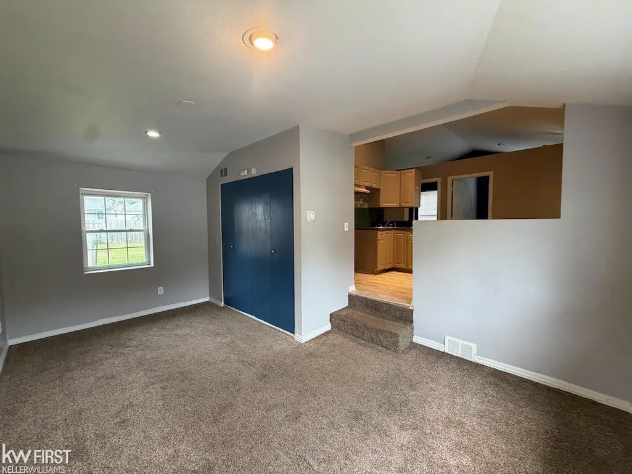
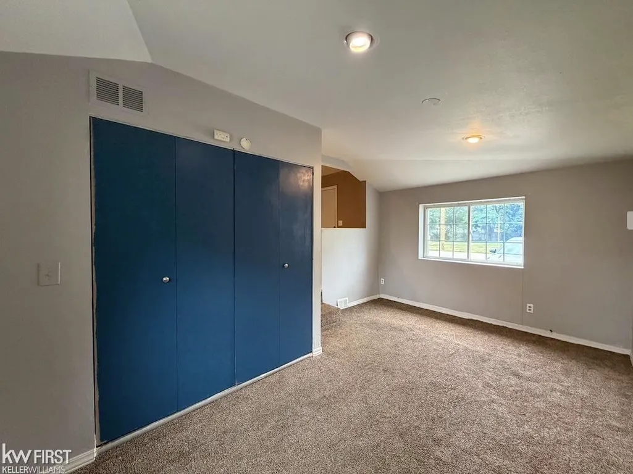
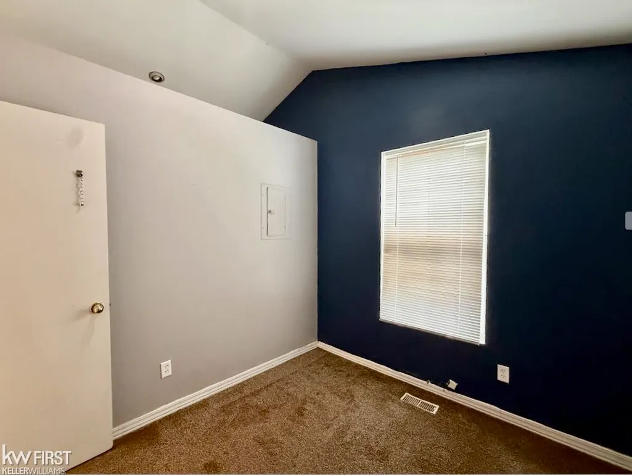
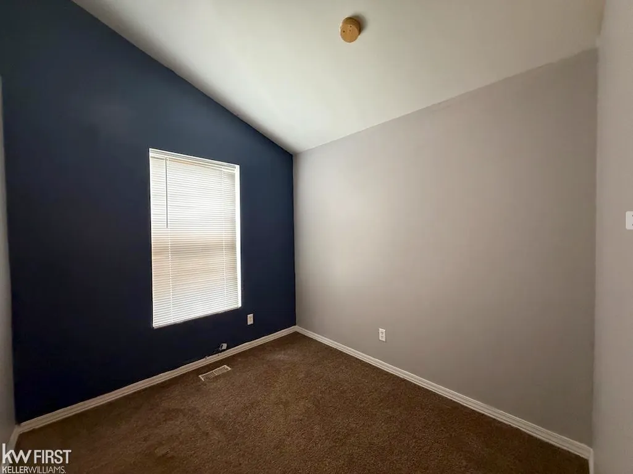
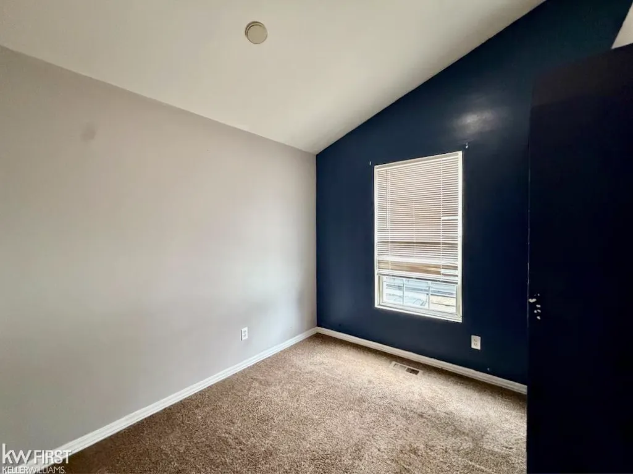
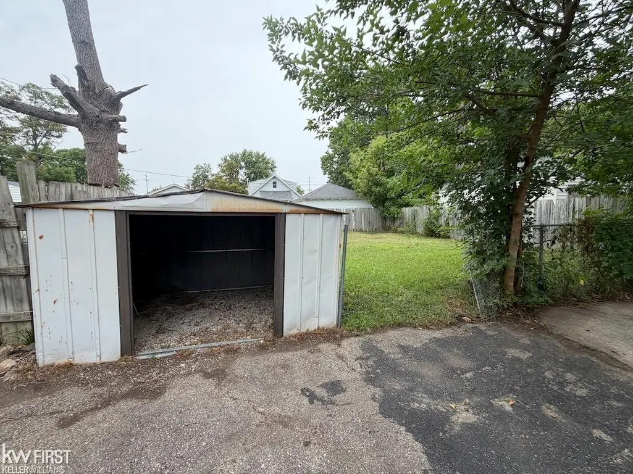
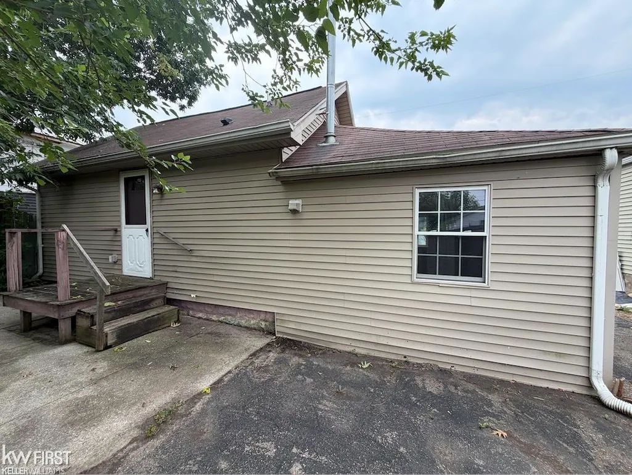
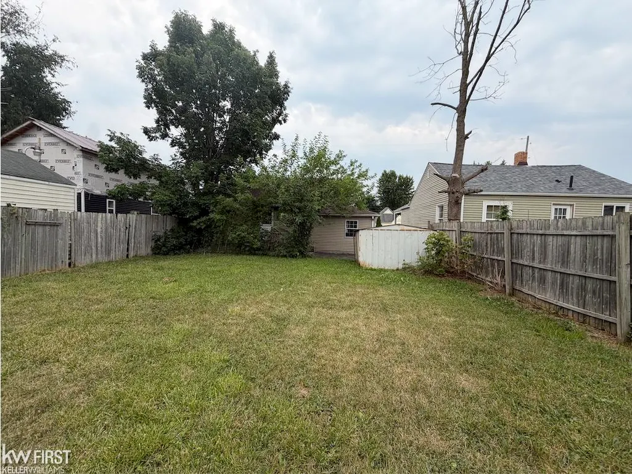
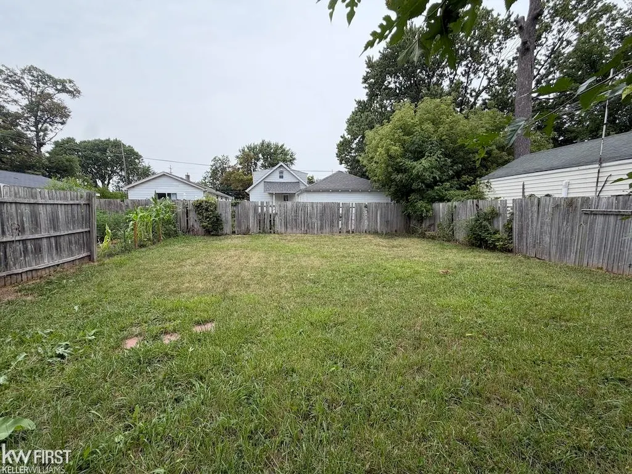
Looking for a 2-bedroom home in Burton under $50K? 1329 E Decamp Street is a $49,900 ranch offering 2 bedrooms, 1 full bath, 612 sq. ft., recent interior updates, a fenced backyard, and immediate possession. Located in the City of Burton with public water, public sewer, and natural gas, this home offers an affordable opportunity with practical features already in place. Step inside to find recently updated flooring and fresh paint in select areas. The sunken living room features windows overlooking both the front and backyard, bringing natural light into the space. The eat-in kitchen offers vaulted ceilings, attractive countertops, and a natural gas hookup for the stove/oven. Both bedrooms feature vaulted ceilings, and the full bathroom, conveniently located across the hall, has been remodeled in recent years. Outside, enjoy a fenced backyard with a cement patio, storage shed, and space for a garden or additional outdoor living. Vinyl siding provides a low-maintenance exterior, while the paved and curbed street adds everyday convenience. Additional features include natural gas forced-air heat, public water, public sanitary sewer, first-floor bedrooms, first-floor full bath, and immediate possession at closing. If you have been searching for a 2-bedroom home in Burton under $50K, 1329 E Decamp Street deserves a closer look.
| Price History | |
|---|---|
| 8/12/2026 | Listed $49,900 |
| 9/2/2026 | 5$47,500 |
General Features
| Sewer | PublicSewer |
|---|---|
| Heating | ForcedAir, NaturalGas |
| Possession | AtClose |
| Garage Spaces | 0.0 |
| Patio/Porch Features | Patio, Porch |
| Architectural Style | Ranch |
| Pool Features | None |
| Construction Materials | VinylSiding |
| Year Built | 1930 |
| Levels | One |
| Property Subtype | SingleFamilyResidence |
| Tax Year | 2025 |
| County | Genesee |
| New Construction | No |
| Property Type | Residential |
| HOA | Yes |
| Attached Garage | No |
| Subdivision Name | BAKER PARK |
| Garage Y/N | No |
| Other Structures | Sheds |
| Total Rooms | 5 |
| Full Baths | 1 |
| Status | Active |
| City | BurtonCity_Genesee |
| Disclosures | TaxesNotHomesteadExempt |
| Senior Community Y/N | No |
| High School District | Bendle |
| Zoning Description | Residential |
| MLS Area | Area08191Burton |
| Carport Y/N | No |
| Land Lease Y/N | No |
| Tax Annual Amount | 1889.0 |
| Home Warranty Y/N | No |
| Lease Renewal Y/N | No |
| Additional Parcels Y/N | No |
| Lease Considered Y/N | No |
| Rent Control Y/N | No |
| Standard Status | Active |
| MobileHomeRemainsYN | No |
| PostalCity | Burton_Genesee |
| Legal Description | LOT 212 BAKER PARK |
Interior Features
| Interior Amenities | CathedralCeilings, EatInKitchen, HighSpeedInternet |
|---|---|
| Basement | None |
| Basement (Y/N) | No |
| Air Conditioning Y/N | No |
| Heating Y/N | Yes |
| Fireplace Y/N | No |
| Above Grade Finished Area | 612.0 |
| Total Bedrooms | 2 |
| Below Grade Finished Area | 0.0 |
| WaterHeaterFuel | NaturalGas |
| Above Grade Finished Area Source | Assessor |
| Above Grade Finished Area Unit Type | SquareFeet |
| Total Baths | 1 |
Exterior Features
| Water Source | Public |
|---|---|
| Foundation Details | CrawlSpace |
| Spa | No |
| Lot Dimensions | 42 x 99 x 42 x 99 |
| Lot Size Acres | 0.09 |
| Road Surface Type | Paved |
| Waterfront Y/N | No |
| Crops Included Y/N | No |
| Road Responsibility | PublicMaintainedRoad |
| Horse Y/N | No |
| Irrigation Water Rights Y/N | No |
Amenities
- Foreclosure
- Views
- Short Sale
- New Construction
- Adult 55+
- Lease To Own
- No HOA Fees
- Furnished
- Primary On Main
- Air Conditioning
- Seller Finance
- Green
- Fixer Upper
- Horse
- Golf
- Fireplace
- Deck
- Garage
- Basement
- Pool
 IDX provided courtesy of Realcomp II Ltd., via Dearborn and The Originating MLS(found above), © 2026 Realcomp II Ltd. Shareholders. Shareholders. The information being provided is for consumers personal, non-commercial use and may not be used for any purpose other than to identify prospective properties consumers may be interested in purchasing.
Data is updated as of September 16, 2026 5:12 AM UTC Information deemed reliable but not guaranteed.
The data relating to real estate on this web site comes in part from the Internet Data Exchange (IDX) Program of Realcomp Ltd
Property vs Single Family Average in 48529
Price
Taxes
Year Built
Visits
