
Address
4086 Arcadia Drive, Auburn Hills, MI
Price
$ 610,000
Property Attributes
- ID#20261073003
- TypeSingle Family
- Listing Status Active
- CountyOAKLAND
- CityAuburn Hills
- AreaAuburn Hills
- NeighborhoodHAWTHORN FOREST
- Zip48326
- StyleColonial
- Year Built1995
- Taxes$ 7721
- Price$ 610,000
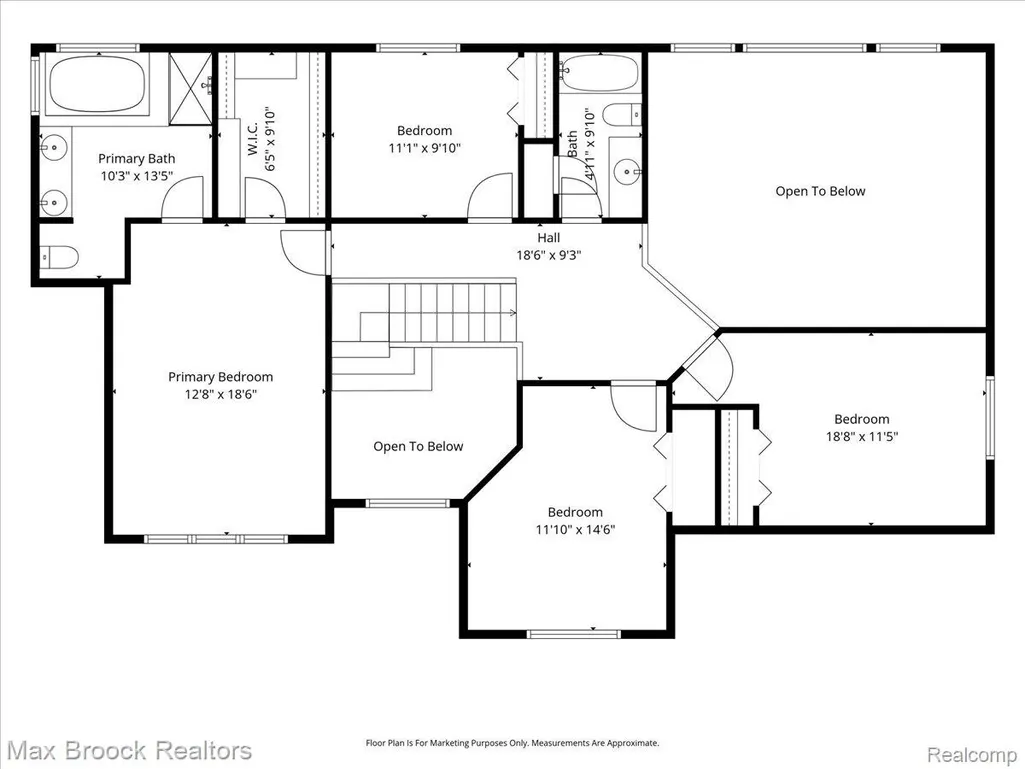
- Bedrooms4
- Full Bathrooms2
- Half Bathrooms1
- Sqr Footage3050
- Lot Size0.27 Acres
Data Source:
RealComp
Property Description
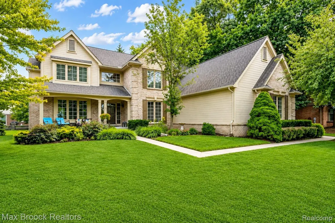
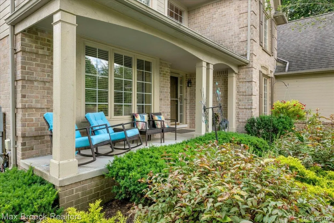
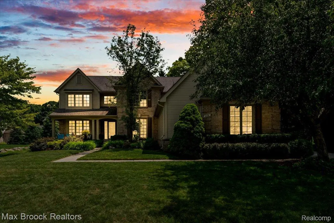
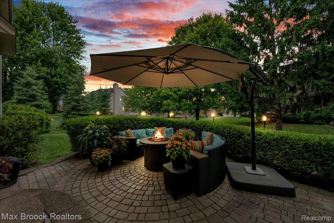
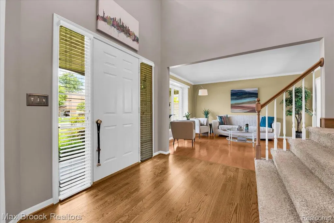
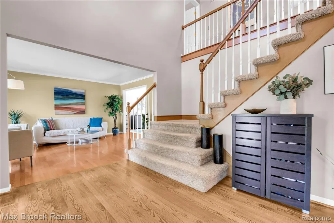
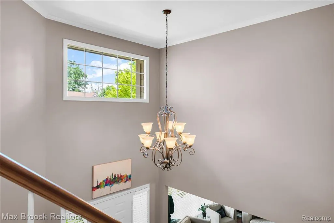
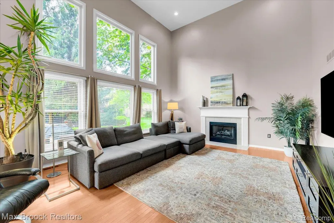
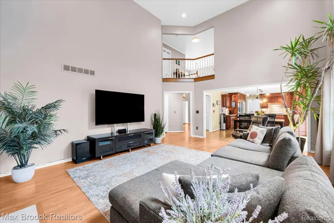
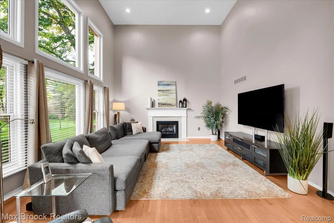
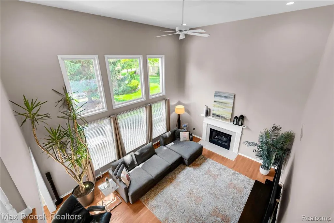
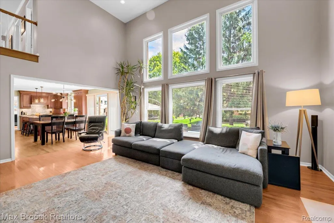
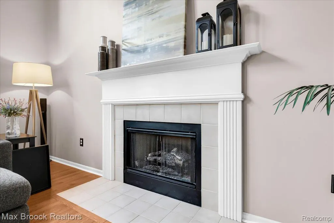
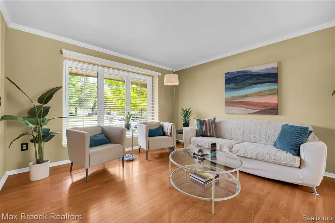
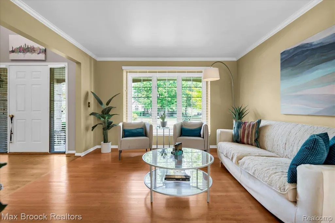
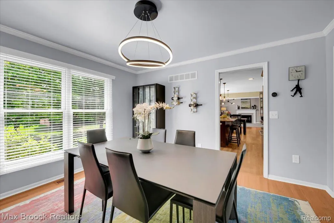
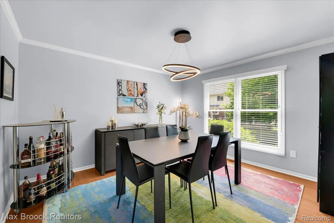
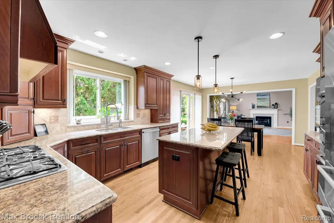
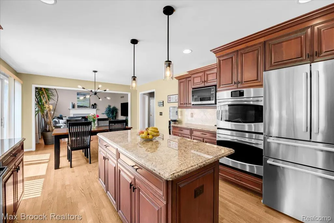
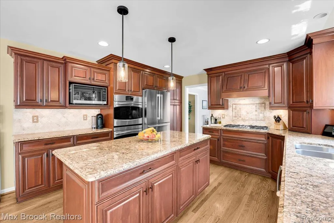
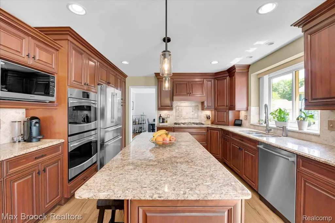
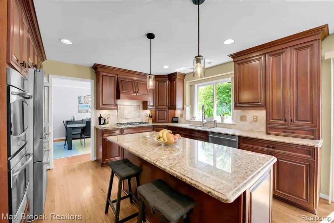
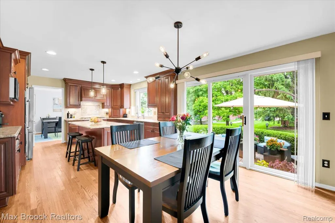
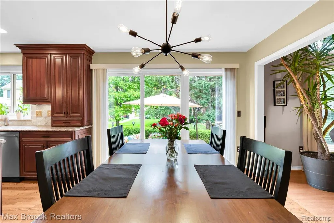
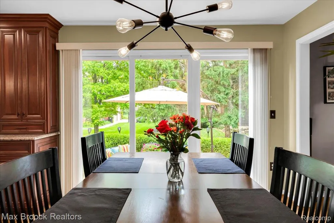
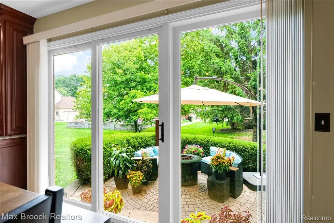
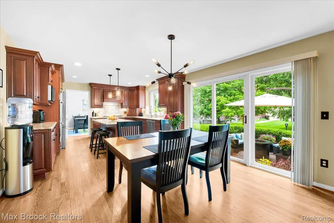
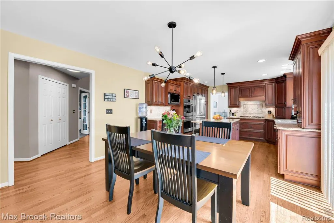
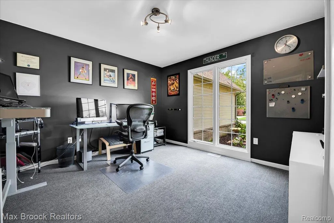
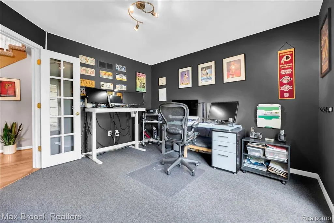
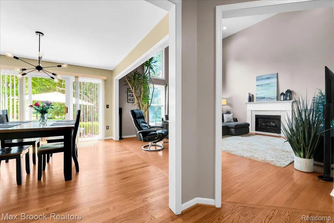
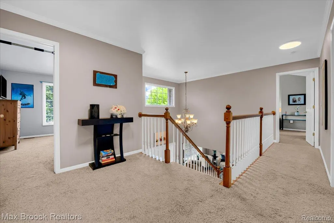
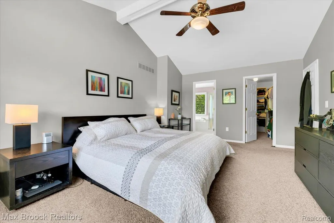
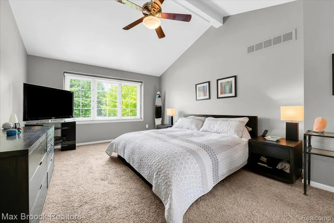
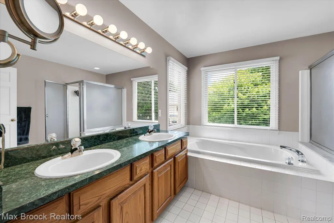
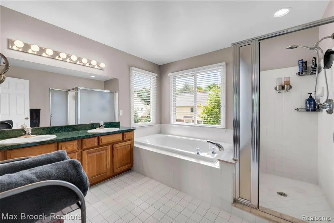
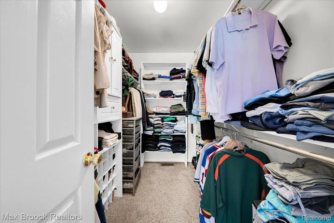
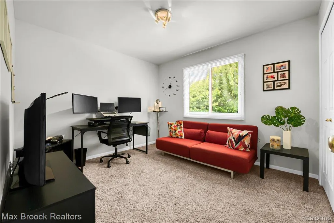
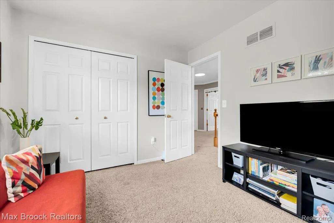
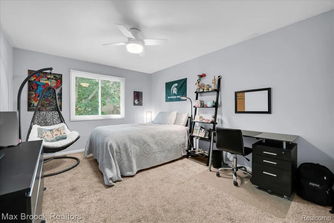
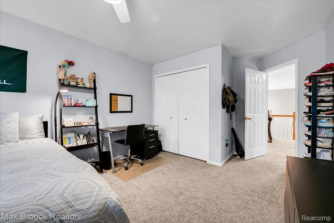
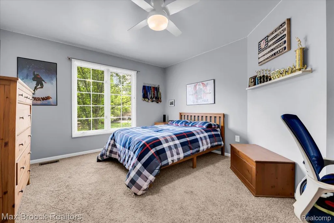
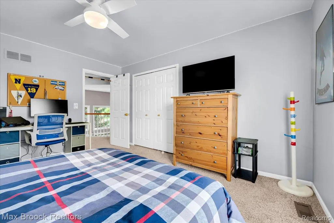
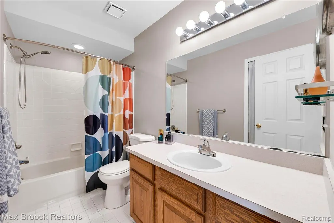
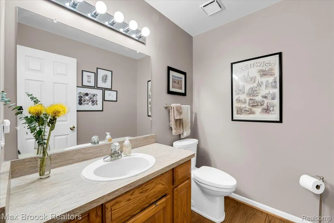
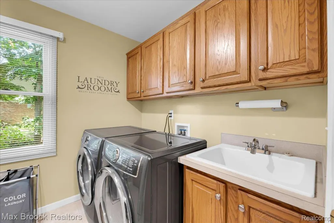
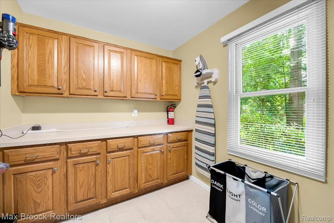
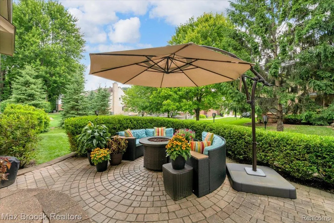
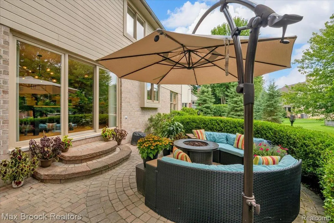
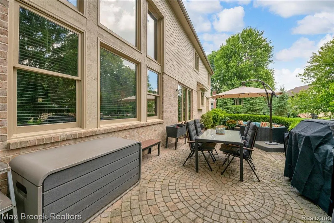
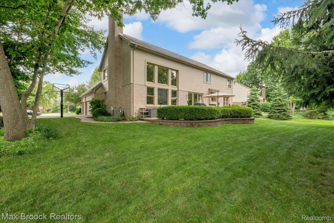
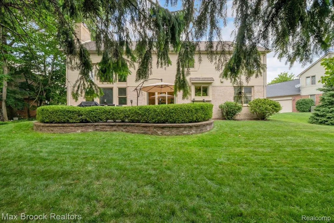
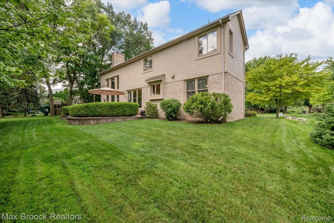
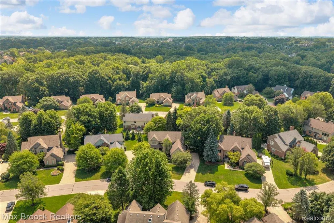
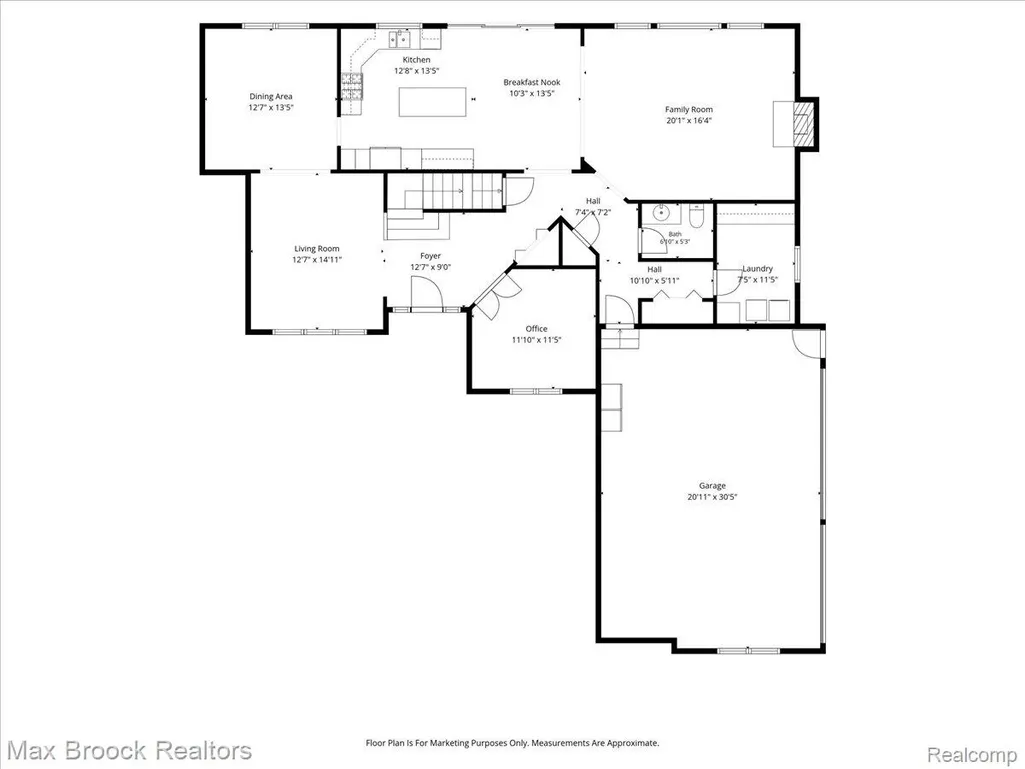
ROCHESTER ADAMS HIGH SCHOOL, VAN HOOSEN MIDDLE, & MUSSON ELEMENTARY SCHOOL ZONING WITH LOWER AUBURN HILLS TAXES! Enjoy the ultimate real estate jackpot: premier access to top-tier, award-winning Rochester Community Schools while saving thousands of dollars every year with affordable Auburn Hills property taxes. This beautifully presented home offers the perfect blend of premium education & elite financial value. Perfectly positioned for a quick closing. Schedule your tour today before this rare combination is gone! This beautiful 2,900 square foot colonial is nestled in the highly sought-after Hawthorn Forest subdivision on a quiet cul-de-sac. It features 4 spacious bedrooms, 2.1 bathrooms, & a side-entry 3-car attached garage. Enjoy outstanding curb appeal with an inviting oversized front porch, lush landscaping, & a spacious brick paver patio offering an intimate backyard retreat with exceptional privacy. The open floor plan features a chef's kitchen with granite countertops, custom cabinetry, stainless steel appliances, & an oversized breakfast nook with a bay doorwall opening to the patio. The dramatic Great Room showcases soaring ceilings, gas fireplace, & a stunning wall of windows filling the home with natural light. A formal dining room flows seamlessly into the elegant living room. The 1st floor office with double French doors easily serves as a 5th bedroom. Valuable updates include a dedicated EV charging station, newer central air conditioning, a newer hot water heater, & an automated sprinkler system. Ideally located near Interstate 75, M-59, Oakland University, Meadow Brook, & Stellantis Headquarters. Enjoy endless shopping & dining at The Village of Rochester Hills, vibrant downtown Rochester, & nearby Hawk Woods Nature Center. Hawthorn Forest offers an incredible lifestyle with an annual Deck Crawl & festive Halloween parade. No dirt roads!
| Price History | |
|---|---|
| 9/10/2026 | Listed $610,000 |
General Features
| Sewer | PublicSewer |
|---|---|
| Heating | ForcedAir, NaturalGas |
| Cooling | CeilingFans, CentralAir |
| Utilities | CableAvailable |
| Possession | Negotiable |
| Roof | Asphalt |
| Appliances | Dishwasher, Disposal, FreeStandingGasRange |
| HOA Fee | 500.0 |
| Garage Spaces | 3.0 |
| Association Fee Includes | Other |
| Patio/Porch Features | Covered, Patio, Porch |
| Architectural Style | Colonial |
| Pool Features | None |
| Construction Materials | Brick, WoodSiding |
| Pets Allowed | Yes |
| Year Built | 1995 |
| Levels | Two |
| Property Subtype | SingleFamilyResidence |
| Assoc Fee Paid Per | Annually |
| County | Oakland |
| New Construction | No |
| Property Type | Residential |
| HOA | Yes |
| Attached Garage | No |
| Subdivision Name | HAWTHORN FOREST |
| Garage Y/N | Yes |
| Total Rooms | 11 |
| Full Baths | 2 |
| Status | Active |
| Directions | S of Dutton / W of Adams |
| City | AuburnHillsCity_Oakland |
| Disclosures | TaxesHomesteadExempt |
| Entry Location | GroundLevelwSteps |
| Senior Community Y/N | No |
| High School District | Rochester |
| MLS Area | Area02141AuburnHills |
| Lot Size Units | Acres |
| Carport Y/N | No |
| Land Lease Y/N | No |
| Tax Annual Amount | 7721.0 |
| Home Warranty Y/N | No |
| Lease Renewal Y/N | No |
| Additional Parcels Y/N | No |
| Lease Considered Y/N | No |
| Rent Control Y/N | No |
| Standard Status | Active |
| Occupancy Type | Owner |
| Tax Assessed Value | 234020 |
| Expected Active Date | 2026-09-10 |
| MobileHomeRemainsYN | No |
| PostalCity | AuburnHills_Oakland |
| Legal Description | T3N, R10E, SEC 1 HAWTHORN FOREST LOT 54 3-31-93 FR 226-002 |
Interior Features
| Interior Amenities | EntranceFoyer, JettedTub |
|---|---|
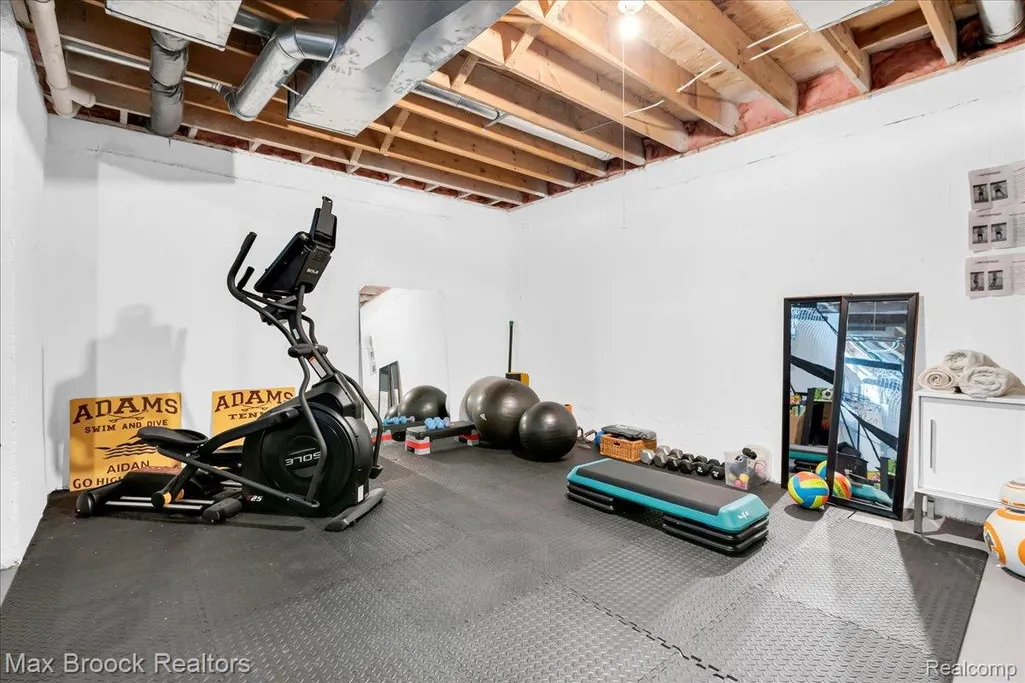
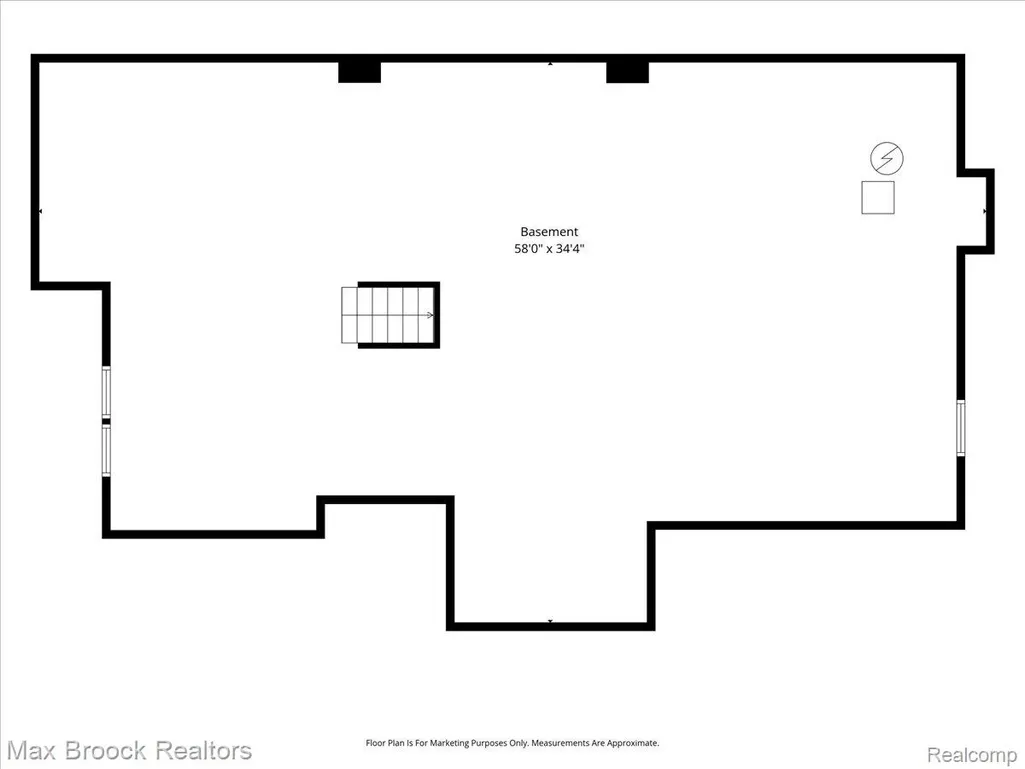
| Basement | PartiallyFinished |
| Fireplace Features | Gas, GreatRoom |
| Basement (Y/N) | Yes |
| Air Conditioning Y/N | Yes |
| Heating Y/N | Yes |
| Fireplace Y/N | Yes |
| Above Grade Finished Area | 2900.0 |
| Half Baths | 1 |
| Laundry Features | LaundryRoom |
| Total Bedrooms | 4 |
| Below Grade Finished Area | 150.0 |
| WaterHeaterFuel | NaturalGas |
| LivingAreaSource | Appraiser |
| Above Grade Finished Area Unit Type | SquareFeet |
| Total Baths | 3 |
Exterior Features
| Exterior Amenities | ChimneyCaps, Lighting |
|---|---|
| Parking Features | ThreeCarGarage, Attached, ElectricVehicleChargingStations, DirectAccess, ElectricityinGarage, GarageDoorOpener, SideEntrance |
| Lot Features | IrregularLot, Sprinklers, Wooded |
| Water Source | Public |
| Foundation Details | Basement, Poured |
| Spa | No |
| Lot Dimensions | 88X111x123x132 |
| Lot Size Acres | 0.27 |
| Waterfront Y/N | No |
| Road Frontage Type | Paved |
| Crops Included Y/N | No |
| Horse Y/N | No |
| Irrigation Water Rights Y/N | No |
Amenities
- Foreclosure
- Views
- Short Sale
- New Construction
- Adult 55+
- Lease To Own
- No HOA Fees
- Furnished
- Primary On Main
- Air Conditioning
- Seller Finance
- Green
- Fixer Upper
- Horse
- Golf
- Fireplace
- Deck
- Garage
- Basement
- Pool
 IDX provided courtesy of Realcomp II Ltd., via Dearborn and The Originating MLS(found above), © 2026 Realcomp II Ltd. Shareholders. Shareholders. The information being provided is for consumers personal, non-commercial use and may not be used for any purpose other than to identify prospective properties consumers may be interested in purchasing.
Data is updated as of September 14, 2026 5:48 AM UTC Information deemed reliable but not guaranteed.
The data relating to real estate on this web site comes in part from the Internet Data Exchange (IDX) Program of Realcomp Ltd
Property vs Single Family Average in 48326
Price
Taxes
Year Built
Visits
