

Address
27923 Maplewood Street, Garden City, MI
Price
$ 250,000
Property Attributes
- ID#20261071147
- TypeSingle Family
- Listing Status Active
- CountyWAYNE
- CityGarden City
- AreaGarden City
- NeighborhoodMC FARLANE BROS RAINBOW GARDENS SUB 1
- Zip48135
- StyleRanch
- Year Built1963
- Taxes$ 2448
- Price$ 250,000
- Bedrooms3
- Full Bathrooms1
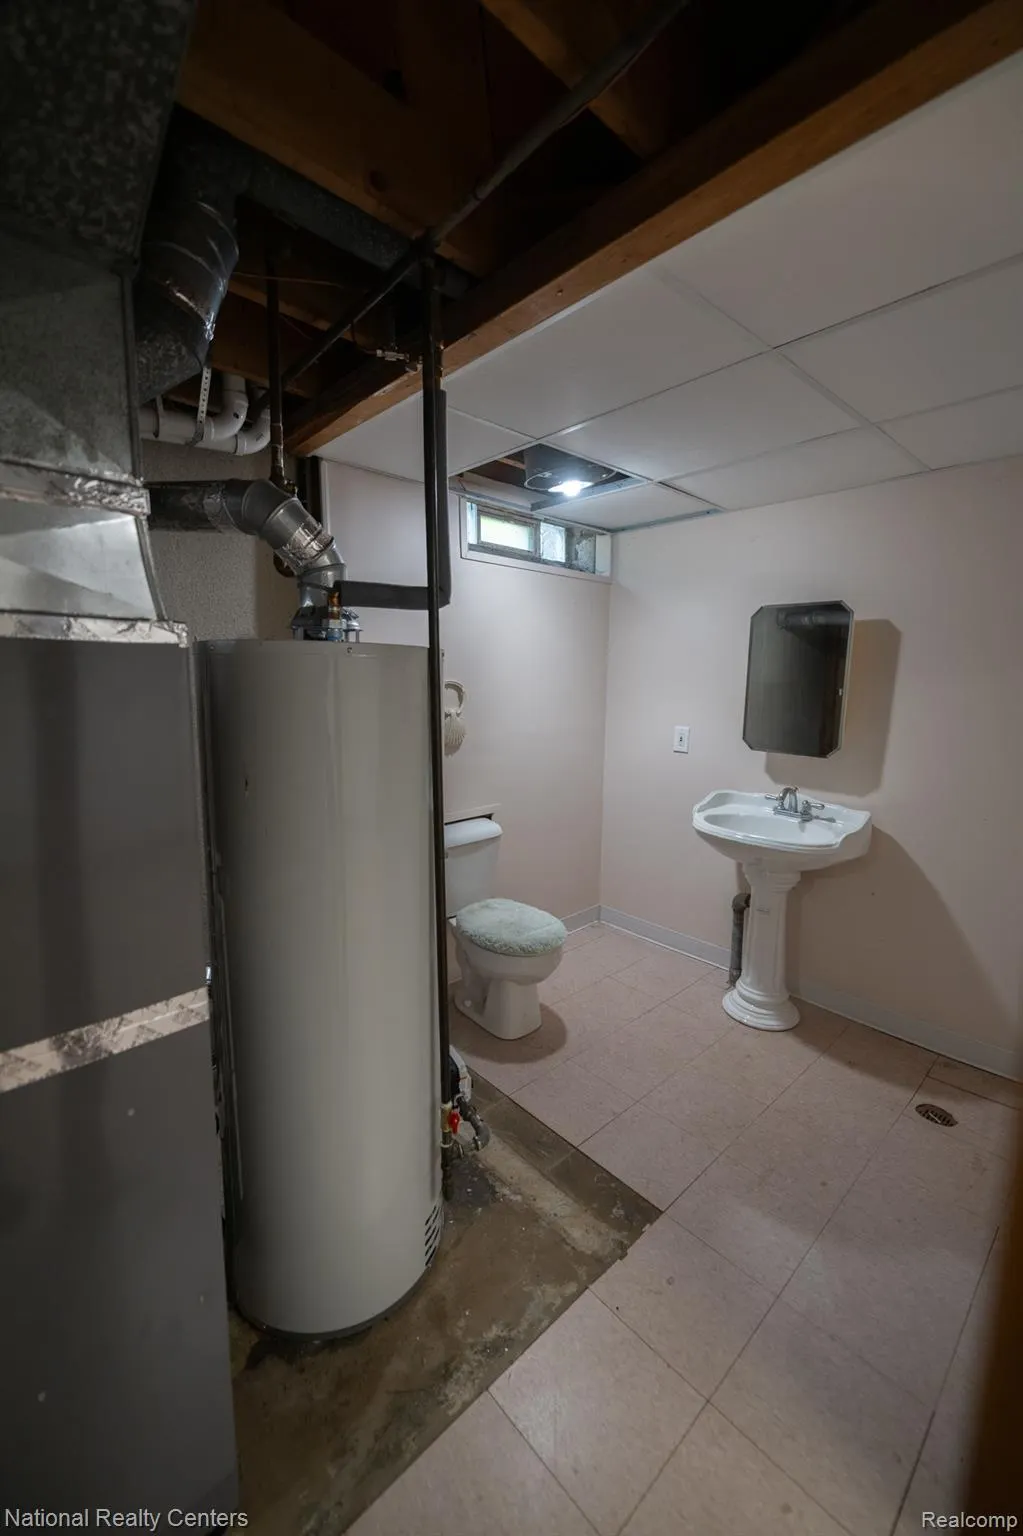
- Half Bathrooms1
- Sqr Footage1550
- Lot Size0.17 Acres
Data Source:
RealComp
Property Description
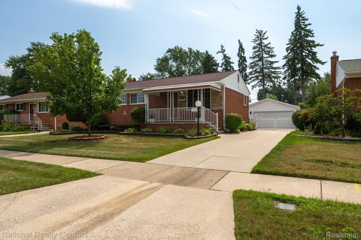
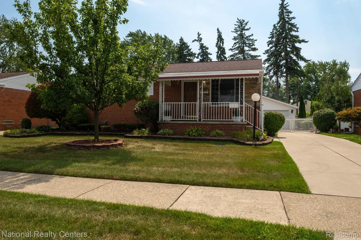
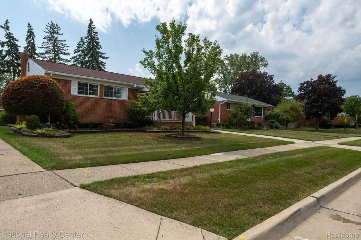
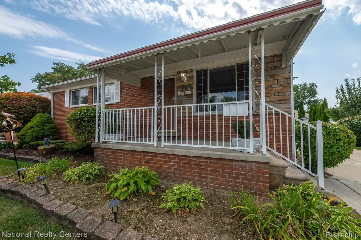
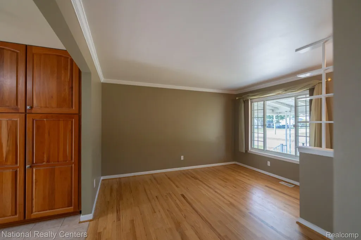
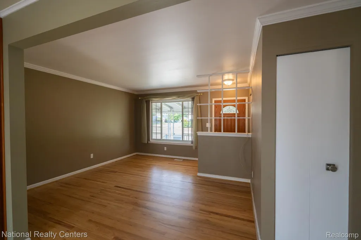
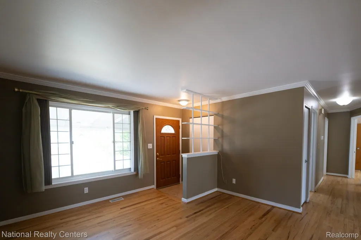
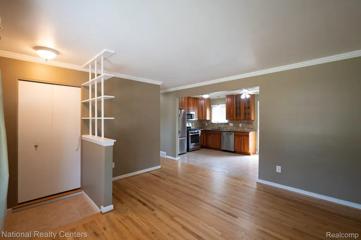
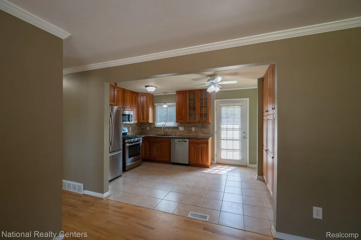
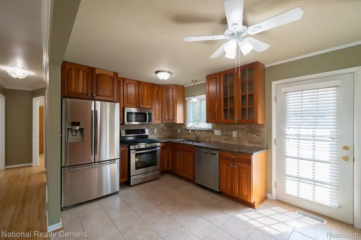
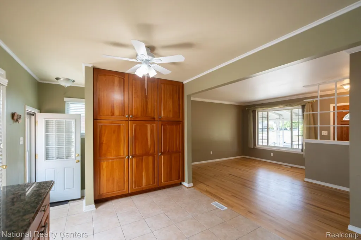
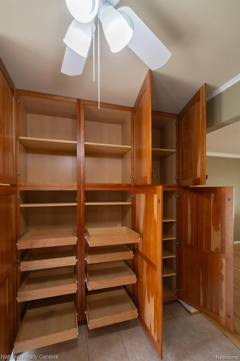
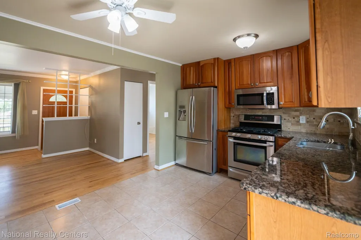
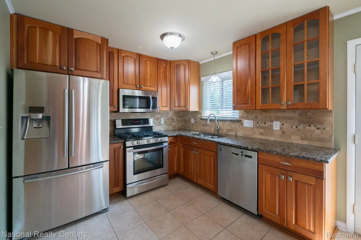
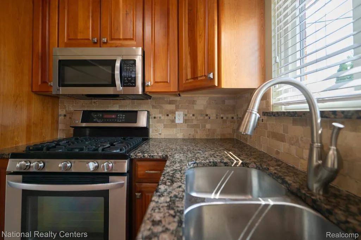
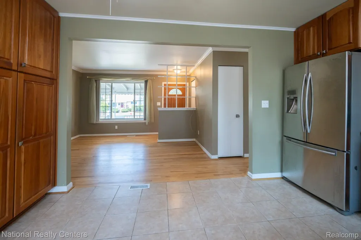
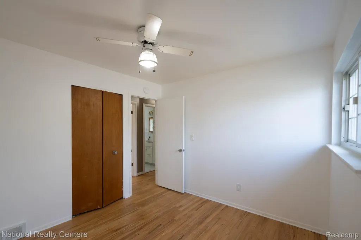
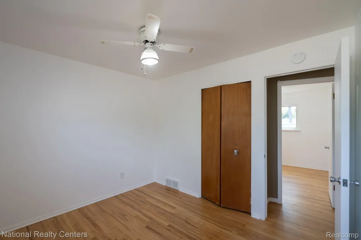
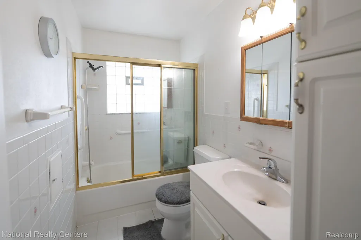
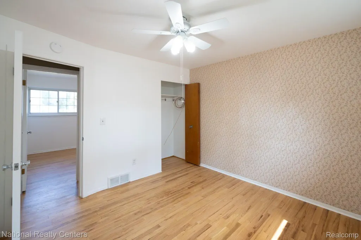
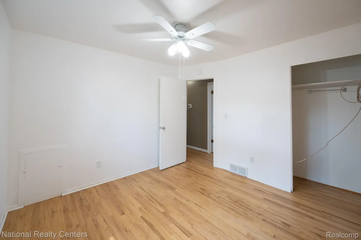
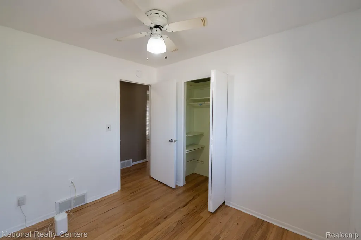
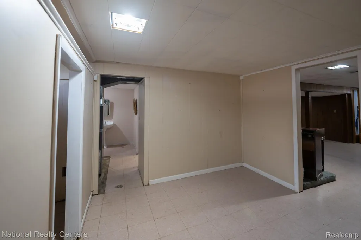
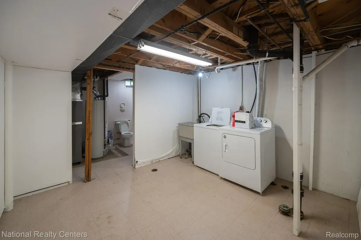
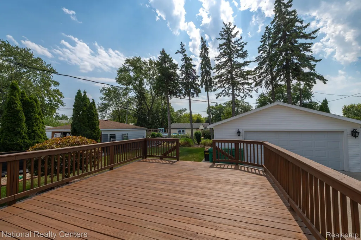
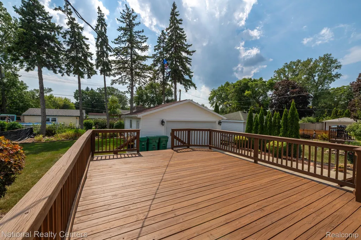
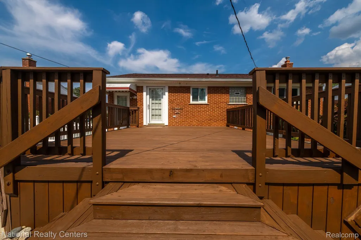
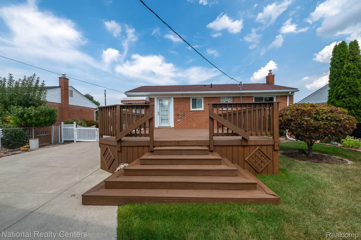
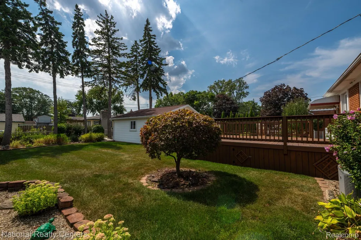
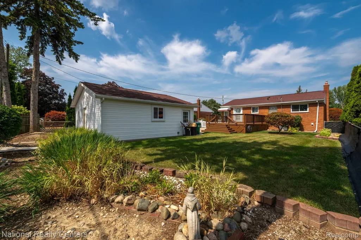
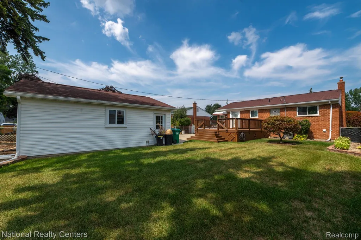
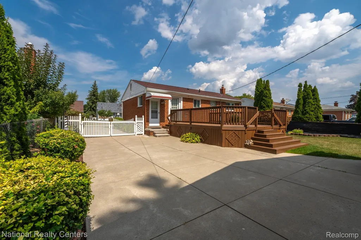
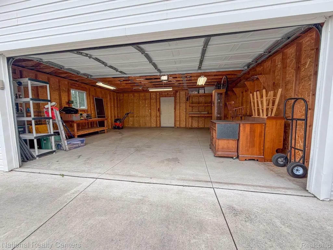
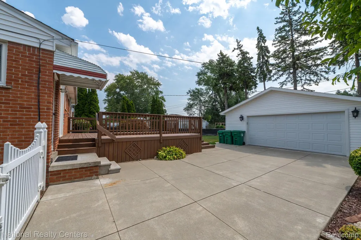
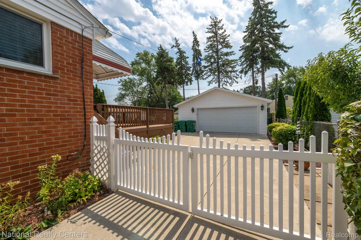
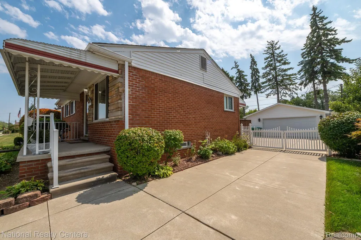
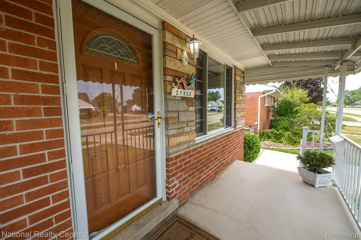
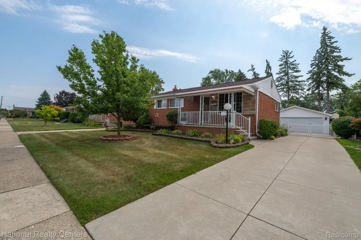
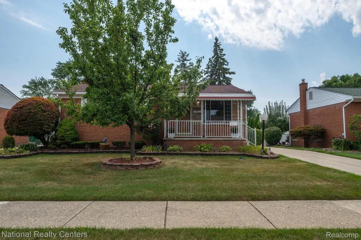
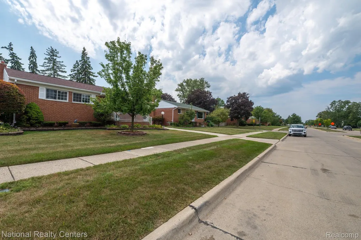
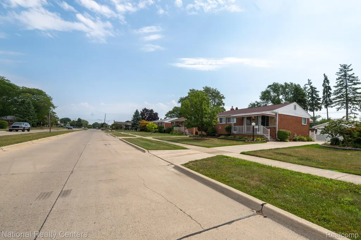
Lovingly cared for by only its second owner, this charming brick ranch delivers 925 square feet of warm, well-maintained living space. Three comfortable bedrooms share a full bath on the main floor, with an additional half bath tucked downstairs in the basement. The original hardwood floors were refinished in 2026 and gleam beneath crown molding that runs throughout the living and dining areas. In the kitchen you’ll find granite countertops, generous cabinetry, including a pantry with pull-out drawers for easy access, tiled backsplash, and stainless steel appliances — a space that’s as practical as it is inviting. Outside you will find a seasoned, park-like landscaping that frames a lush sodded lawn, and the deck — pressure washed and freshly stained in 2026 — is made for morning coffee or summer evenings spent with friends. A kitchen door opens directly onto the deck, a detail grilling and barbecue enthusiasts will love: no more hauling platters through the house, just a few steps from countertop to grill and back. The detached two-plus car garage, built in 2010, comes wired with electricity, cable ready, and two electronic door openers, plus side and rear entry doors that gardeners and hobbyists will appreciate. The 2010 driveway, pressure washed this year, provides ample parking. The big-ticket items are already handled: roof and driveway (2010), furnace and central air (2022), water heater (2024). Best of all, the city inspection is complete and the Certificate of Occupancy conveys with the sale — so you can simply move in and enjoy. This home sits on a quiet, tree-lined street, in the heart of Garden City, a close-knit Wayne County community. Douglas Elementary, Garden City High School and the Barry Patterson Park at Lighted (softball) Field are in walking distance. The nearby downtown district puts shopping, dining, and daily errands within easy reach, striking the balance between neighborhood charm and metro convenience.
| Price History | |
|---|---|
| 9/4/2026 | Listed $249,900 |
General Features
| Sewer | PublicSewer |
|---|---|
| Heating | ForcedAir, NaturalGas |
| Cooling | CeilingFans, CentralAir |
| Possession | AtClose |
| Roof | Asphalt |
| Appliances | Dishwasher, Disposal, Dryer, FreeStandingGasRange, FreeStandingRefrigerator, Washer |
| Garage Spaces | 2.5 |
| Patio/Porch Features | Deck, Porch |
| Architectural Style | Ranch |
| Pool Features | None |
| Construction Materials | Brick |
| Year Built | 1963 |
| Levels | One |
| Property Subtype | SingleFamilyResidence |
| Community Features | Sidewalks |
| County | Wayne |
| New Construction | No |
| Property Type | Residential |
| HOA | No |
| Attached Garage | No |
| Subdivision Name | MC FARLANE BROS RAINBOW GARDENS SUB 1 |
| Garage Y/N | Yes |
| Total Rooms | 5 |
| Full Baths | 1 |
| Status | Active |
| Directions | From Ford Rd take Inkster to Maplewood and go West. Located near the corner of Maplewood and Helen. |
| City | GardenCityCity_Wayne |
| Disclosures | TaxesHomesteadExempt |
| Entry Location | GroundLevelwSteps |
| Senior Community Y/N | No |
| High School District | GardenCity |
| MLS Area | Area05082GardenCity |
| Lot Size Units | Acres |
| Carport Y/N | No |
| Land Lease Y/N | No |
| Tax Annual Amount | 2448.0 |
| Home Warranty Y/N | No |
| Lease Renewal Y/N | No |
| Additional Parcels Y/N | No |
| Lease Considered Y/N | No |
| Rent Control Y/N | No |
| Standard Status | Active |
| Occupancy Type | Owner |
| Tax Assessed Value | 41115 |
| Expected Active Date | 2026-09-10 |
| MobileHomeRemainsYN | No |
| PostalCity | GardenCity_Wayne |
| Legal Description | 12P410B 411A E 29 FT OF LOT 410 AND THE W 29 FT OF LOT 411 ALSO N 1/2 ADJ VAC ALLEY MC FARLANE BROS RAINBOW GARDENS SUB NO. 1 T2S R9E L63 P75 WCR |
Interior Features
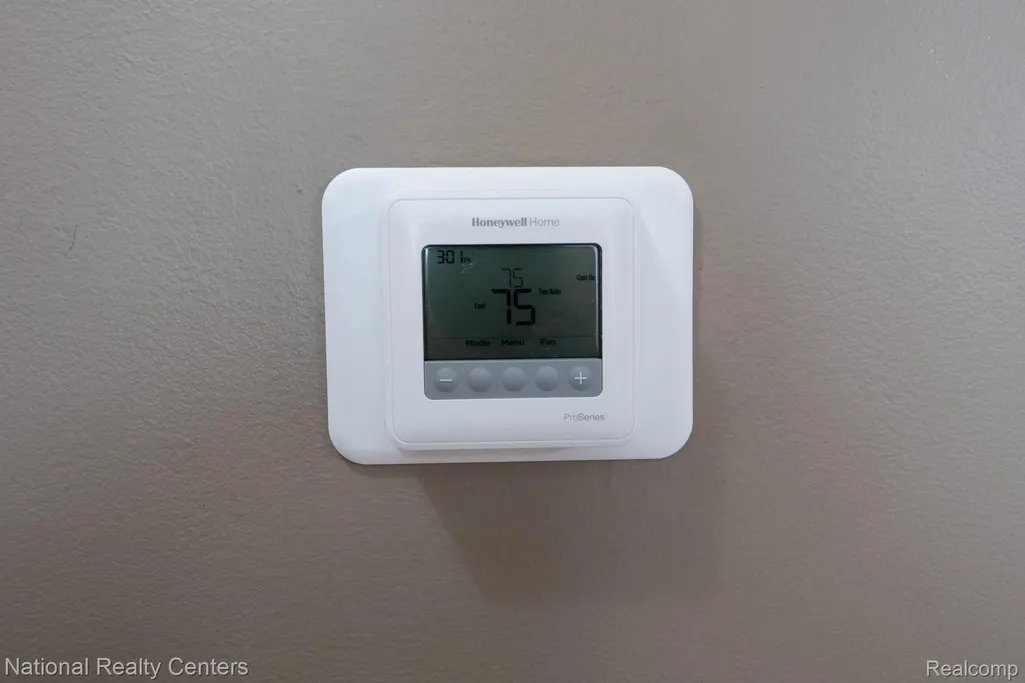
| Interior Amenities | ProgrammableThermostat |
|---|---|
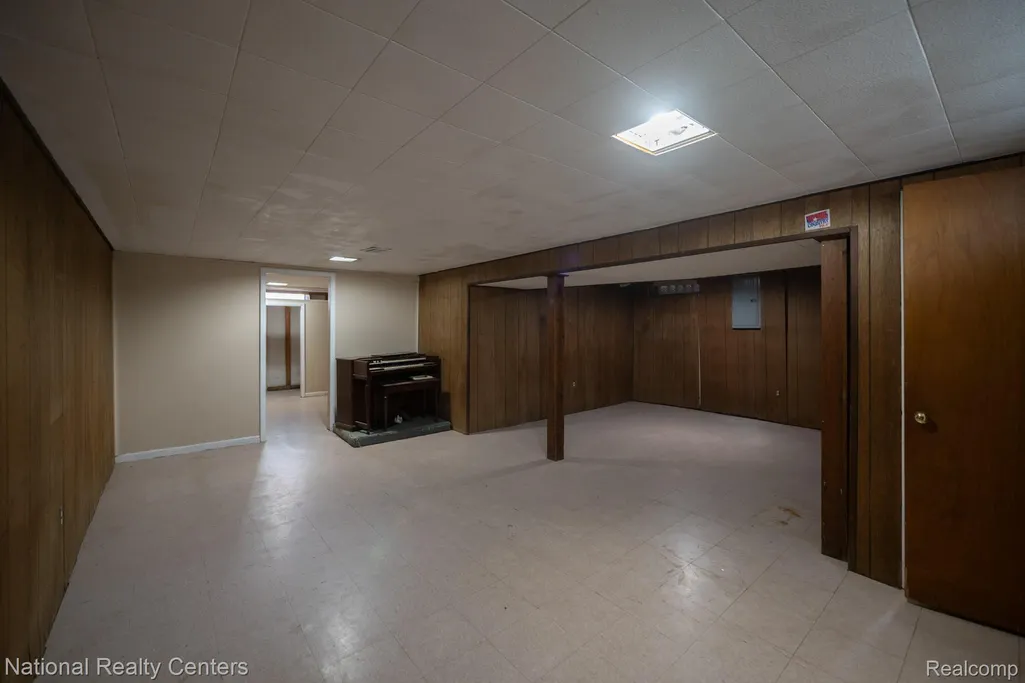
| Basement | PartiallyFinished |
| Basement (Y/N) | Yes |
| Air Conditioning Y/N | Yes |
| Heating Y/N | Yes |
| Fireplace Y/N | No |
| Above Grade Finished Area | 925.0 |
| Half Baths | 1 |
| Total Bedrooms | 3 |
| Below Grade Finished Area | 625.0 |
| WaterHeaterFuel | NaturalGas |
| LivingAreaSource | PublicRecords |
| Above Grade Finished Area Unit Type | SquareFeet |
| Total Baths | 2 |
Exterior Features
| Exterior Amenities | Awnings, ChimneyCaps |
|---|---|
| Fencing | BackYard, Fenced, FencingAllowed |
| Parking Features | TwoandHalfCarGarage, Detached, GarageFacesFront, SideEntrance |
| Water Source | Public |
| Foundation Details | Basement, Block |
| Spa | No |
| Lot Dimensions | 58X130 |
| Lot Size Acres | 0.17 |
| Waterfront Y/N | No |
| Road Frontage Type | Paved |
| Crops Included Y/N | No |
| Horse Y/N | No |
| Irrigation Water Rights Y/N | No |
Amenities
- Foreclosure
- Views
- Short Sale
- New Construction
- Adult 55+
- Lease To Own
- No HOA Fees
- Furnished
- Primary On Main
- Air Conditioning
- Seller Finance
- Green
- Fixer Upper
- Horse
- Golf
- Fireplace
- Deck
- Garage
- Basement
- Pool
 IDX provided courtesy of Realcomp II Ltd., via Dearborn and The Originating MLS(found above), © 2026 Realcomp II Ltd. Shareholders. Shareholders. The information being provided is for consumers personal, non-commercial use and may not be used for any purpose other than to identify prospective properties consumers may be interested in purchasing.
Data is updated as of September 17, 2026 2:12 AM UTC Information deemed reliable but not guaranteed.
The data relating to real estate on this web site comes in part from the Internet Data Exchange (IDX) Program of Realcomp Ltd
Property vs Single Family Average in 48135
Price
Taxes
Year Built
Visits
