

Address
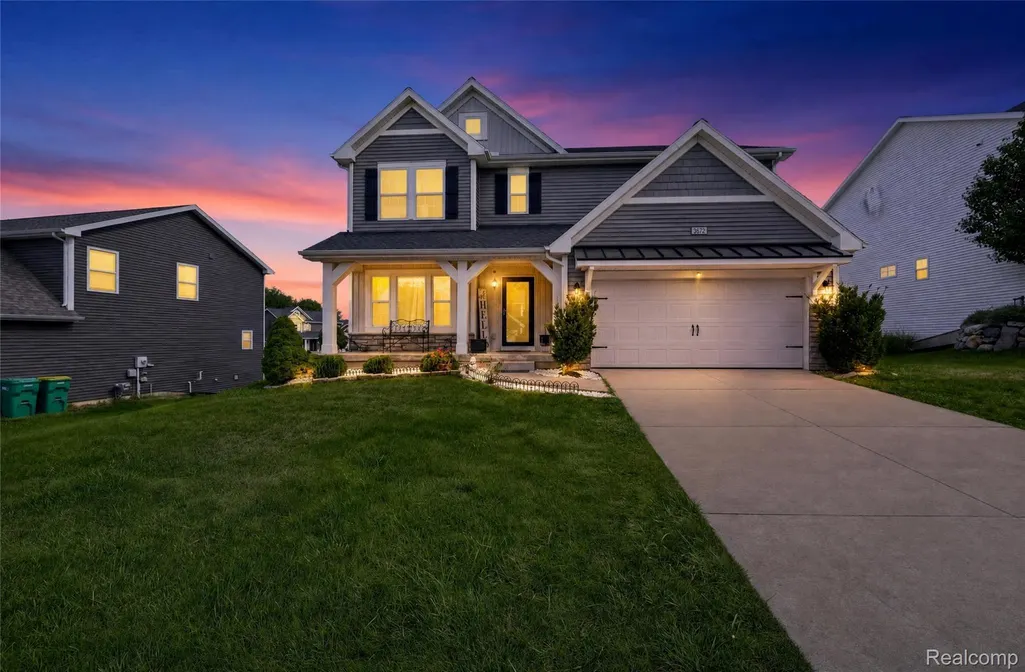
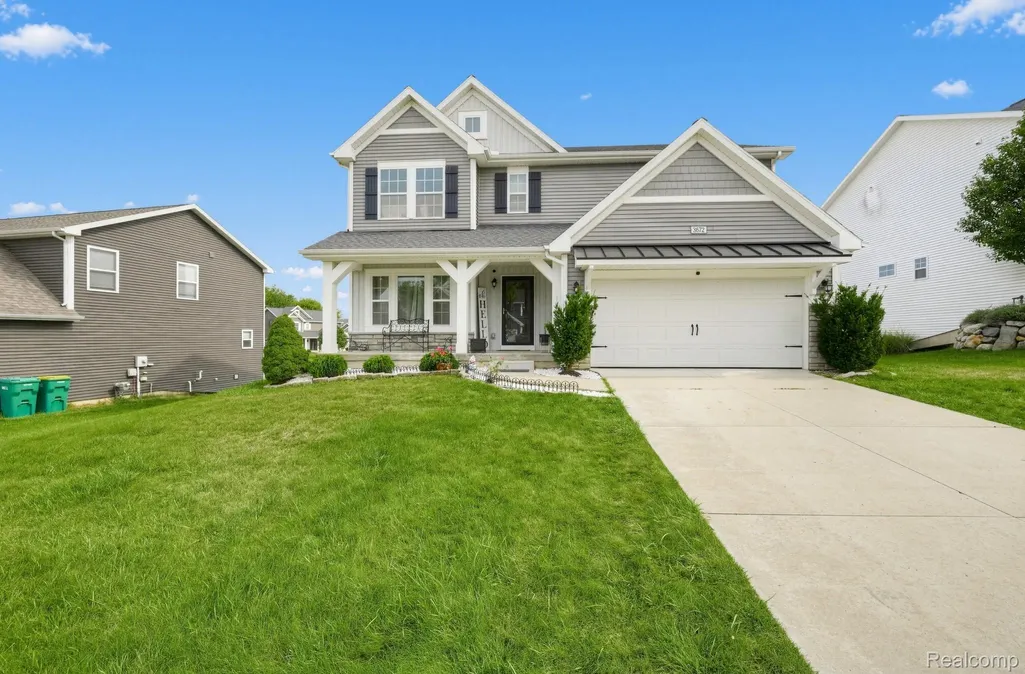
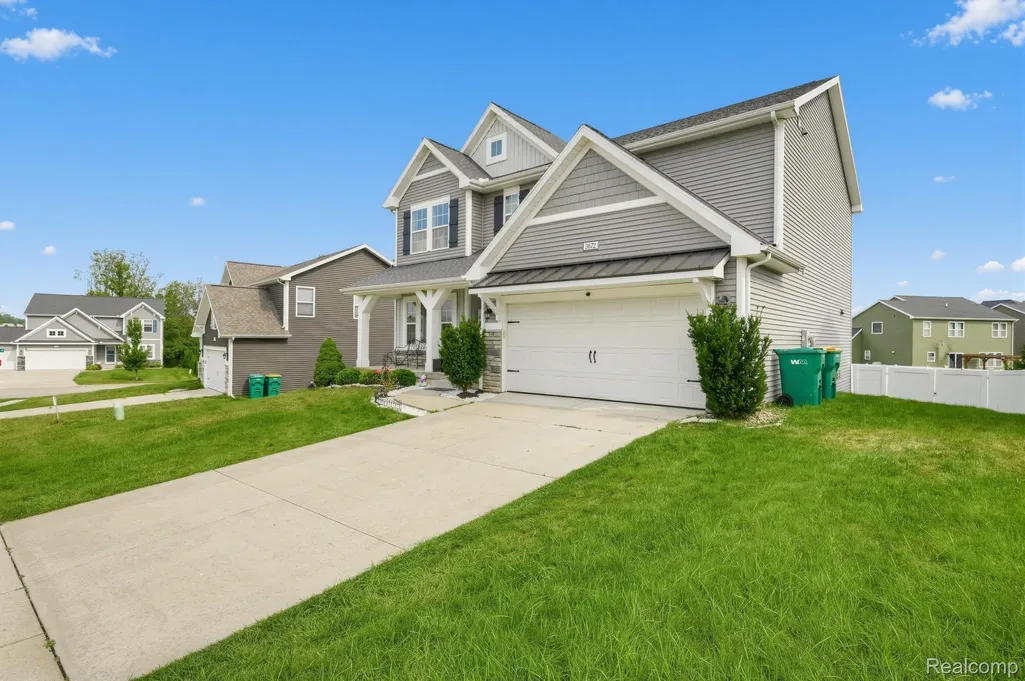
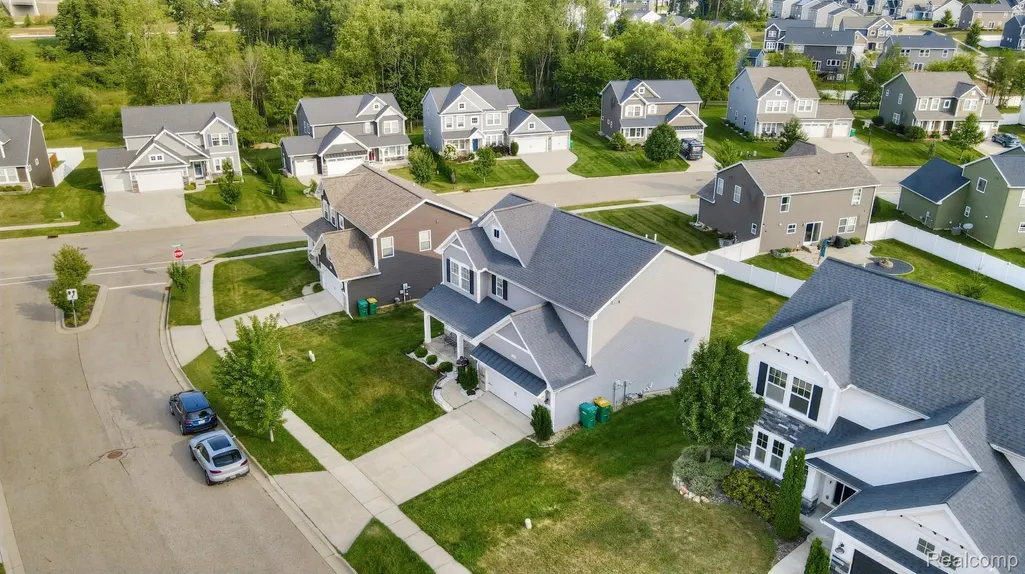
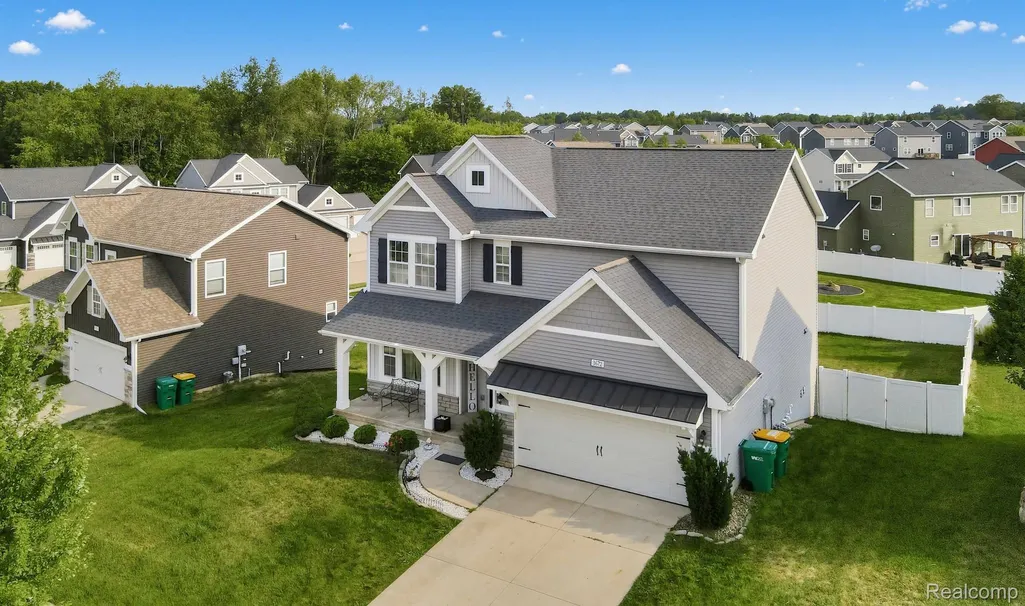
3672 Taunton Trail, Portage, MI
Price
$ 459,900
Property Attributes
- ID#20261070311
- TypeSingle Family
- Listing Status Active
- CountyKALAMAZOO
- CityPortage
- AreaPortage
- NeighborhoodCOOPERLEAF
- Zip49024
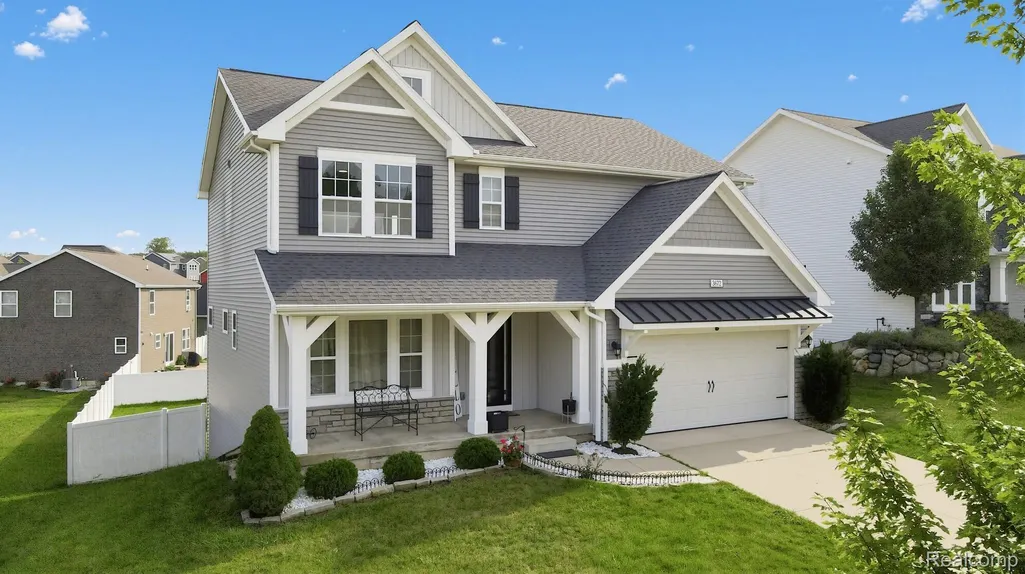
- StyleColonial
- Year Built2018
- Taxes$ 8979
- Price$ 459,900
- Bedrooms5
- Full Bathrooms3
- Half Bathrooms1
- Sqr Footage3470
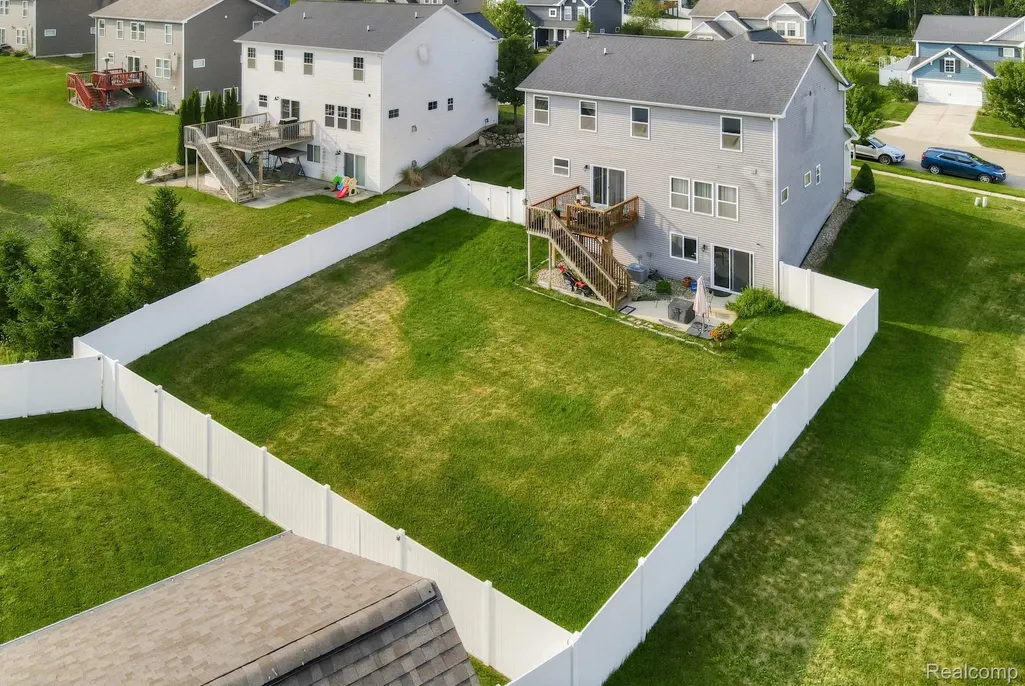
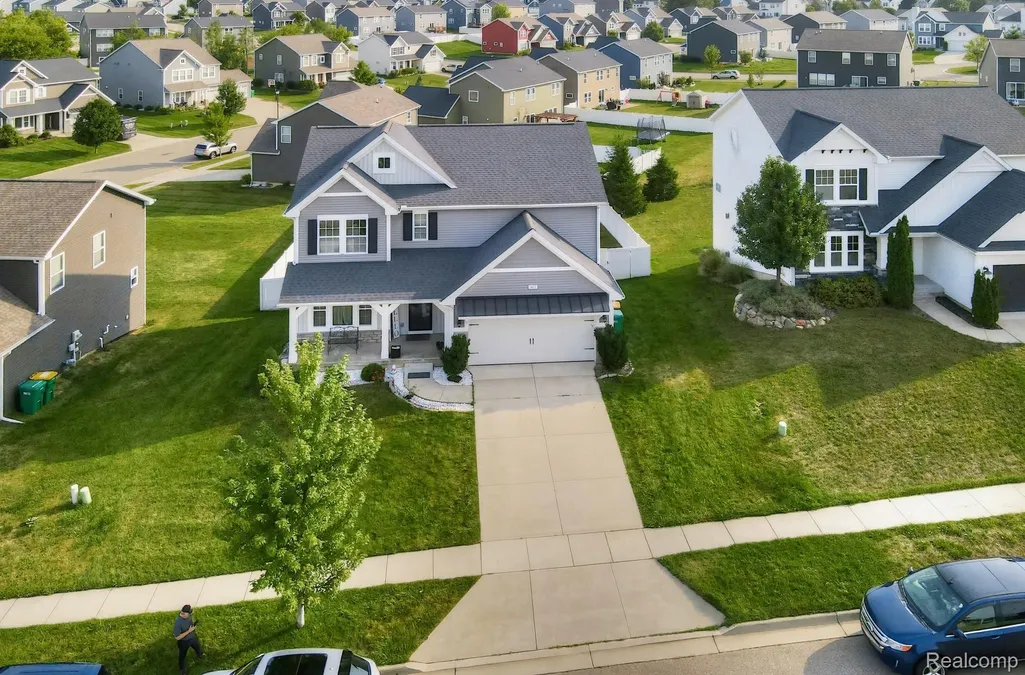
- Lot Size0.21 Acres
Data Source:
RealComp
Property Description
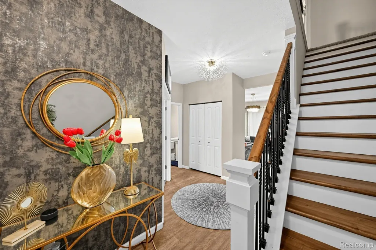
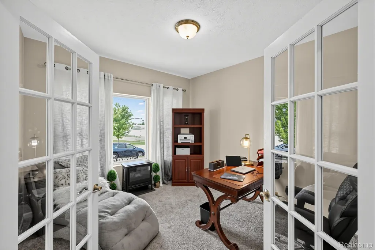
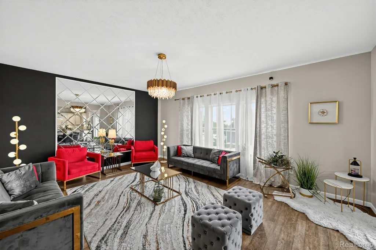
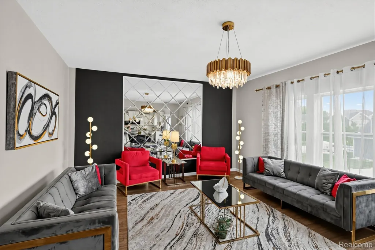
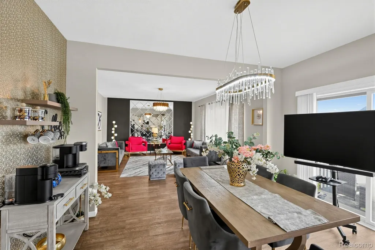
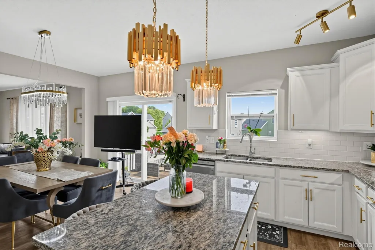
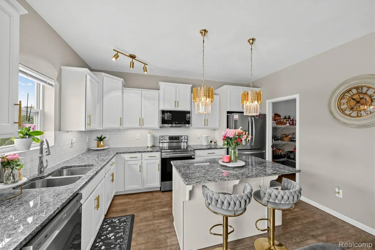
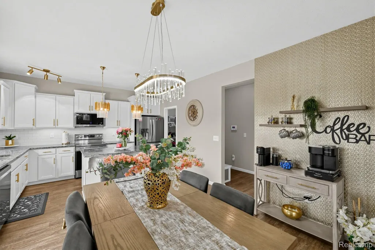
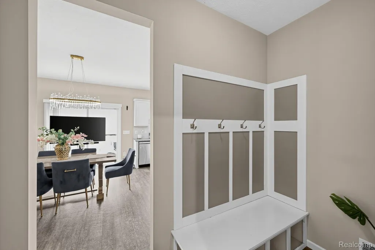
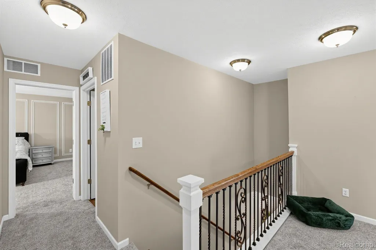
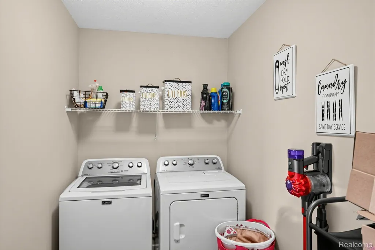
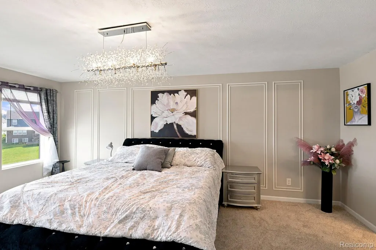
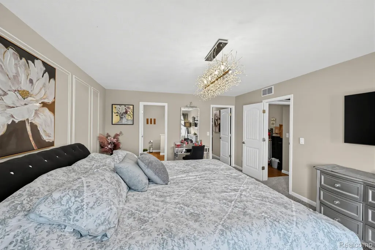
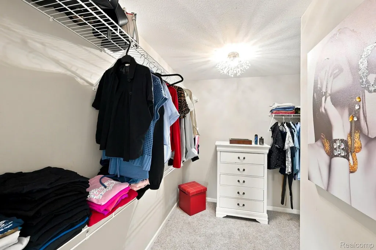
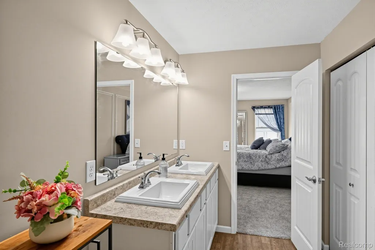
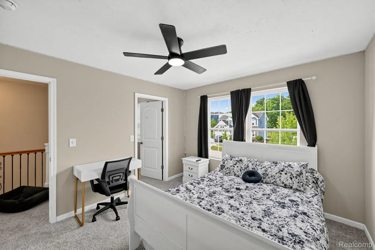
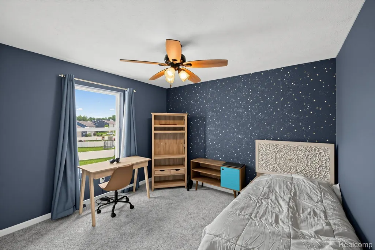
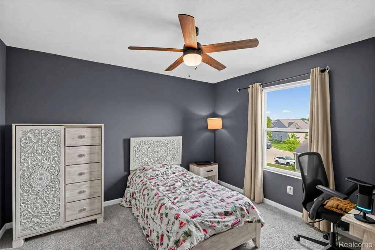
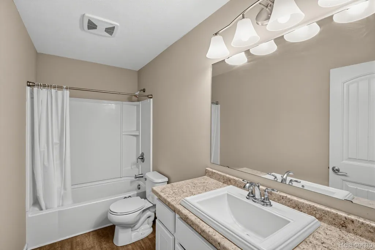
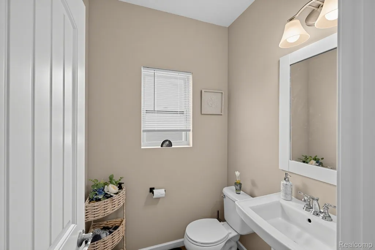
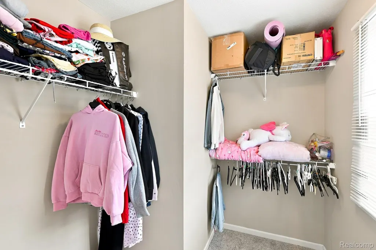
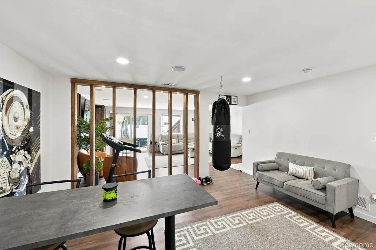
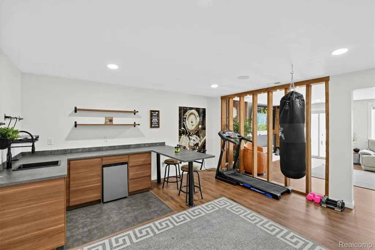
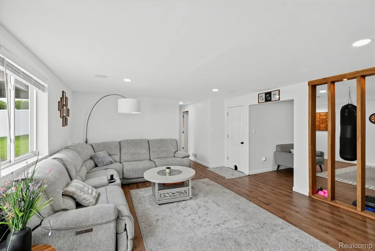
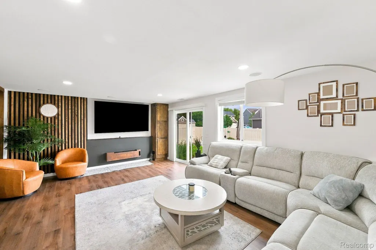
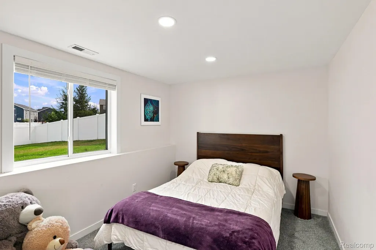
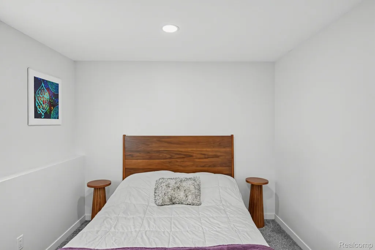
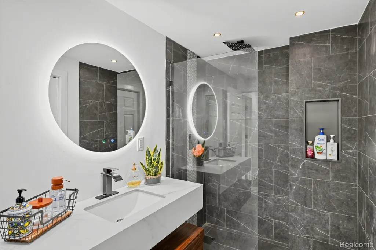
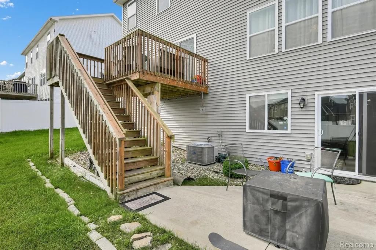
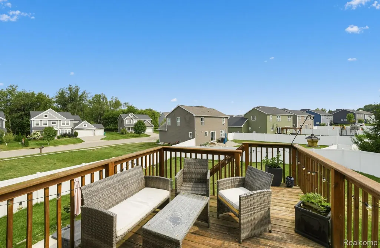
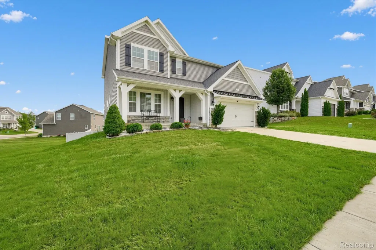
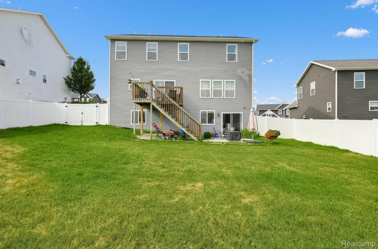
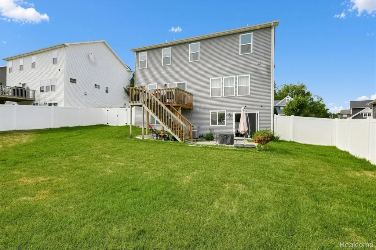
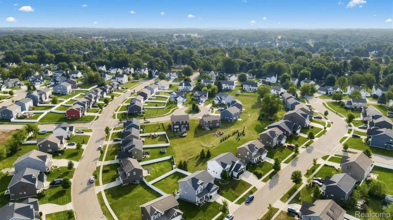
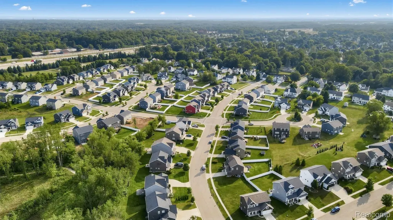
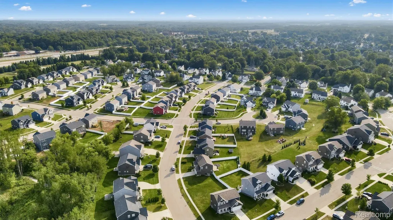
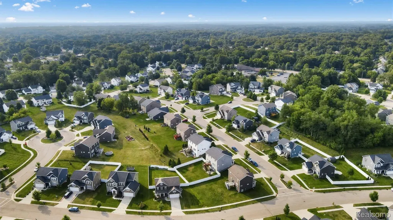
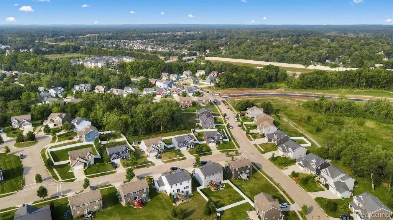
If you are looking for an incredible opportunity in Portage, check out this rare assumable FHA financing option, Welcome home to this beautifully maintained 5 bedroom, 3.5 bath home in the desirable Portage community of Copperleaf. This friendly community is tucked in between Texas Township and the larger adjoining communities of Portage and Kalamazoo, offering top-notch Portage schools and quick entry into some of Kalamazoo County's most lovely nature preserves. Structural, still under builder warranty This move in ready home has been meticulously cared for, with numerous updates completed in the past couple of years pride of ownership shows throughout. The main floor offers an open concept design with a large great room, dining nook and kitchen. The kitchen features castled cabinets, a center island, granite counters, tile backsplash and select newer stainless steel appliances (2026) Easily accessed from the kitchen are a large mudroom and separate pantry. A den with French doors is perfect for a home office, and a stylish powder room completes the main level. Upstairs, the master suite offers a large walk-in closet and private full bath with a dual bowl vanity, along with 3 more spacious bedrooms one with walk in closet , another full bath, and convenient 2nd floor laundry. The finished walkout basement just completed in 2023 adds a 5th bedroom and full bath, along with great natural light and additional living space wet bar including little fridge / sound system and built in speakers , electric fireplace, perfect for a guest room / guest suite, or entertainment , Enjoy Michigan seasons on the deck. Call to learn more about this great floor plan in an awesome, well-maintained home in an unbeatable location. All Security cameras excluded from the sale
| Price History | |
|---|---|
| 9/3/2026 | Listed $459,900 |
General Features
| Sewer | PublicSewer |
|---|---|
| Heating | ForcedAir, NaturalGas |
| Cooling | CentralAir |
| Possession | AtClose |
| Roof | Asphalt |
| Appliances | Dishwasher, Dryer, FreeStandingElectricRange, FreeStandingRefrigerator, Microwave, StainlessSteelAppliances, Washer |
| HOA Fee | 65.0 |
| Garage Spaces | 2.0 |
| Patio/Porch Features | Deck, Patio, Porch |
| Architectural Style | Colonial |
| Pool Features | None |
| Security Features | SmokeDetectors |
| Construction Materials | Stone, VinylSiding |
| Pets Allowed | Yes |
| Year Built | 2018 |
| Levels | Two |
| Property Subtype | SingleFamilyResidence |
| Assoc Fee Paid Per | Quarterly |
| County | Kalamazoo |
| New Construction | No |
| Property Type | Residential |
| HOA | Yes |
| Attached Garage | Yes |
| Subdivision Name | COOPERLEAF |
| Garage Y/N | Yes |
| Total Rooms | 10 |
| Full Baths | 3 |
| Status | Active |
| Directions | From I-94 take Exit 75 and head south on Oakland Drive approximately 1/2 mile to West Milham Avenue. Turn west (right) on West Milham Avenue and continue 1.2 miles to the community on the north side |
| City | PortageCity_Kalamazoo |
| Disclosures | TaxesHomesteadExempt |
| Entry Location | GroundLevelwSteps |
| Senior Community Y/N | No |
| High School District | Portage |
| MLS Area | Area39101Portage |
| Lot Size Units | Acres |
| Carport Y/N | No |
| Land Lease Y/N | No |
| Tax Annual Amount | 8979.0 |
| Home Warranty Y/N | No |
| Lease Renewal Y/N | No |
| Additional Parcels Y/N | No |
| Lease Considered Y/N | No |
| Rent Control Y/N | No |
| Standard Status | Active |
| Occupancy Type | Owner |
| Tax Assessed Value | 203369 |
| Expected Active Date | 2026-09-03 |
| MobileHomeRemainsYN | No |
| PostalCity | Portage_Kalamazoo |
| Legal Description | COPPERLEAF UNIT 65 |
Interior Features
| Interior Amenities | WetBar |
|---|---|
| Basement | Finished, Full, WalkOutAccess |
| Basement (Y/N) | Yes |
| Air Conditioning Y/N | Yes |
| Heating Y/N | Yes |
| Fireplace Y/N | No |
| Above Grade Finished Area | 2393.0 |
| Half Baths | 1 |
| Laundry Features | LaundryRoom |
| Total Bedrooms | 5 |
| Below Grade Finished Area | 1077.0 |
| WaterHeaterFuel | NaturalGas |
| LivingAreaSource | PublicRecords |
| Above Grade Finished Area Unit Type | SquareFeet |
| Total Baths | 4 |
Exterior Features
| Fencing | BackYard, Fenced |
|---|---|
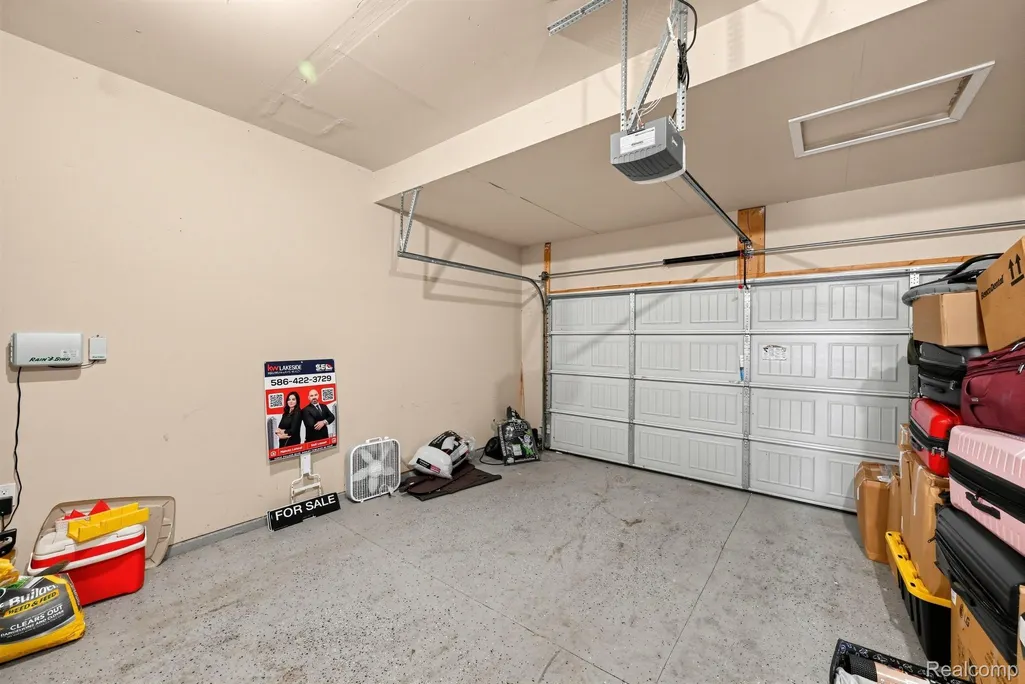
| Parking Features | TwoCarGarage, Attached, GarageDoorOpener |
| Water Source | Public |
| Foundation Details | Basement, Poured, SumpPump |
| Spa | No |
| Lot Dimensions | 73x132x63x132 |
| Lot Size Acres | 0.21 |
| Waterfront Y/N | No |
| Road Frontage Type | Paved |
| Crops Included Y/N | No |
| Horse Y/N | No |
| Irrigation Water Rights Y/N | No |
Amenities
- Foreclosure
- Views
- Short Sale
- New Construction
- Adult 55+
- Lease To Own
- No HOA Fees
- Furnished
- Primary On Main
- Air Conditioning
- Seller Finance
- Green
- Fixer Upper
- Horse
- Golf
- Fireplace
- Deck
- Garage
- Basement
- Pool
 IDX provided courtesy of Realcomp II Ltd., via Dearborn and The Originating MLS(found above), © 2026 Realcomp II Ltd. Shareholders. Shareholders. The information being provided is for consumers personal, non-commercial use and may not be used for any purpose other than to identify prospective properties consumers may be interested in purchasing.
Data is updated as of September 18, 2026 5:26 AM UTC Information deemed reliable but not guaranteed.
The data relating to real estate on this web site comes in part from the Internet Data Exchange (IDX) Program of Realcomp Ltd
Property vs Single Family Average in 49024
Price
Taxes
Year Built
Visits
