
Views

Address
3311 Blaine Street, Trenton, MI
Price
$ 279,900
Property Attributes
- ID#20261069376
- TypeSingle Family
- Listing Status Active
- CountyWAYNE
- CityTrenton
- AreaTrenton
- NeighborhoodSTRATFORD VILLAGE SUB
- Zip48183
- StyleSplit Level
- Year Built1956
- Taxes$ 5181
- Price$ 279,900
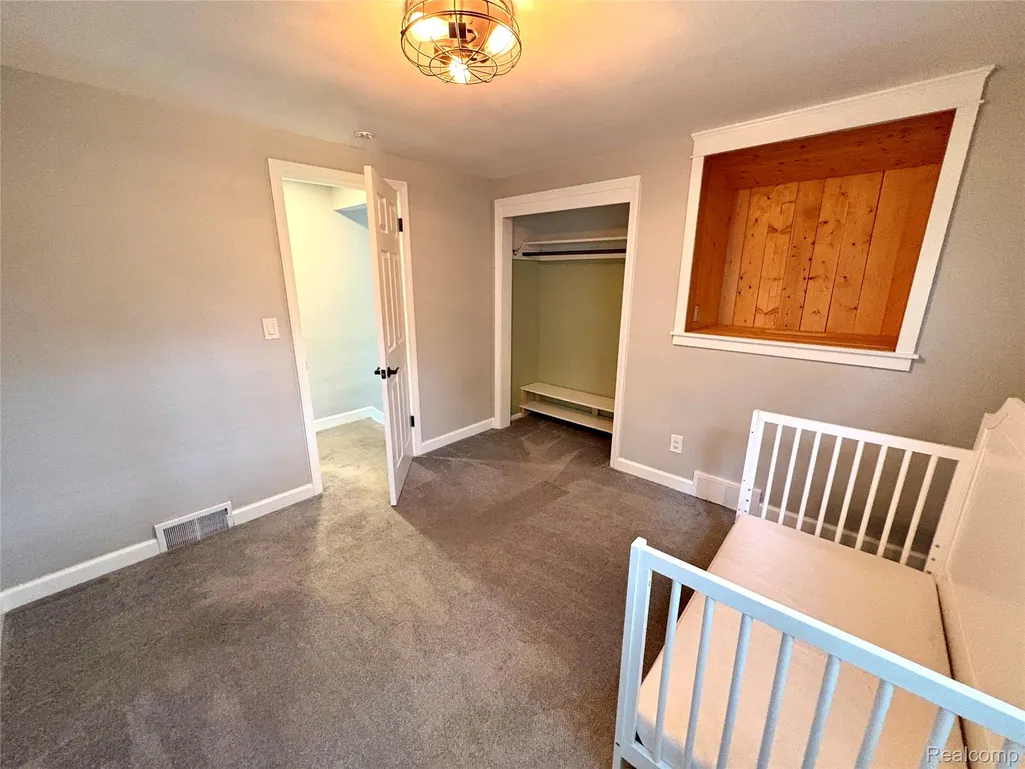
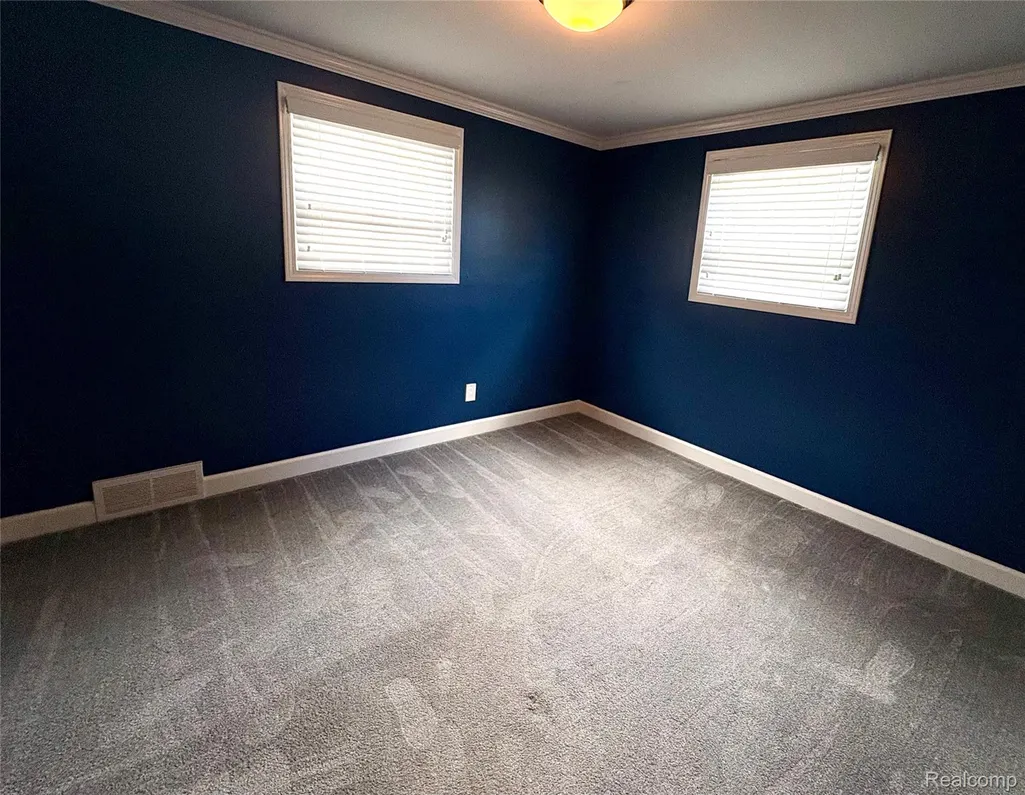
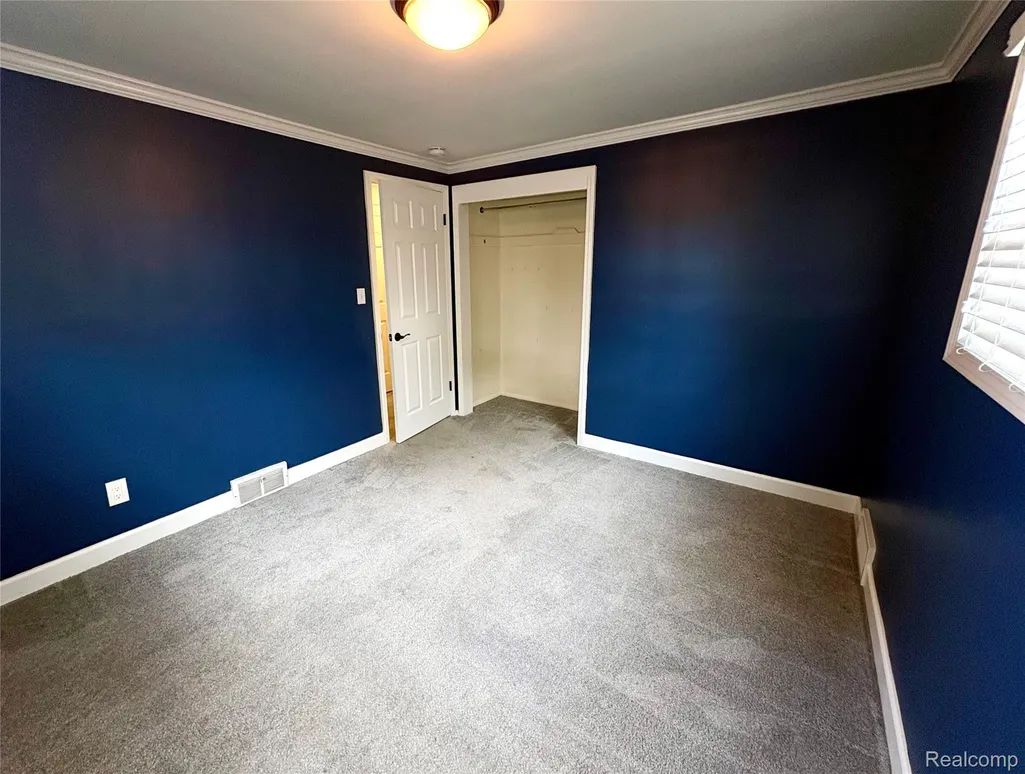
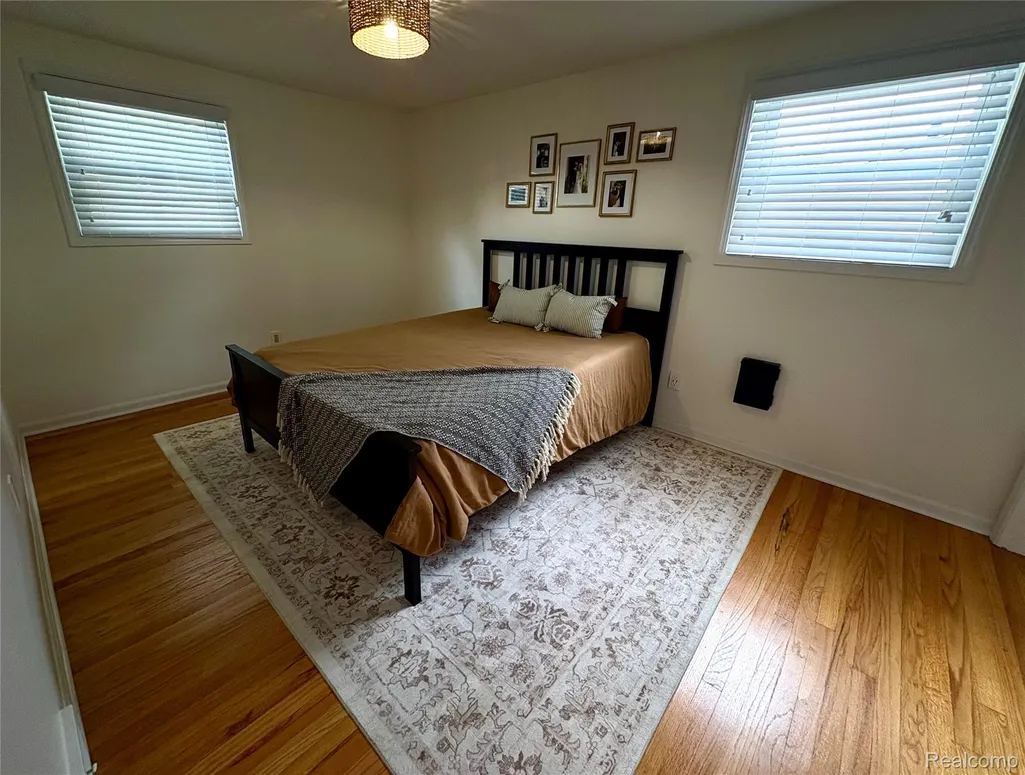
- Bedrooms3
- Full Bathrooms1
- Half Bathrooms1
- Sqr Footage2062
- Lot Size0.15 Acres
Data Source:
RealComp
Property Description
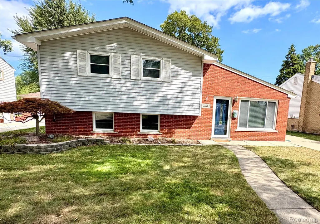
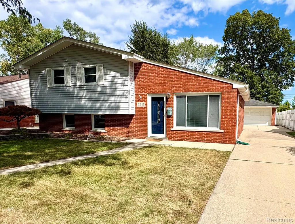
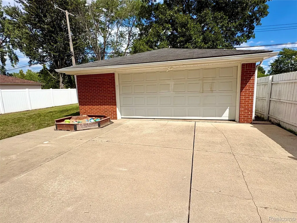
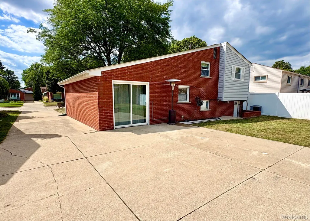
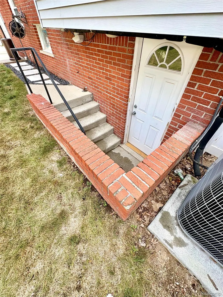
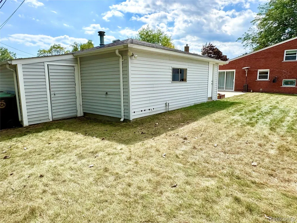
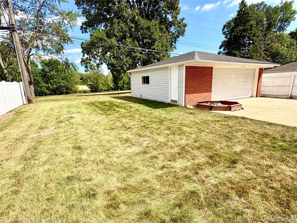
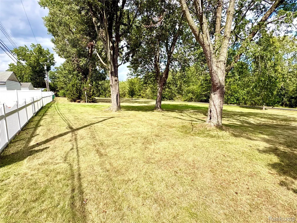
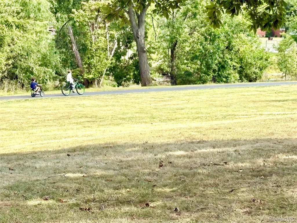
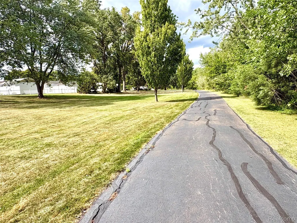
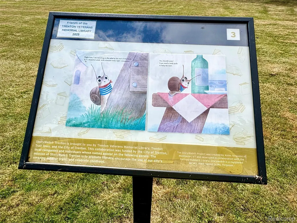
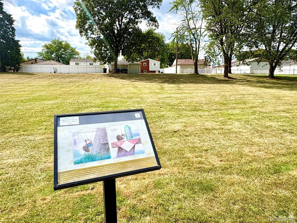
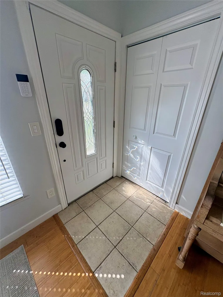
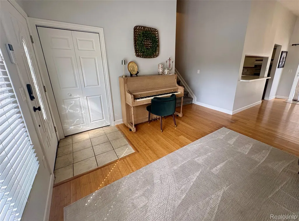
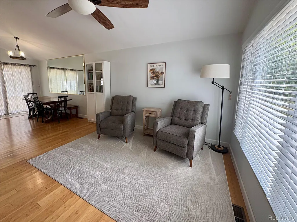
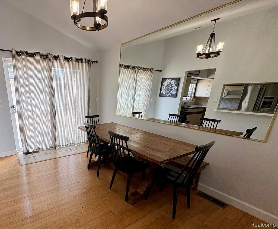
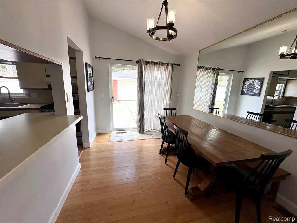
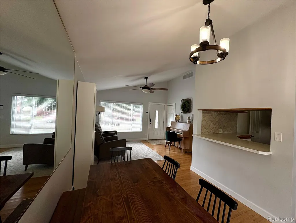
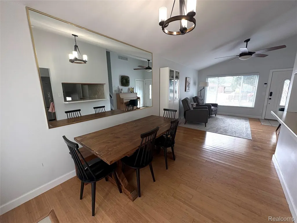
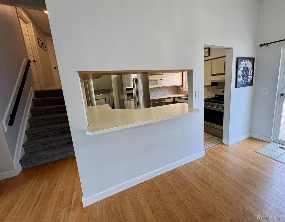
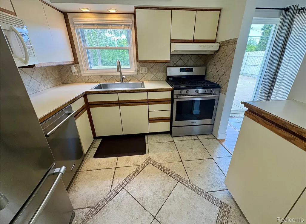
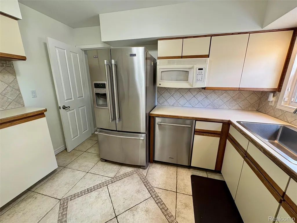
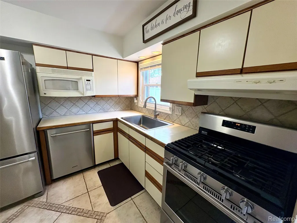
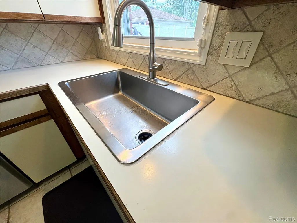
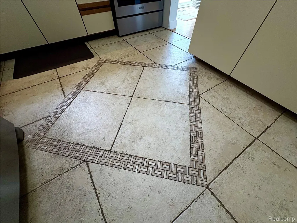
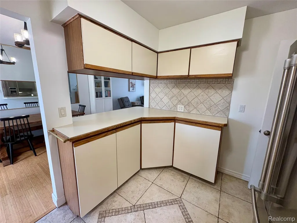
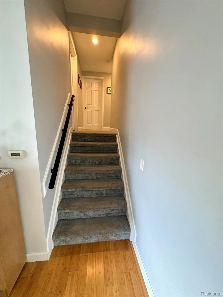
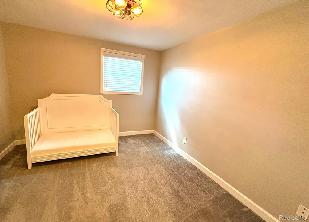
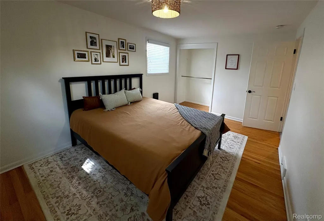
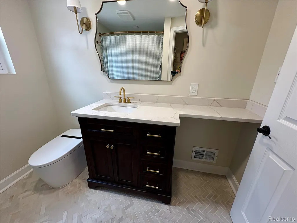
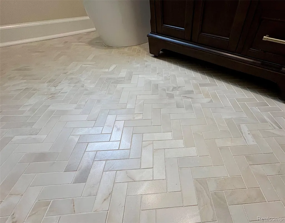
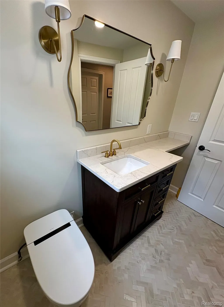
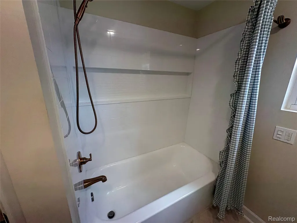
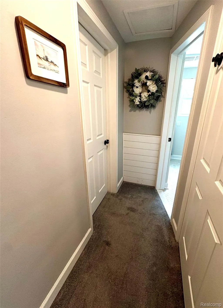
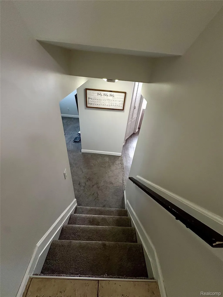
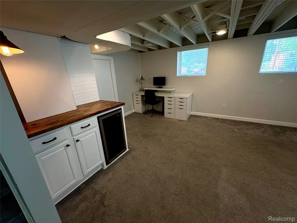
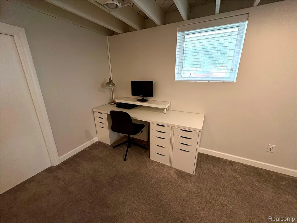
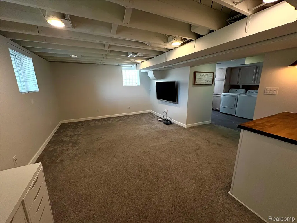
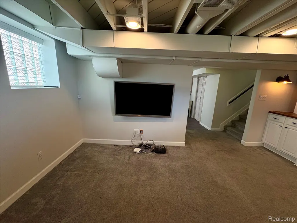
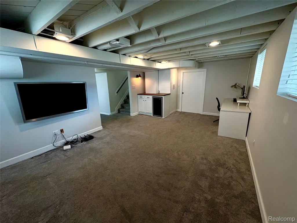
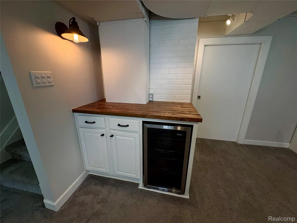
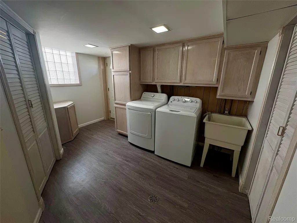
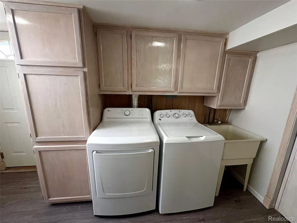
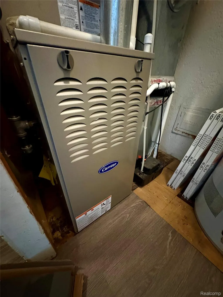
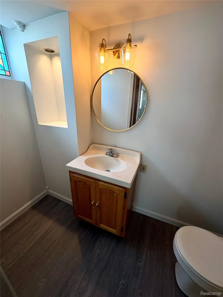
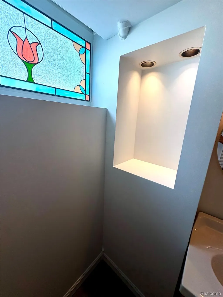
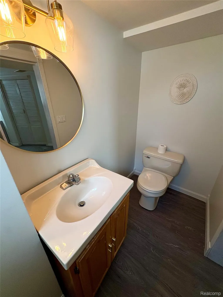
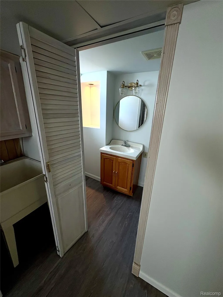
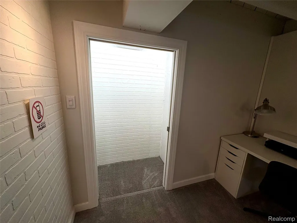
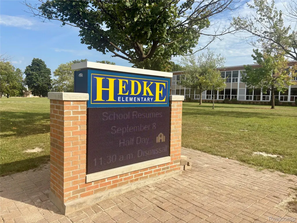
Don’t miss this fantastic mid-century tri-level nestled on a lovely tree-lined street in one of the city’s most desirable and affordable neighborhoods! This charming, well-built home offers timeless appeal, generous room sizes, and an exceptional lot with a private backyard oasis overlooking more than 40 acres of protected property featuring nature trails, a stream, and the family-friendly StoryWalk Adventure. The thoughtfully designed layout provides excellent separation and privacy. All bedrooms and the beautifully remodeled full bathroom are located on one level. The main floor features a spacious living room and dining area with vaulted ceilings, an open-concept kitchen, and a sliding glass door leading to the phenomenal outdoor space. A few steps down, the large family room offers abundant natural light, a convenient snack and coffee bar, bright laundry room, and half bath. Beautiful and practical bamboo flooring adds warmth to the main living areas, while hardwood floors may be waiting beneath some carpeting, offering the opportunity to uncover additional original charm. You will enjoy the newer furnace and central air installed in 2023. The kitchen offers an abundance of cabinetry and counter space, with all appliances included. The generous dining area is perfect for everyday meals or entertaining family and friends. Step outside and discover a rare in-city retreat! The well-groomed, protected setting creates a peaceful backdrop for relaxing, entertaining, exploring, exercising, and enjoying nature right from your own backyard. Car enthusiasts, hobbyists, and DIYers will appreciate the oversized garage, complete with workshop area, electricity, and plenty of room for vehicles, equipment, and toys. Conveniently located within a short walk of both the elementary and middle schools. If you’re looking for a solid, spacious home with an incredible lot, abundant privacy, and a truly unique setting, this is one you won’t want to miss!
| Price History | |
|---|---|
| 9/11/2026 | Listed $279,900 |
General Features
| Sewer | PublicSewer |
|---|---|
| Heating | ForcedAir, NaturalGas |
| Cooling | CeilingFans, CentralAir |
| Possession | AtClose |
| Roof | Asphalt, Composition |
| Appliances | Dishwasher, Disposal, Dryer, FreeStandingRefrigerator, Microwave, StainlessSteelAppliances, Washer |
| Garage Spaces | 2.5 |
| Patio/Porch Features | Patio, Porch |
| Architectural Style | SplitLevel |
| Pool Features | None |
| Security Features | SmokeDetectors |
| Construction Materials | AluminumSiding, Brick, VinylSiding |
| Exclusions | Exclusion(s) Do Not Exist |
| Year Built | 1956 |
| Electric | CircuitBreakers |
| Levels | TriLevel |
| Property Subtype | SingleFamilyResidence |
| Community Features | Sidewalks, TennisCourts |
| County | Wayne |
| New Construction | No |
| Property Type | Residential |
| HOA | No |
| Attached Garage | No |
| Subdivision Name | STRATFORD VILLAGE SUB |
| Garage Y/N | Yes |
| Other Structures | Sheds |
| Total Rooms | 8 |
| Full Baths | 1 |
| Status | Active |
| Directions | WEST ROAD TO MANNING ST TO PALE ST TO PATTON TO BLAINE OR SIMPLY TAKE MARION TO BLAINE AND HEAD NORTH |
| City | TrentonCity_Wayne |
| Disclosures | ExclusionsDoNotExist, NoRestrictions, TaxesHomesteadExempt |
| Entry Location | GroundLevelwSteps |
| Senior Community Y/N | No |
| High School District | Trenton |
| MLS Area | Area05182Trenton |
| Lot Size Units | Acres |
| Carport Y/N | No |
| Land Lease Y/N | No |
| Tax Annual Amount | 5181.0 |
| Home Warranty Y/N | No |
| Lease Renewal Y/N | No |
| Additional Parcels Y/N | No |
| Lease Considered Y/N | No |
| Rent Control Y/N | No |
| Standard Status | Active |
| Occupancy Type | Owner |
| Tax Assessed Value | 86659 |
| Expected Active Date | 2026-09-12 |
| MobileHomeRemainsYN | No |
| PostalCity | Trenton_Wayne |
| Legal Description | 23C114 LOT 114 STRATFORD VILLAGE SUB T4S R10E L79 P53, 54 WCR |
Interior Features
| Interior Amenities | HighSpeedInternet |
|---|---|
| Basement | Daylight, Finished, WalkOutAccess |
| Basement (Y/N) | Yes |
| Air Conditioning Y/N | Yes |
| Heating Y/N | Yes |
| Fireplace Y/N | No |
| Above Grade Finished Area | 1462.0 |
| Half Baths | 1 |
| Laundry Features | GasDryerHookup, LaundryRoom, WasherHookup |
| Total Bedrooms | 3 |
| Below Grade Finished Area | 600.0 |
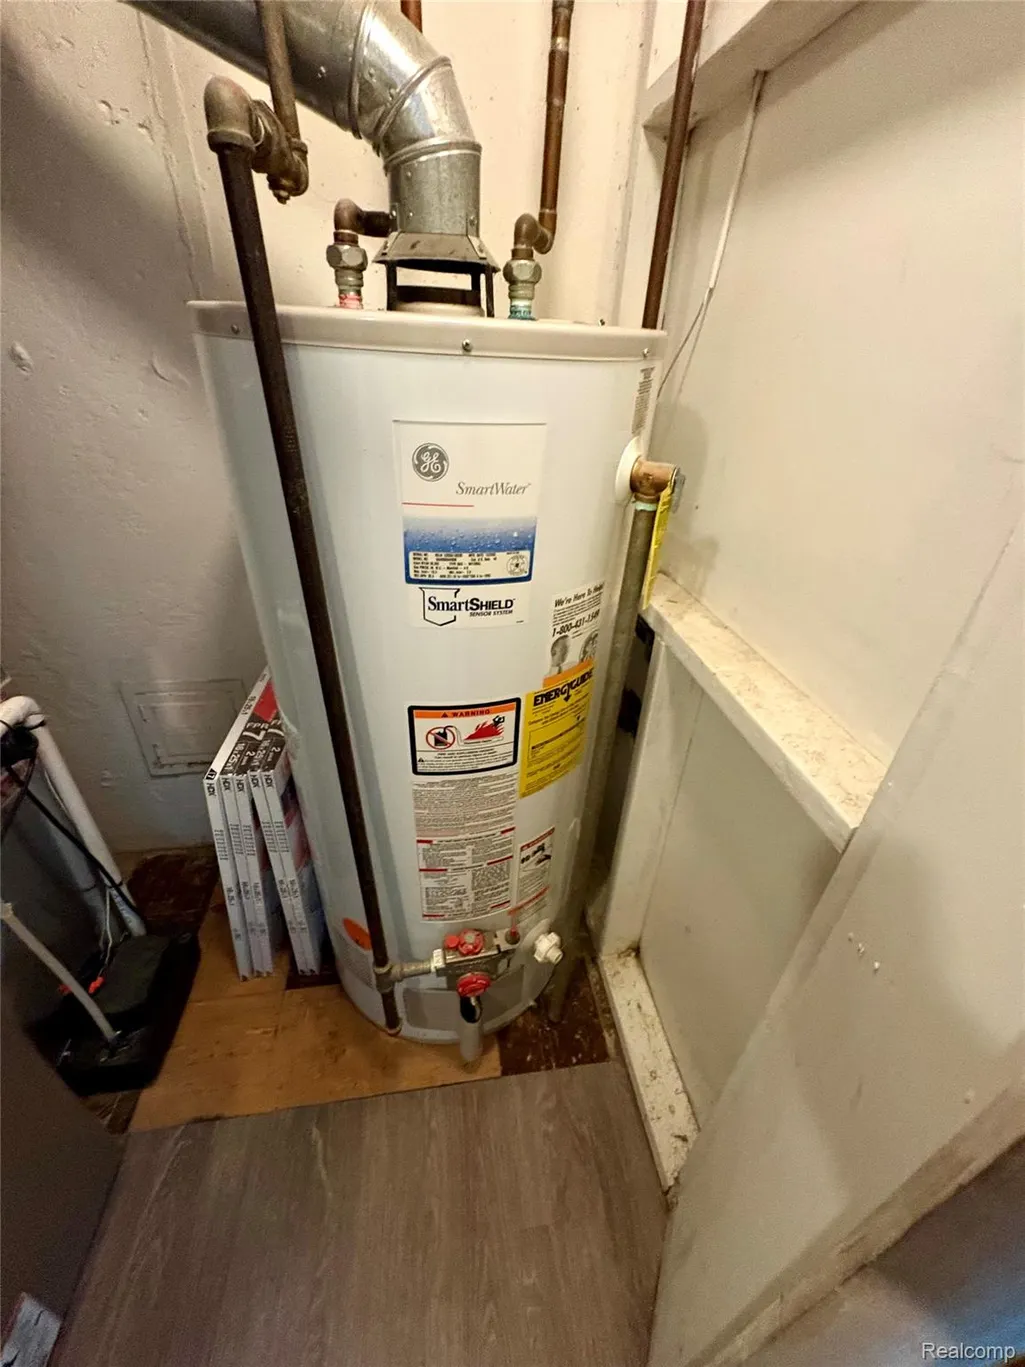
| WaterHeaterFuel | NaturalGas |
| LivingAreaSource | PublicRecords |
| Above Grade Finished Area Unit Type | SquareFeet |
| Total Baths | 2 |
Exterior Features
| Exterior Amenities | Lighting |
|---|---|
| Fencing | BackYard, Fenced |
| Parking Features | TwoandHalfCarGarage, Detached, ElectricityinGarage, GarageFacesFront, GarageDoorOpener, WorkshopInGarage |
| Lot Features | AdjacenttoPublicLand, Level, WaterView |
| Water Source | Public |
| Foundation Details | Basement, Poured, Slab |
| Spa | No |
| Lot Dimensions | 55X116 |
| Lot Size Acres | 0.15 |
| Waterfront Y/N | No |
| Road Frontage Type | Paved |
| Crops Included Y/N | No |
| Horse Y/N | No |
| Irrigation Water Rights Y/N | No |
Amenities
- Foreclosure
- Views
- Short Sale
- New Construction
- Adult 55+
- Lease To Own
- No HOA Fees
- Furnished
- Primary On Main
- Air Conditioning
- Seller Finance
- Green
- Fixer Upper
- Horse
- Golf
- Fireplace
- Deck
- Garage
- Basement
- Pool
 IDX provided courtesy of Realcomp II Ltd., via Dearborn and The Originating MLS(found above), © 2026 Realcomp II Ltd. Shareholders. Shareholders. The information being provided is for consumers personal, non-commercial use and may not be used for any purpose other than to identify prospective properties consumers may be interested in purchasing.
Data is updated as of September 17, 2026 2:12 AM UTC Information deemed reliable but not guaranteed.
The data relating to real estate on this web site comes in part from the Internet Data Exchange (IDX) Program of Realcomp Ltd
Property vs Single Family Average in 48183
Price
Taxes
Year Built
Visits
