
Waterfront
Address
2320 Grange Road, Trenton, MI
Price
$ 450,000
Property Attributes
- ID#20261066834
- TypeSingle Family
- Listing Status Active
- CountyWAYNE
- CityTrenton
- AreaTrenton
- NeighborhoodTRENTON ACRES SUB
- Zip48183
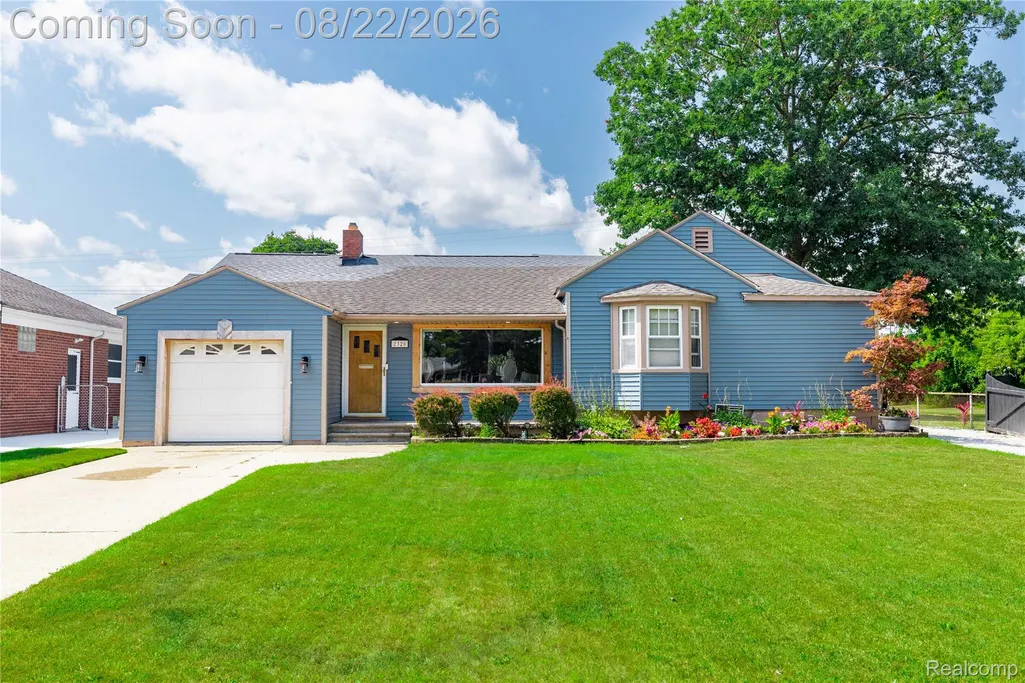
- StyleRanch
- Year Built1937
- Taxes$ 7108
- Price$ 450,000
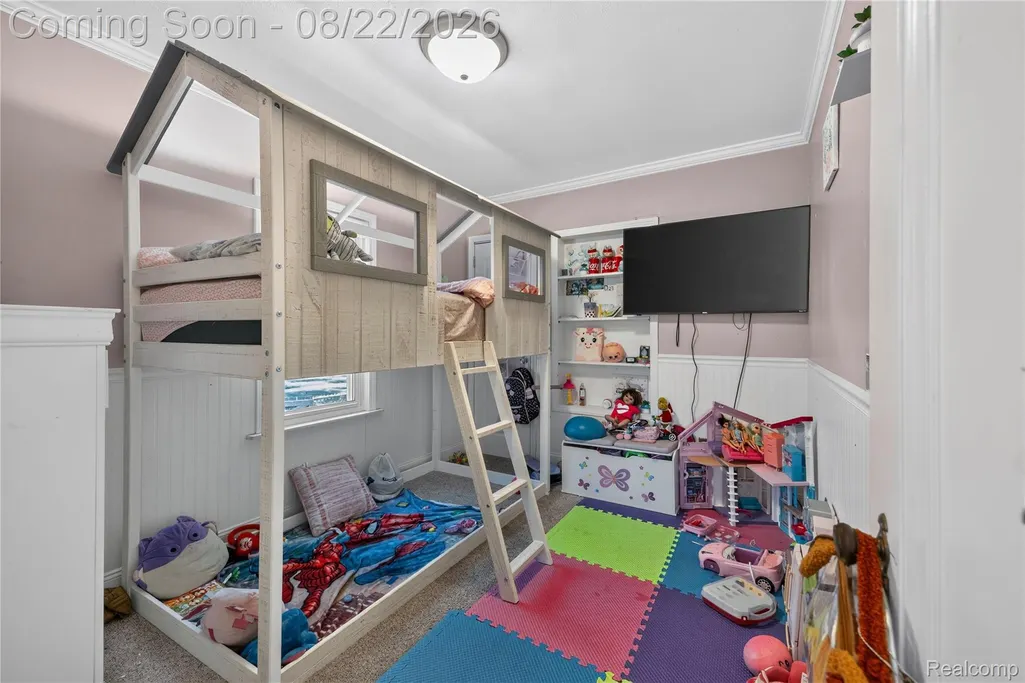
- Bedrooms3
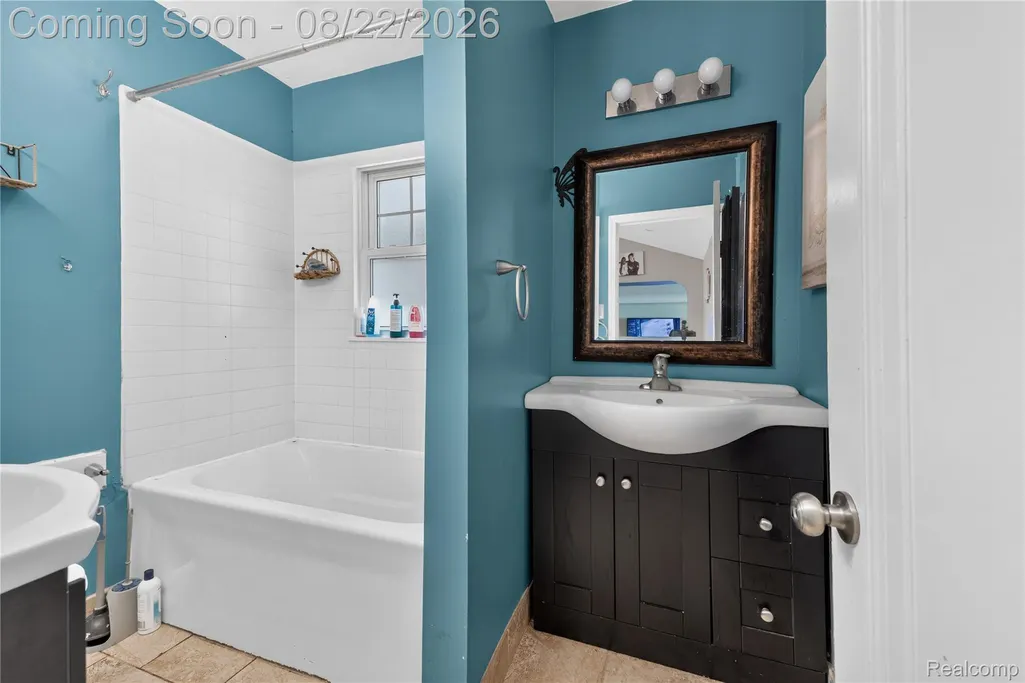
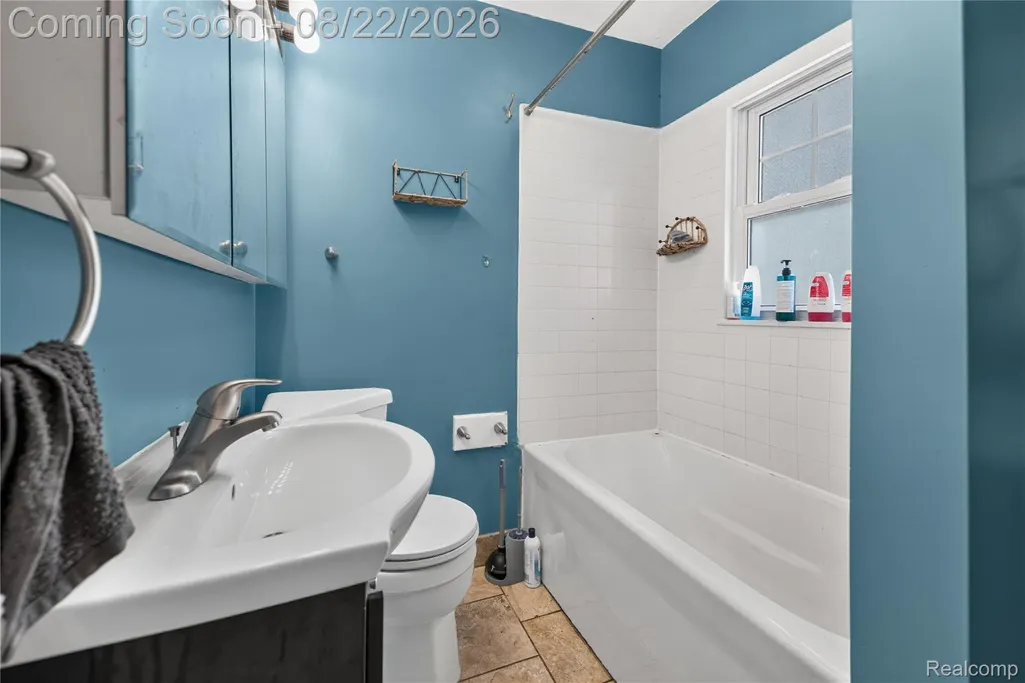
- Full Bathrooms2
- Half Bathrooms0
- Sqr Footage2146
- Lot Size0.4 Acres
Data Source:
RealComp
Property Description
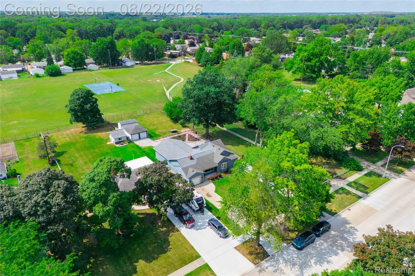
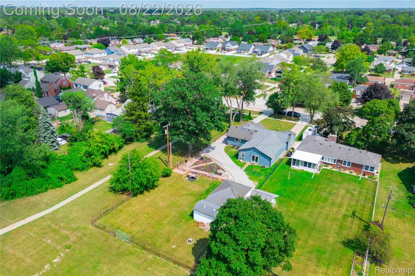
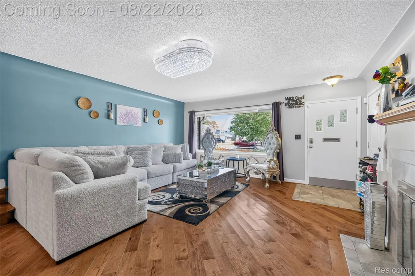
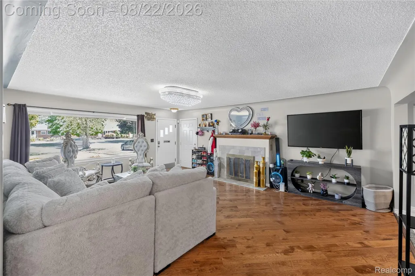
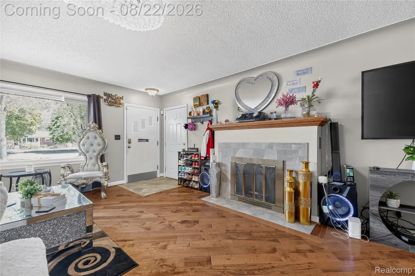
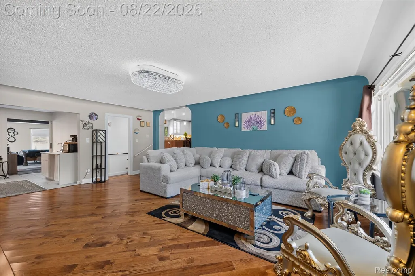
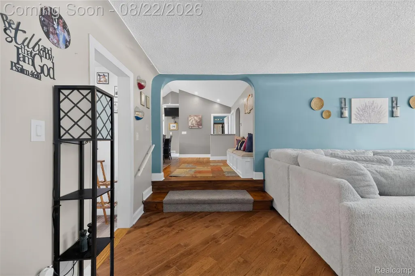
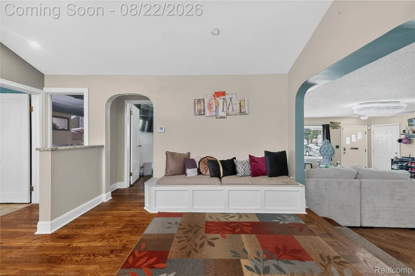
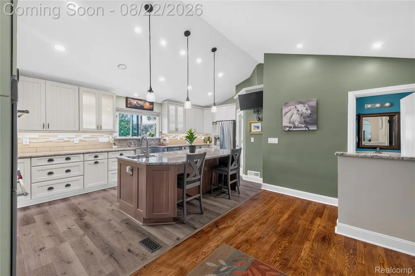
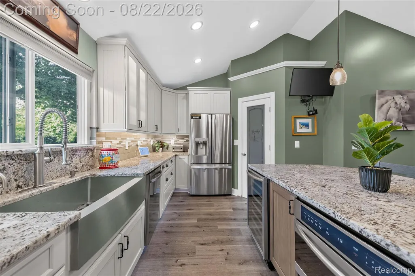
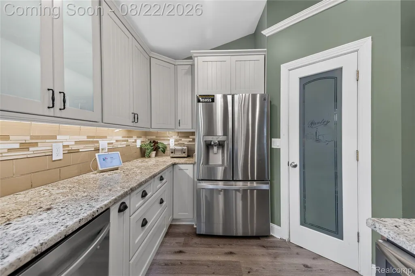
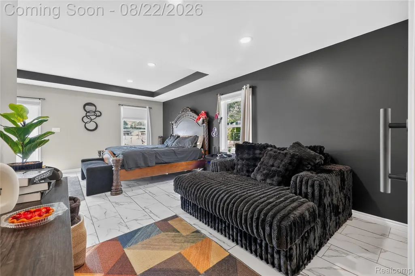
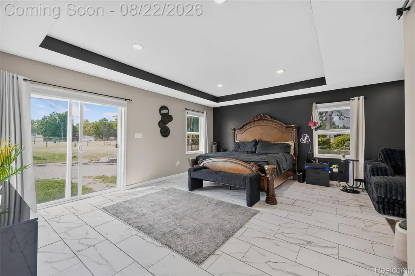
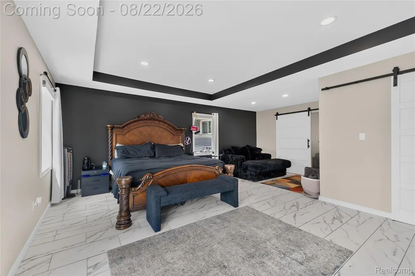
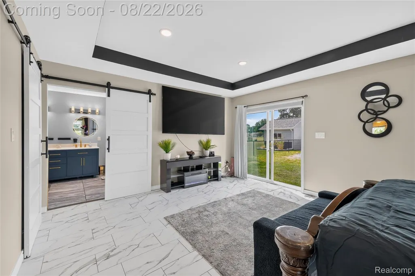
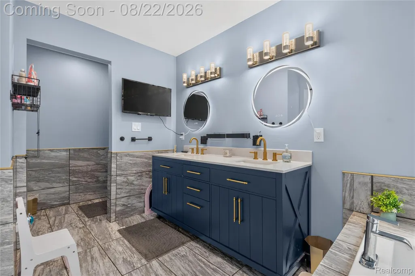
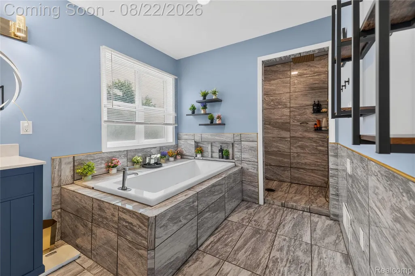
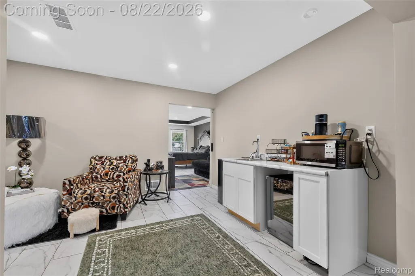
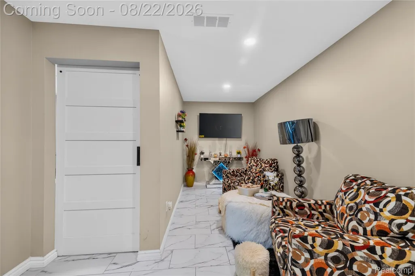
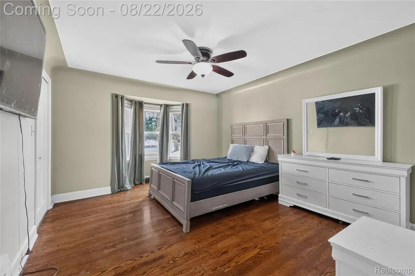
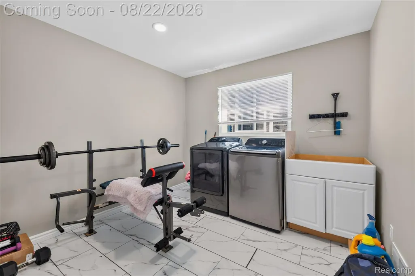
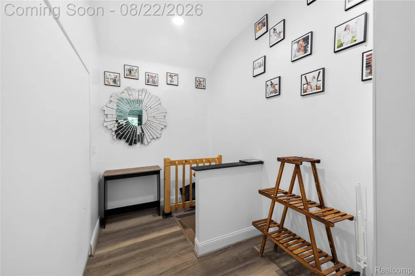
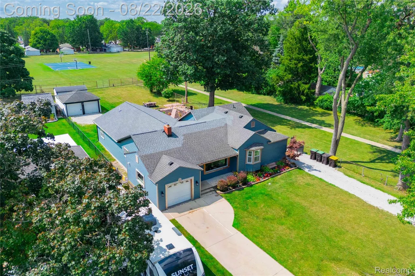
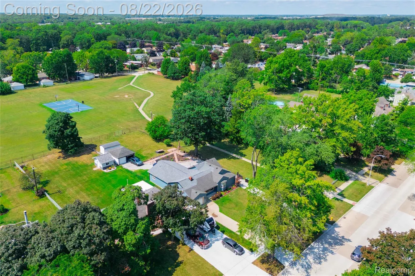
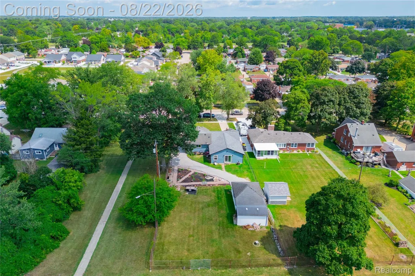
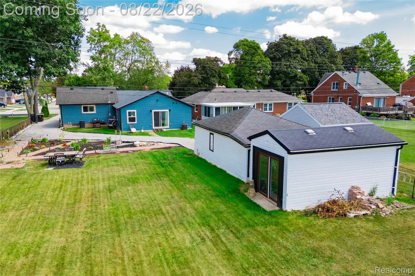
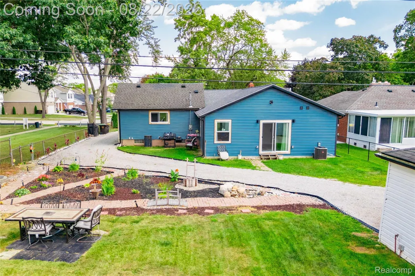
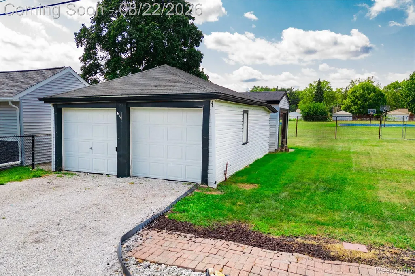
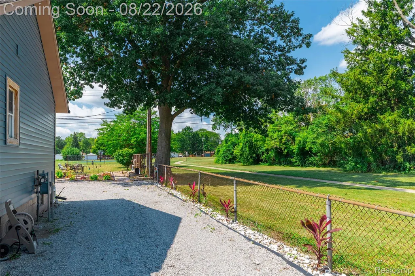
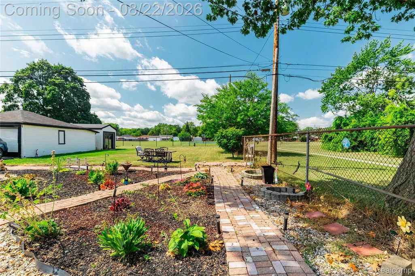
**Rare Find in the Heart of Trenton!** This unique 2,146 sq. ft. ranch offers an exceptional combination of space, updates, and a hard-to-find setting on an oversized, extra-deep lot adjoining beautiful green space. A substantial **934 sq. ft. addition completed in 2025** expanded the home to include a roomy primary en suite, convenient first-floor laundry, and versatile flex space ready to adapt to your lifestyle. At the heart of the home is a beautifully updated custom kitchen designed to impress, featuring elevated appliances including a **Wolf gas cooktop, double ovens, pot filler, farmhouse sink, separate prep sink in the oversized island, granite countertops, wine refrigerator, and large built-in bench seat** perfect for casual dining and gathering. The outdoor setting makes this property especially unique—the deep backyard **backs directly to Affholter Park**, while the north side of the property adjoins **Affholter green space**, creating a wonderful sense of openness and privacy rarely found in the heart of the city. Car enthusiasts, hobbyists, or anyone needing extra storage will appreciate the **1-car attached garage, 2-car detached garage at the rear of the property, large shed, and two driveways**. Additional improvements include **new electrical service plus a new furnace and central air serving the 2025 addition**. Enjoy all that Trenton has to offer with convenient access to **downtown Trenton, local restaurants and shopping, parks and recreation, the Detroit River waterfront, Elizabeth Park, Trenton Cultural Center, and nearby schools**, along with easy access to major roadways and surrounding Downriver communities. A truly distinctive Trenton property offering incredible indoor and outdoor space, thoughtful updates, abundant storage, and a one-of-a-kind location that feels tucked away while keeping you close to everything!
| Price History | |
|---|---|
| 8/21/2026 | Listed $450,000 |
General Features
| Sewer | PublicSewer |
|---|---|
| Heating | ForcedAir, NaturalGas |
| Cooling | CeilingFans, CentralAir |
| Possession | ClosePlus6to15Days |
| Roof | Asphalt |
| Appliances | Dishwasher, Disposal, DoubleOven, Dryer, GasCooktop, RangeHood, Washer |
| Garage Spaces | 4.5 |
| Patio/Porch Features | Porch |
| Architectural Style | Ranch |
| Pool Features | None |
| Construction Materials | VinylSiding |
| Exclusions | Exclusion(s) Do Not Exist |
| Pets Allowed | Yes |
| Year Built | 1937 |
| Electric | CircuitBreakers |
| Levels | One |
| Property Subtype | SingleFamilyResidence |
| County | Wayne |
| New Construction | No |
| Property Type | Residential |
| HOA | No |
| Attached Garage | No |
| Subdivision Name | TRENTON ACRES SUB |
| Garage Y/N | Yes |
| Total Rooms | 7 |
| Full Baths | 2 |
| Status | Active |
| Directions | Take West Rd or King Rd to Grange |
| City | TrentonCity_Wayne |
| Disclosures | ExclusionsDoNotExist, TaxesHomesteadExempt |
| Entry Location | GroundLevelwSteps |
| Senior Community Y/N | No |
| High School District | Trenton |
| MLS Area | Area05182Trenton |
| Lot Size Units | Acres |
| Carport Y/N | No |
| Land Lease Y/N | No |
| Tax Annual Amount | 7108.0 |
| Home Warranty Y/N | No |
| Lease Renewal Y/N | No |
| Additional Parcels Y/N | No |
| Lease Considered Y/N | No |
| Rent Control Y/N | No |
| Standard Status | Active |
| Occupancy Type | Owner |
| Tax Assessed Value | 115537 |
| Expected Active Date | 2026-08-22 |
| MobileHomeRemainsYN | No |
| PostalCity | Trenton_Wayne |
| Legal Description | 14M1A THAT PART OF THE W 1/2 OF THE SE 1/4 OF SEC 14 DESC AS BEG AT A PT ON THE C.L. OF GRANGE RD DISTANT S 89D 38M E 1312.88 FT AND N 0D 16M 10S E 1958.55 FT FROM THE S 1/4 COR OF SEC 14 AND PROCEED |
Interior Features
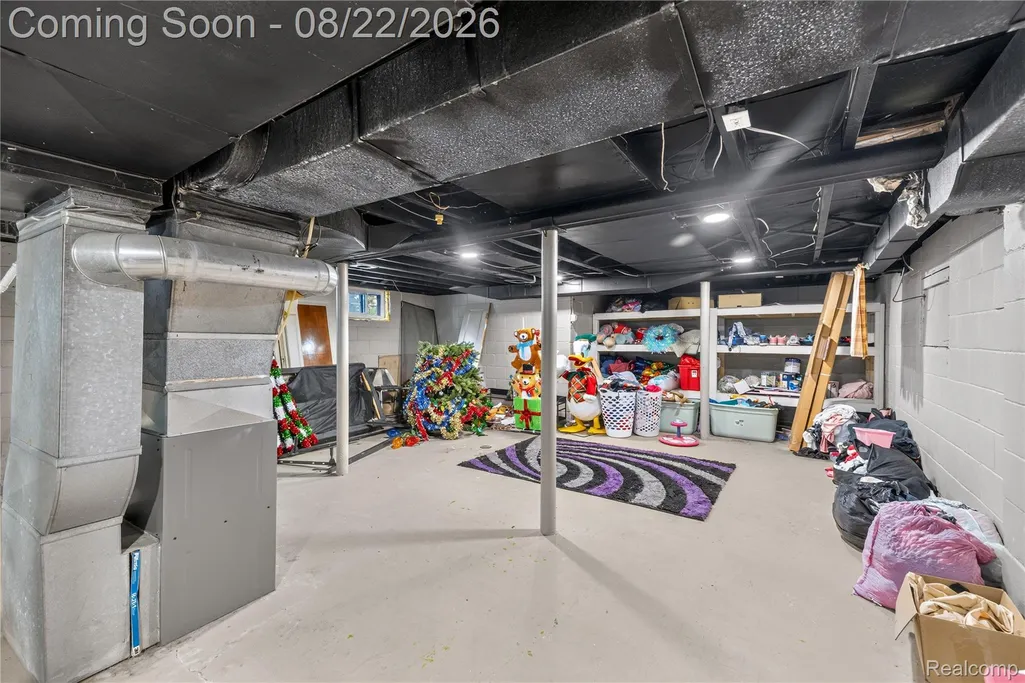
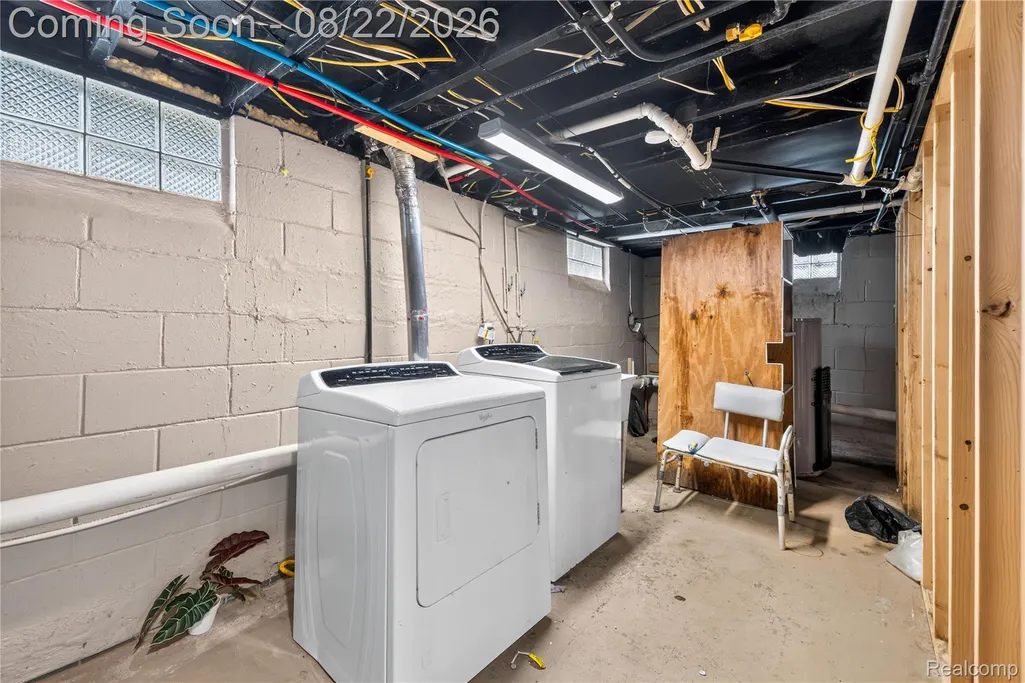
| Basement | Unfinished |
|---|---|
| Furnished Y/N | Unfurnished |
| Fireplace Features | LivingRoom |
| Basement (Y/N) | Yes |
| Air Conditioning Y/N | Yes |
| Heating Y/N | Yes |
| Fireplace Y/N | Yes |
| Above Grade Finished Area | 2146.0 |
| Laundry Features | LaundryRoom |
| Total Bedrooms | 3 |
| WaterHeaterFuel | NaturalGas |
| LivingAreaSource | Assessor |
| Above Grade Finished Area Unit Type | SquareFeet |
| Total Baths | 2 |
Exterior Features
| Parking Features | OneandHalfCarGarage, OneCarGarage, TwoCarGarage, Detached, Driveway |
|---|---|
| Water Source | Public |
| Foundation Details | Basement, Block, CrawlSpace, SumpPump |
| Spa | No |
| Lot Dimensions | 70.5X244 |
| Lot Size Acres | 0.4 |
| Waterfront Y/N | No |
| Road Frontage Type | Paved |
| Crops Included Y/N | No |
| Horse Y/N | No |
| Irrigation Water Rights Y/N | No |
Amenities
- Foreclosure
- Views
- Short Sale
- New Construction
- Adult 55+
- Lease To Own
- No HOA Fees
- Furnished
- Primary On Main
- Air Conditioning
- Seller Finance
- Green
- Fixer Upper
- Horse
- Golf
- Fireplace
- Deck
- Garage
- Basement
- Pool
 IDX provided courtesy of Realcomp II Ltd., via Dearborn and The Originating MLS(found above), © 2026 Realcomp II Ltd. Shareholders. Shareholders. The information being provided is for consumers personal, non-commercial use and may not be used for any purpose other than to identify prospective properties consumers may be interested in purchasing.
Data is updated as of September 18, 2026 5:26 AM UTC Information deemed reliable but not guaranteed.
The data relating to real estate on this web site comes in part from the Internet Data Exchange (IDX) Program of Realcomp Ltd
Property vs Single Family Average in 48183
Price
Taxes
Year Built
Visits
