
Price Reduction
Address
31182 Tecla Drive, Warren, MI
Price
$ 270,000
Property Attributes
- ID#20261063772
- TypeSingle Family
- Listing Status Active
- CountyMACOMB
- CityWarren
- AreaWarren
- NeighborhoodVAN THOME PARK SUB
- Zip48088
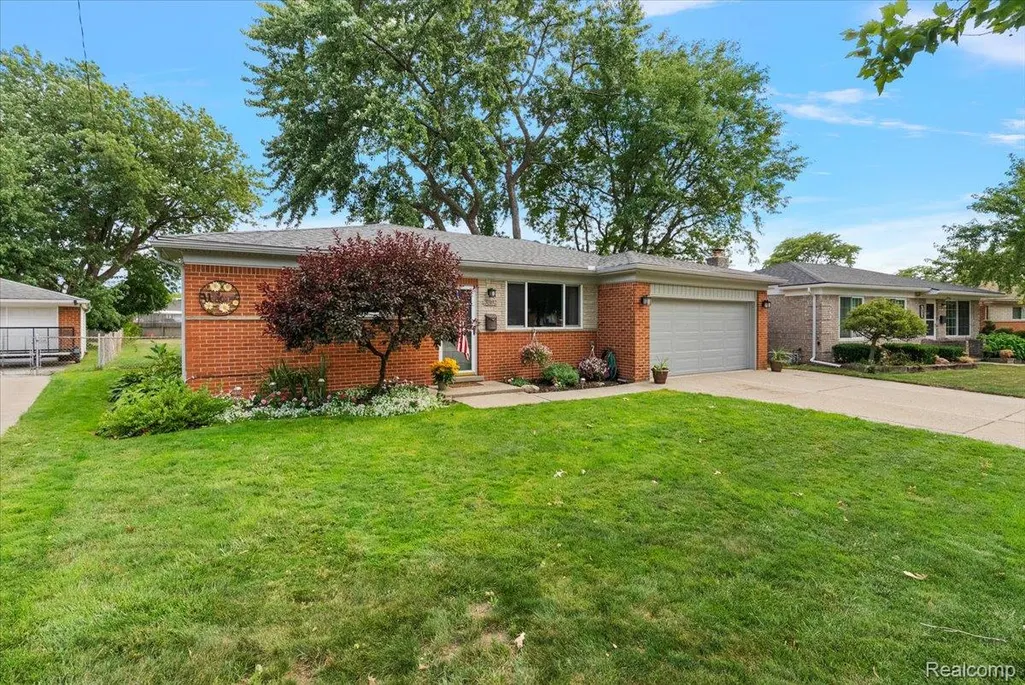
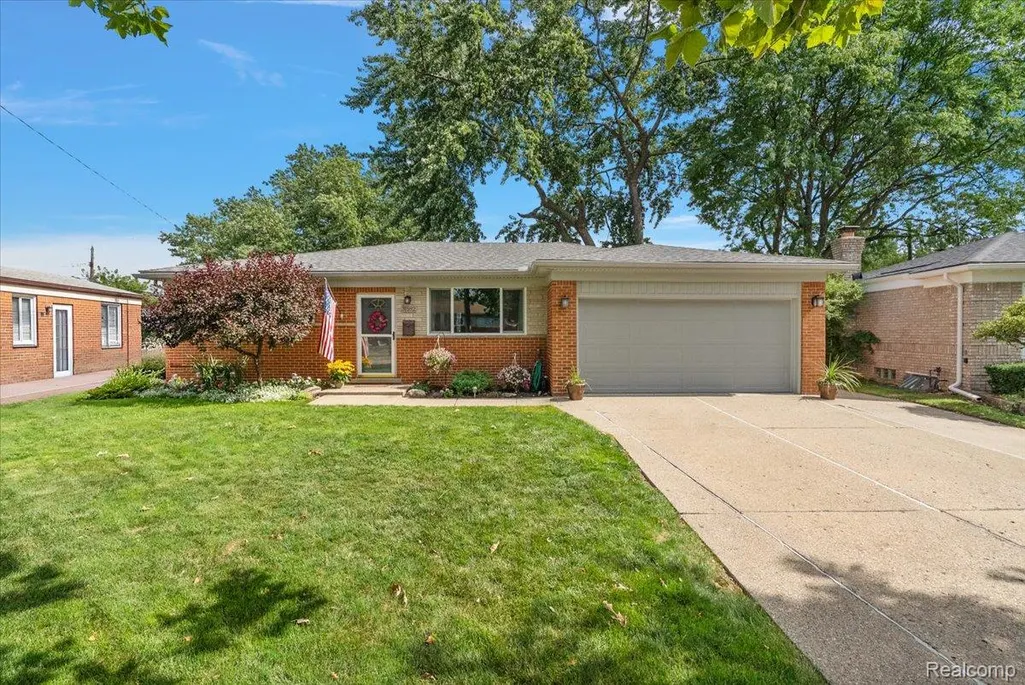
- StyleRanch
- Year Built1961
- Taxes$ 4389
- Price$ 270,000
- Bedrooms3
- Full Bathrooms1
- Half Bathrooms1
- Sqr Footage2760
- Lot Size0.25 Acres
Data Source:
RealComp
Property Description
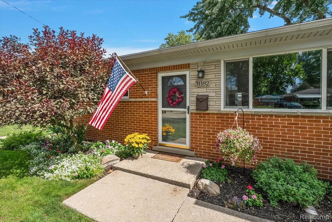
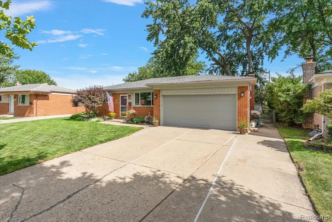
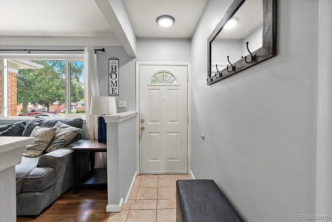
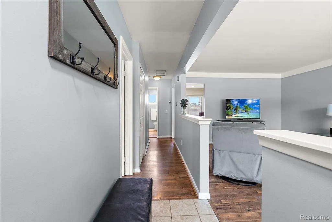
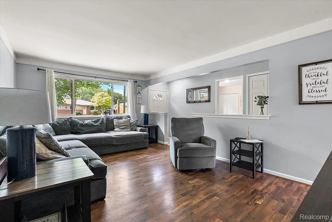
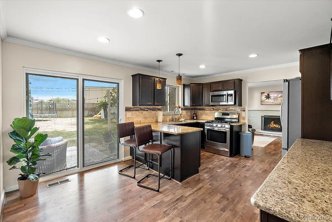
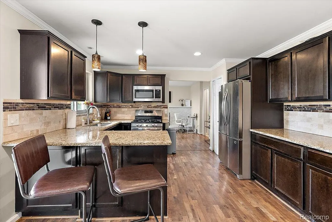
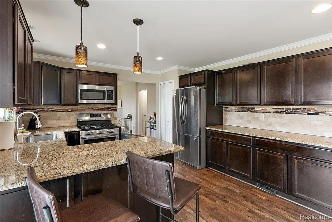
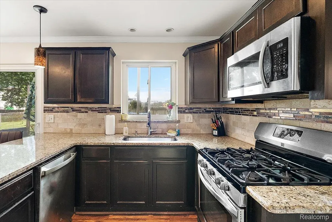
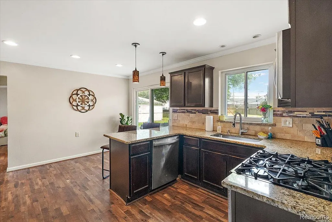
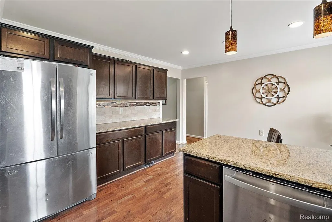
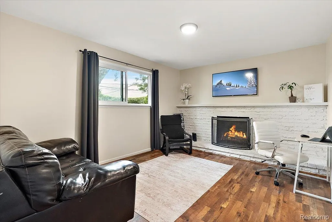
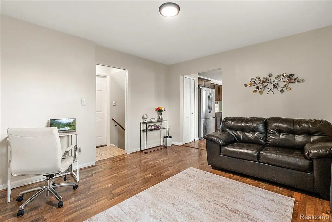
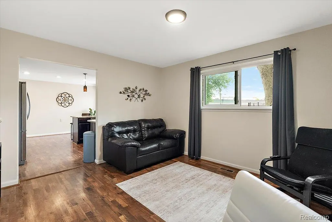
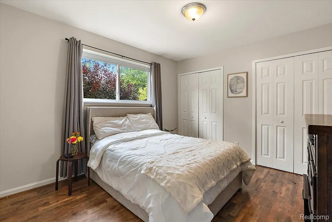
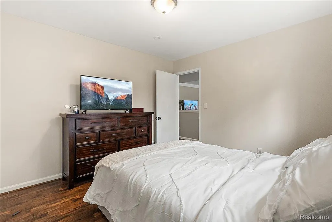
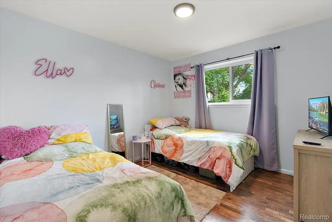
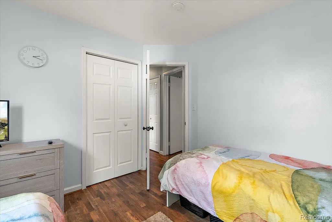
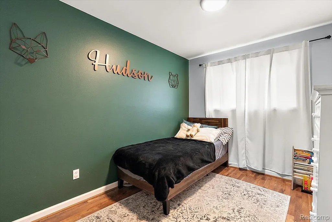
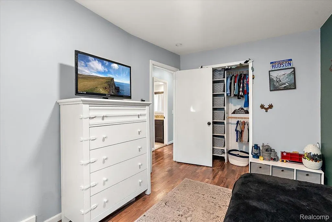
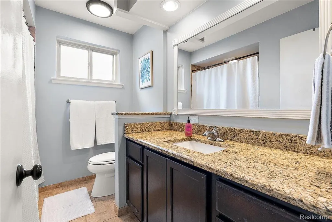
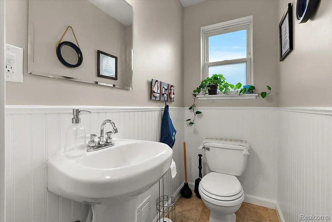
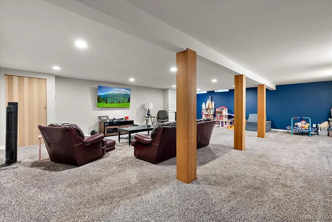
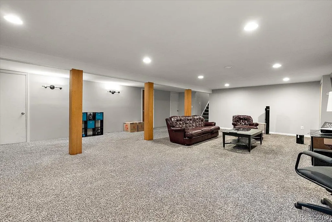
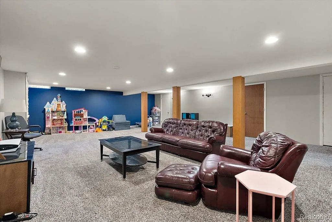
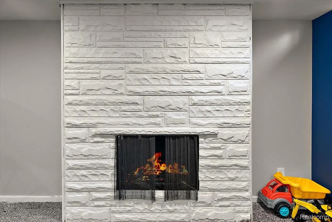
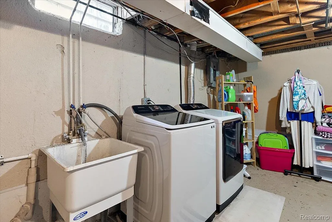
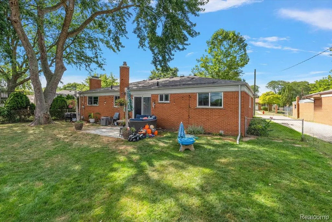
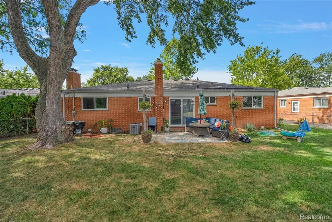
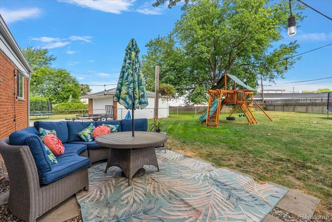
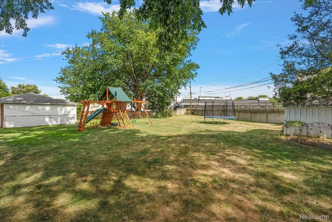
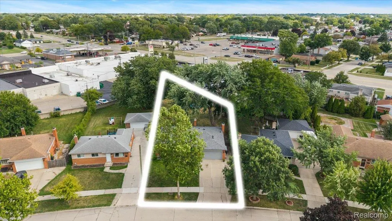
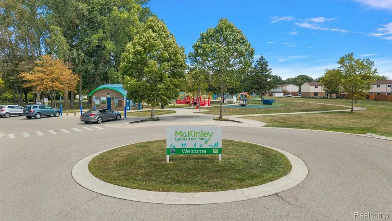
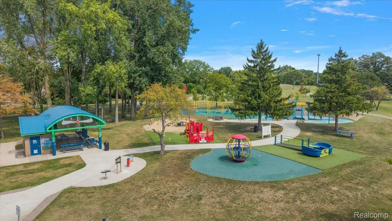
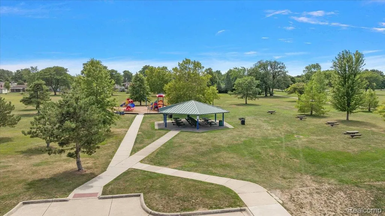
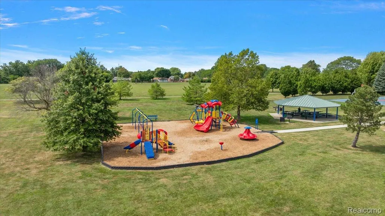
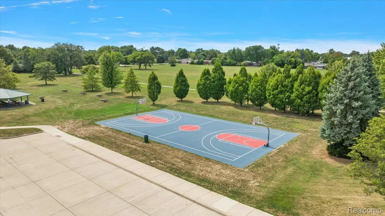
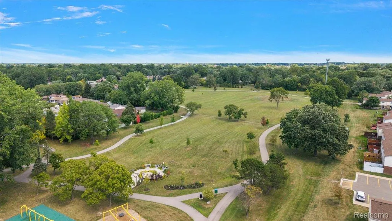
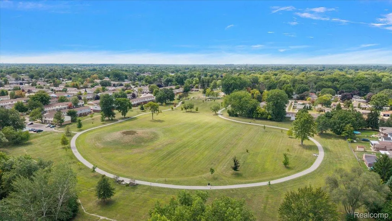
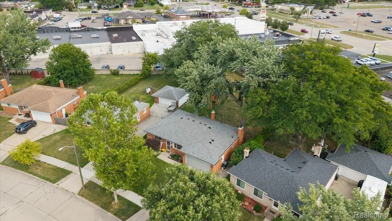
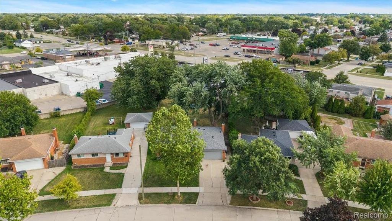
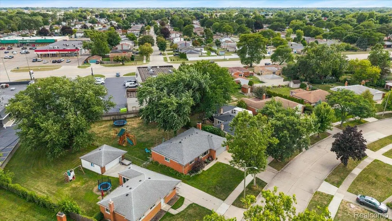
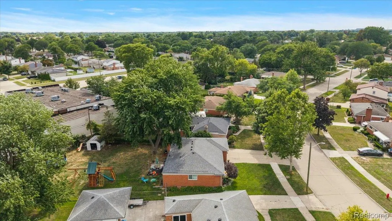
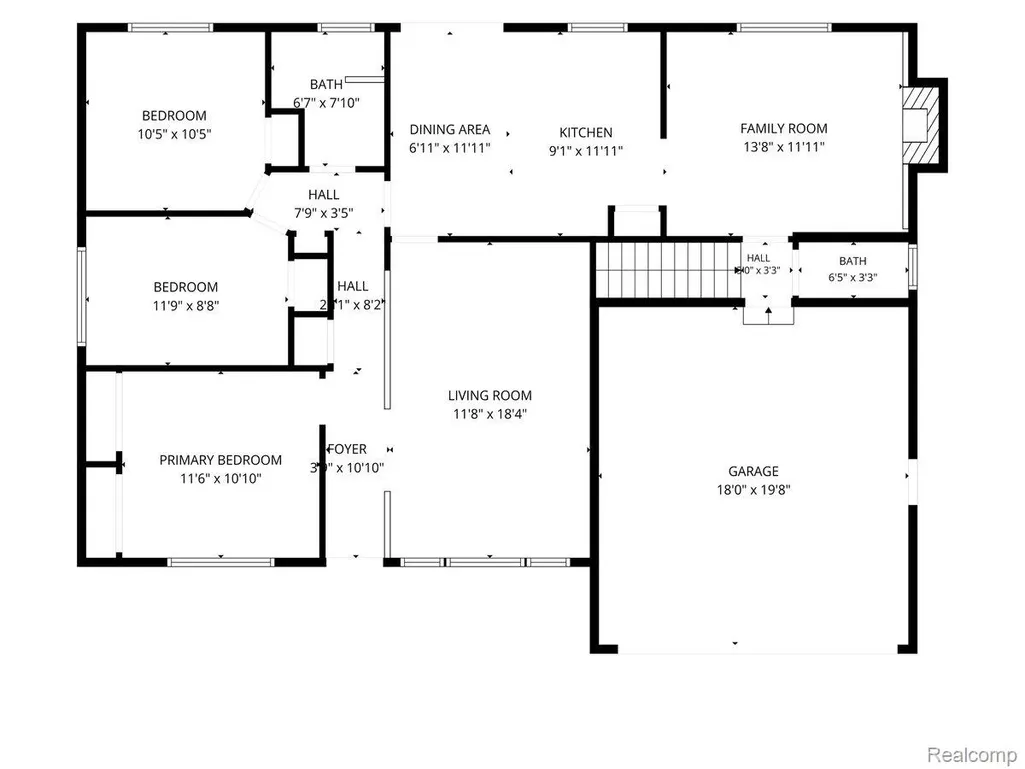
Some houses just make everyday life work better and this is one of them. Morning coffee has its own dedicated bar, summer dinners can move straight from the kitchen to the patio, and movie night gets an entire newly finished basement. This updated 3 bedroom, 2 bath brick ranch in Warren offers 1,380 square feet of comfortable living space, plus plenty of room to spread out downstairs. Fresh paint and new flooring give the home a bright, move-in ready feel, while the spacious eat-in kitchen is designed for real life: stainless steel appliances, a new dishwasher, peninsula seating, and plenty of room around the table. A new doorwall opens directly to the fully fenced backyard and patio perfect for grilling, entertaining, or simply sending everyone outside to play. Downstairs, the newly finished basement adds a whole new level of living. Recessed lighting and an electric fireplace set the scene for cozy movie nights, game days, a playroom, home office or a little bit of everything. There’s also a huge laundry area with a new washer and dryer, plus EverDry waterproofing completed inside and out with a transferable warranty. And while the pretty updates get your attention, the behind the scenes improvements may be even better. The roof was replaced in 2019 and comes with a 50-year guarantee, along with newer siding, gutters with gutter guards, attic insulation, and replacement windows throughout much of the home. Furnace and A/C were replaced in 2015, the hot water tank in 2018, and the 2-car garage has a new garage door. Located in the Warren Consolidated School District and close to McKinley Barrier Free Park and Arthur Miller Park, this is a home built for easy mornings, backyard barbecues, cozy nights in, and everything that happens in between. The updates are done. The coffee bar is ready. All that’s missing is you.
| Price History | |
|---|---|
| 8/27/2026 | Listed $285,000 |
| 9/10/2026 | 6$270,000 |
General Features
| Sewer | PublicSewer |
|---|---|
| Heating | ForcedAir, NaturalGas |
| Cooling | CeilingFans, CentralAir |
| Utilities | AboveGroundUtilities |
| Possession | Negotiable |
| Roof | Asphalt |
| Appliances | Dishwasher, Dryer, FreeStandingGasOven, FreeStandingRefrigerator, Microwave, StainlessSteelAppliances, Washer |
| Garage Spaces | 2.0 |
| Patio/Porch Features | Patio, Porch |
| Architectural Style | Ranch |
| Pool Features | None |
| Security Features | SmokeDetectors |
| Construction Materials | Brick, VinylSiding |
| Year Built | 1961 |
| Electric | CircuitBreakers |
| Levels | One |
| Property Subtype | SingleFamilyResidence |
| County | Macomb |
| New Construction | No |
| Property Type | Residential |
| HOA | No |
| Attached Garage | Yes |
| Subdivision Name | VAN THOME PARK SUB |
| Garage Y/N | Yes |
| Total Rooms | 8 |
| Full Baths | 1 |
| Status | Active |
| Directions | E on 13 Mile Rd pass Hayes Rd turn right onto Gloede Drive then turn right onto Tecla Drive |
| City | WarrenCity_Macomb |
| Disclosures | TaxesHomesteadExempt |
| Entry Location | GroundLevelwSteps |
| Senior Community Y/N | No |
| High School District | WarrenCon |
| MLS Area | Area03131Warren |
| Lot Size Units | Acres |
| Carport Y/N | No |
| Land Lease Y/N | No |
| Tax Annual Amount | 4389.0 |
| Home Warranty Y/N | No |
| Property Condition | PlattedSub |
| Lease Renewal Y/N | No |
| Additional Parcels Y/N | No |
| Lease Considered Y/N | No |
| Rent Control Y/N | No |
| Standard Status | Active |
| Occupancy Type | Owner |
| Tax Assessed Value | 82449 |
| Expected Active Date | 2026-08-27 |
| MobileHomeRemainsYN | No |
| PostalCity | Warren_Macomb |
| Legal Description | VAN THOME PARK SUB. LOT 109 L47 P35-36 |
Interior Features
| Interior Amenities | ProgrammableThermostat |
|---|---|
| Basement | Finished, Full |
| Fireplace Features | FamilyRoom, WoodBurning |
| Basement (Y/N) | Yes |
| Air Conditioning Y/N | Yes |
| Heating Y/N | Yes |
| Fireplace Y/N | Yes |
| Above Grade Finished Area | 1380.0 |
| Half Baths | 1 |
| Laundry Features | GasDryerHookup |
| Total Bedrooms | 3 |
| Below Grade Finished Area | 1380.0 |
| WaterHeaterFuel | NaturalGas |
| LivingAreaSource | Owner |
| Above Grade Finished Area Unit Type | SquareFeet |
| Total Baths | 2 |
Exterior Features
| Fencing | BackYard, Fenced |
|---|---|
| Parking Features | TwoCarGarage, Attached |
| Water Source | Public |
| Foundation Details | Basement, Poured |
| Spa | No |
| Lot Dimensions | 67X164 |
| Lot Size Acres | 0.25 |
| Waterfront Y/N | No |
| Road Frontage Type | Paved |
| Crops Included Y/N | No |
| Horse Y/N | No |
| Irrigation Water Rights Y/N | No |
Amenities
- Foreclosure
- Views
- Short Sale
- New Construction
- Adult 55+
- Lease To Own
- No HOA Fees
- Furnished
- Primary On Main
- Air Conditioning
- Seller Finance
- Green
- Fixer Upper
- Horse
- Golf
- Fireplace
- Deck
- Garage
- Basement
- Pool
 IDX provided courtesy of Realcomp II Ltd., via Dearborn and The Originating MLS(found above), © 2026 Realcomp II Ltd. Shareholders. Shareholders. The information being provided is for consumers personal, non-commercial use and may not be used for any purpose other than to identify prospective properties consumers may be interested in purchasing.
Data is updated as of September 14, 2026 5:48 AM UTC Information deemed reliable but not guaranteed.
The data relating to real estate on this web site comes in part from the Internet Data Exchange (IDX) Program of Realcomp Ltd
Property vs Single Family Average in 48088
Price
Taxes
Year Built
Visits
