
Address
49001 Hanford Rd Road, Canton Charter Township, MI
Price
$ 1,700,000
Property Attributes
- ID#20261061092
- TypeSingle Family
- Listing Status Active
- CountyWAYNE
- CityCanton Charter Township
- AreaCanton Twp
- Zip48187
- StyleTraditional
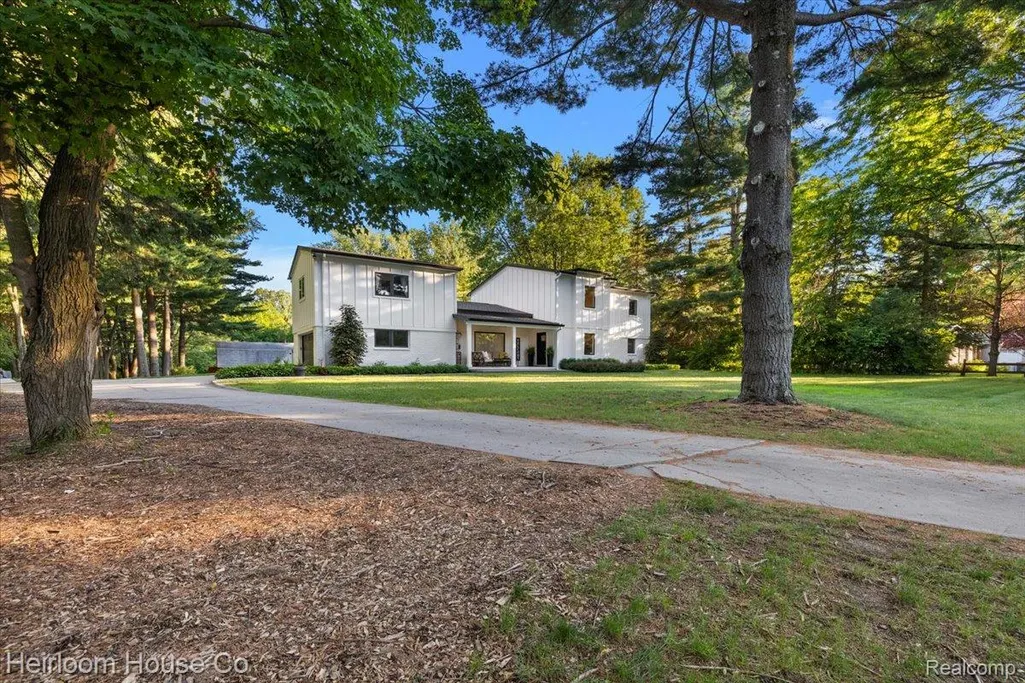
- Year Built1964
- Taxes$ 11989
- Price$ 1,700,000
- Bedrooms4
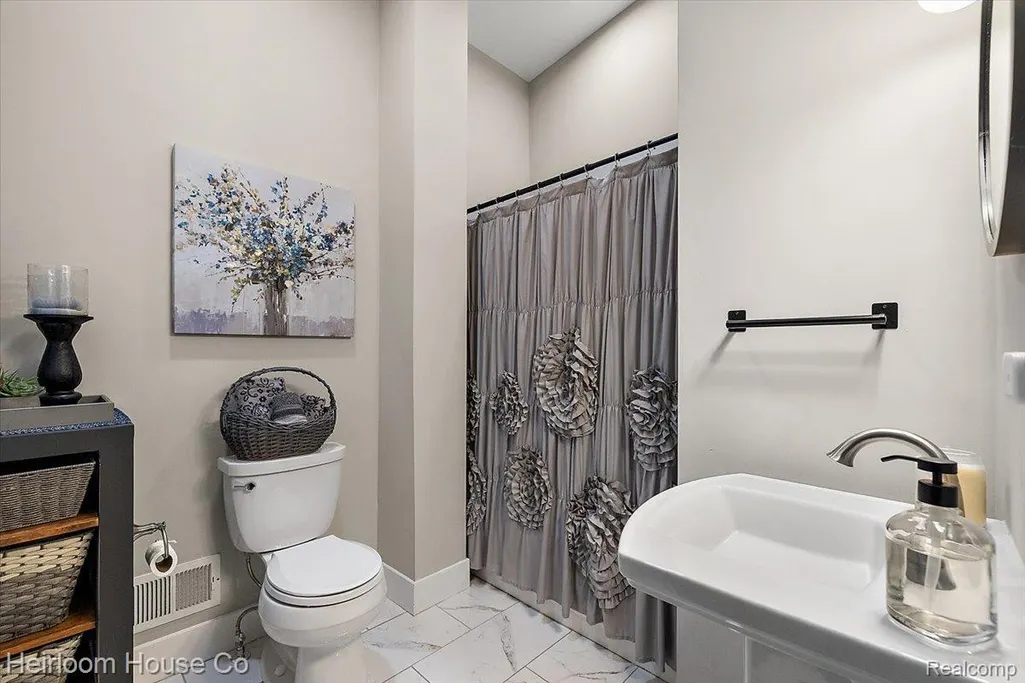
- Full Bathrooms5
- Half Bathrooms0
- Sqr Footage6938
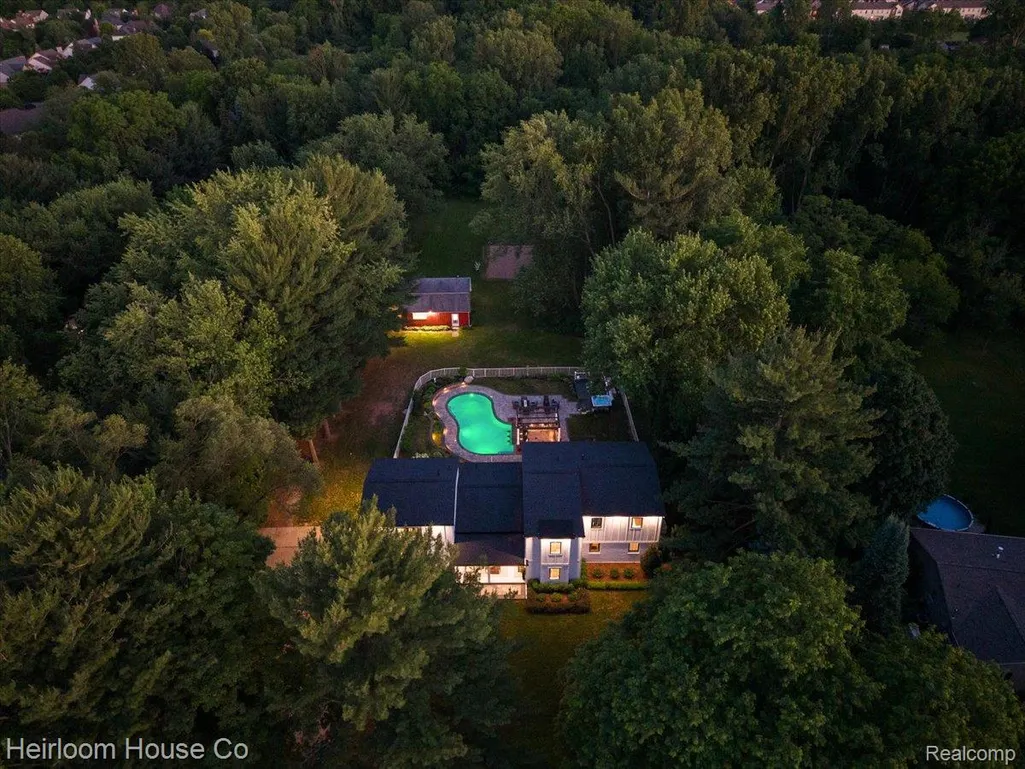
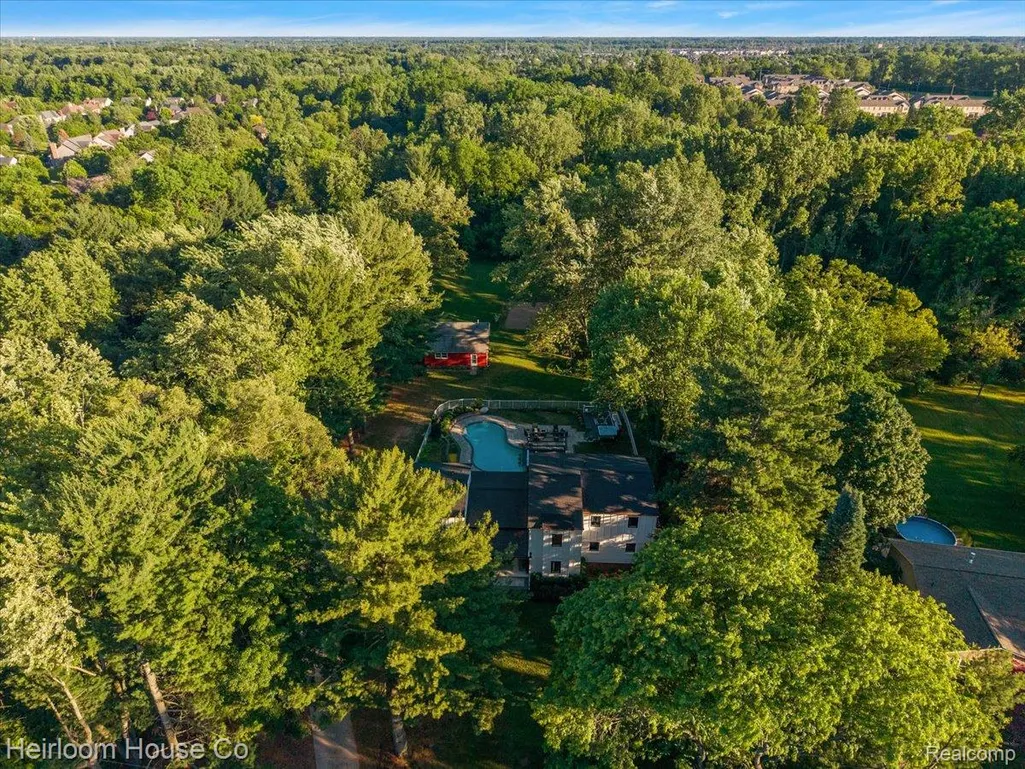
- Lot Size2.02 Acres
Data Source:
RealComp
Property Description
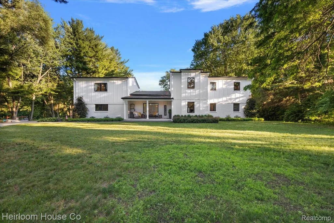
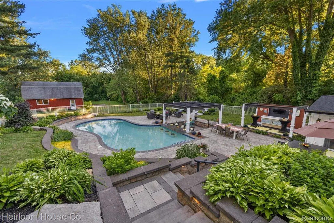
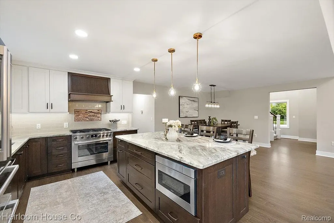
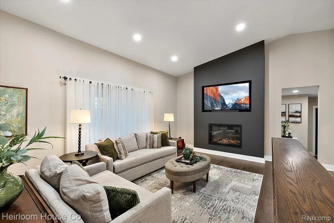
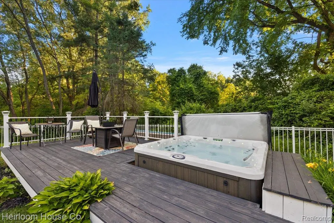
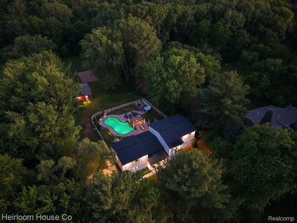
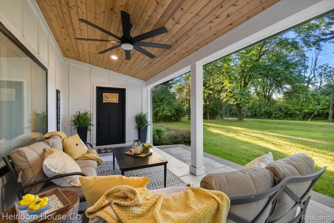
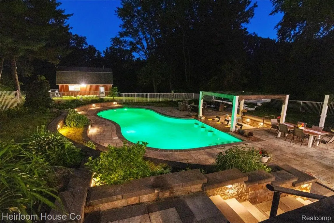
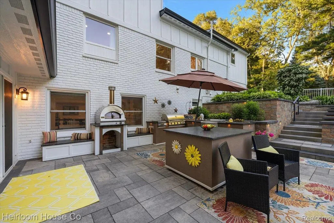
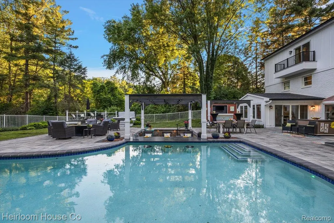
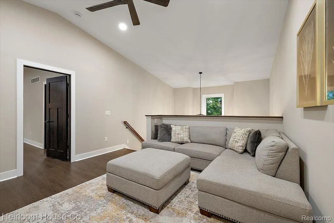
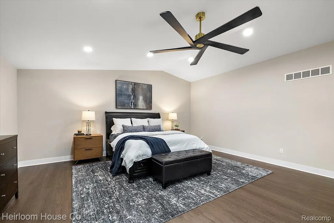
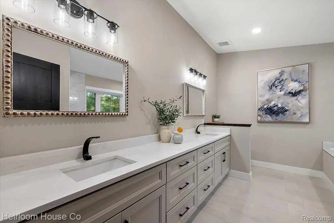
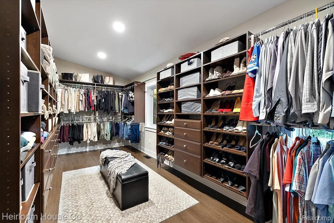
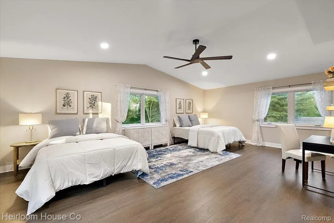
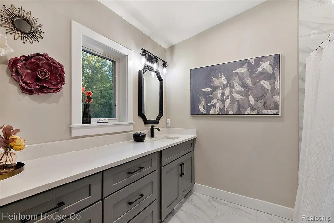
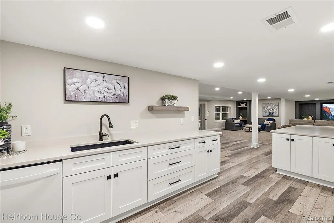
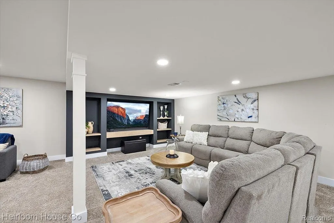
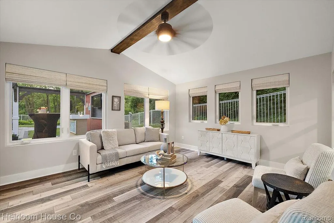
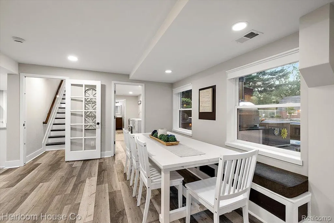
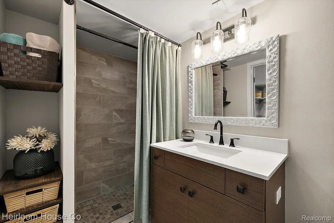
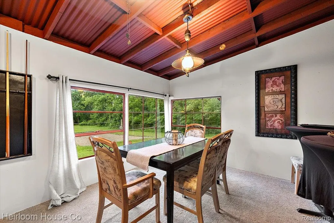
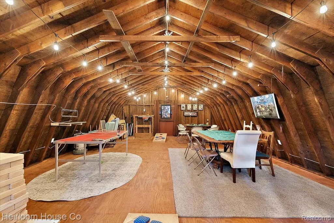
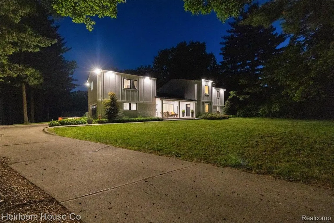
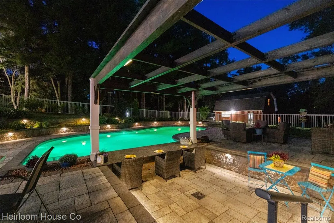
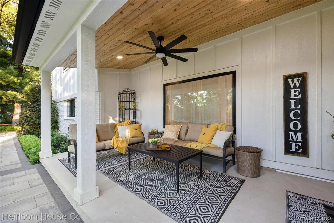
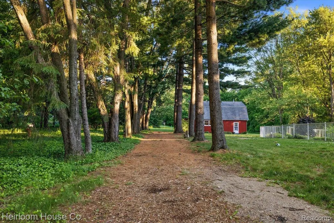
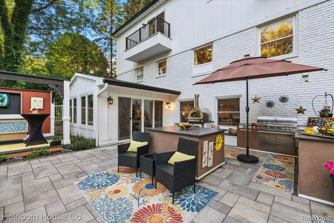
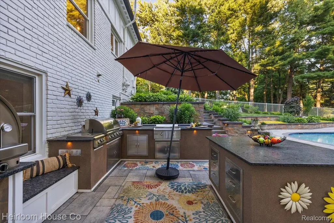
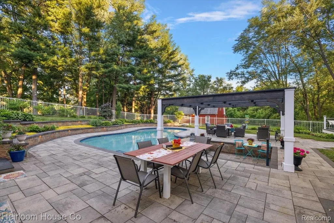
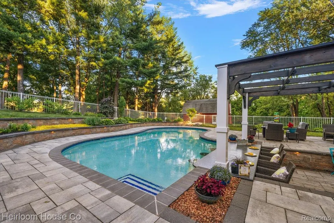
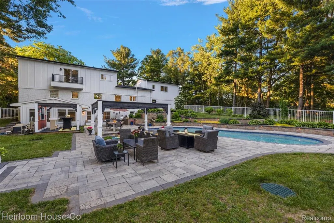
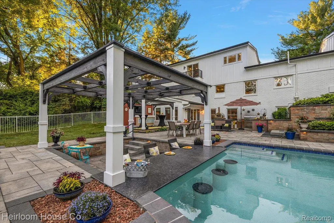
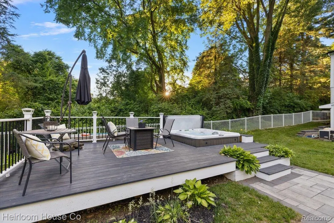
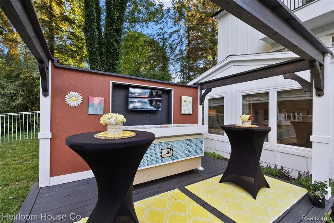
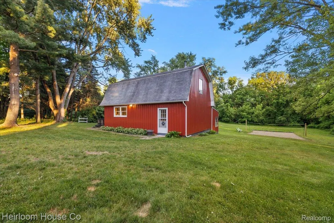
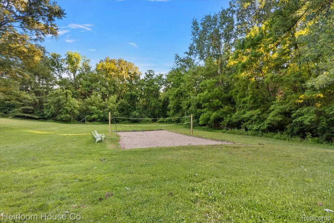
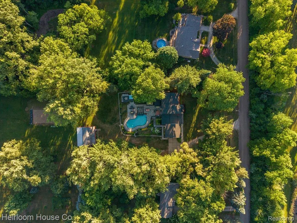
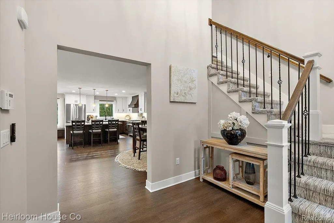
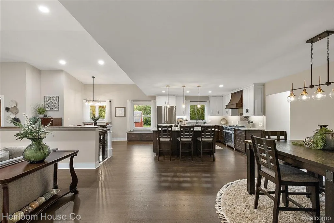
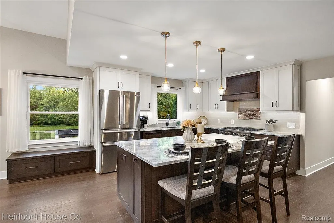
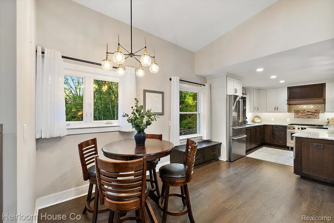
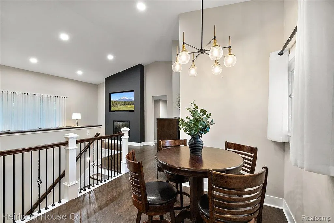
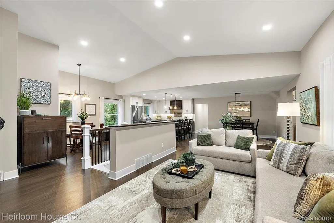
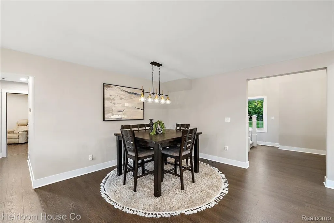
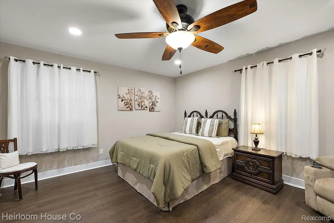
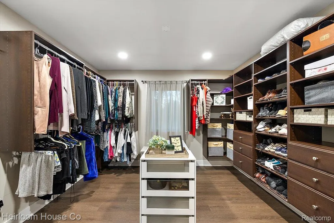
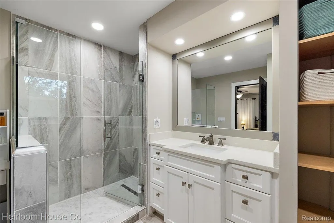
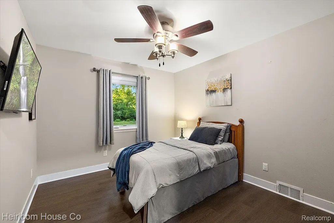
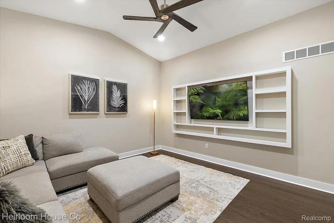
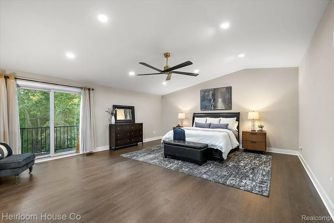
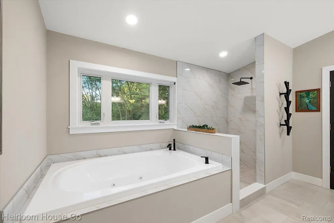
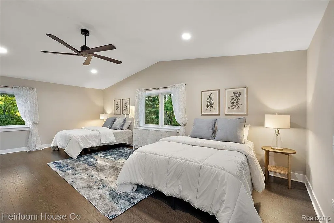
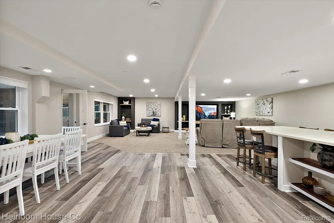
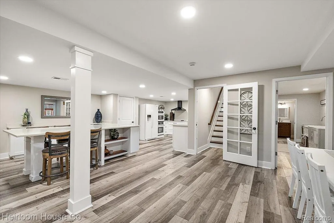
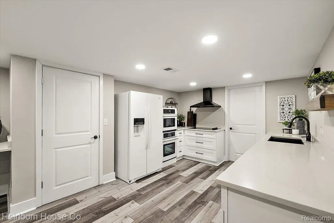
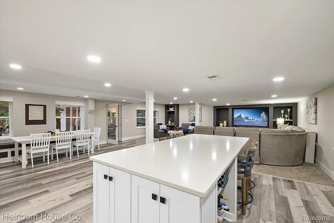
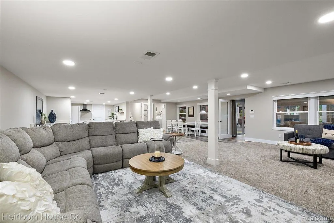
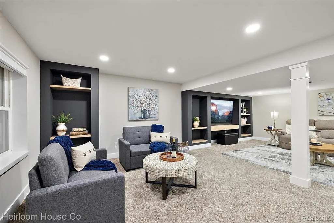
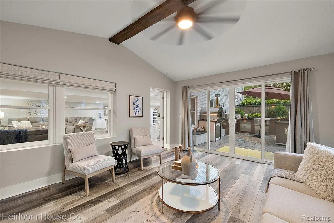
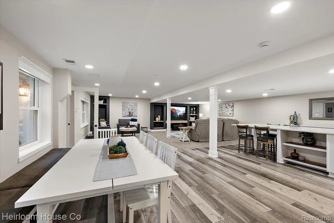
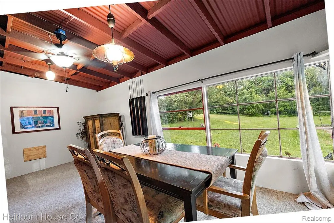
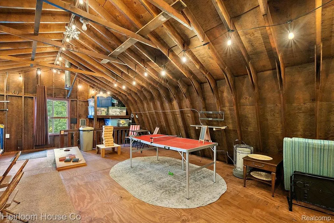
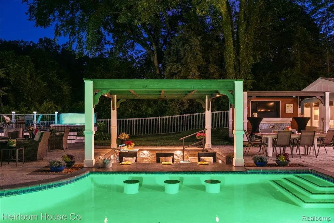
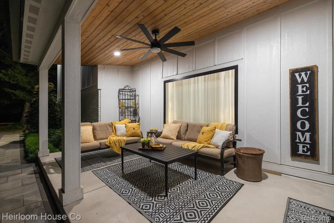
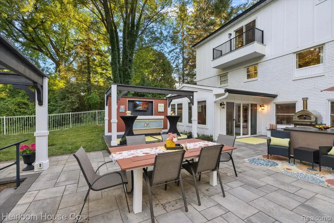
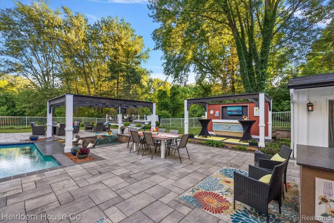
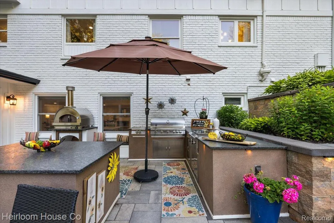
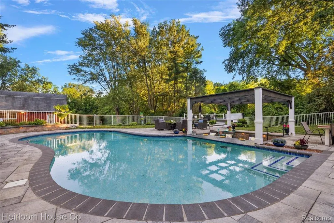
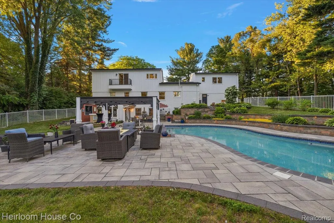
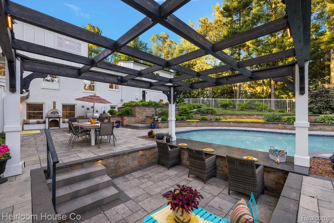
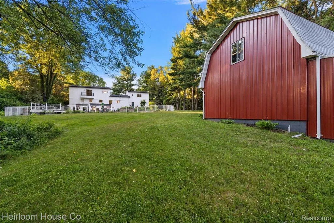
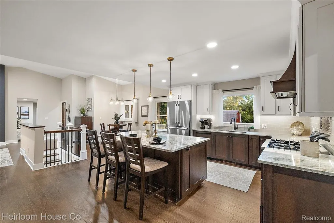
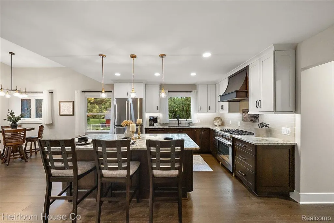
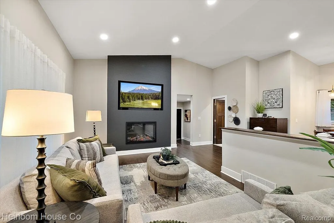
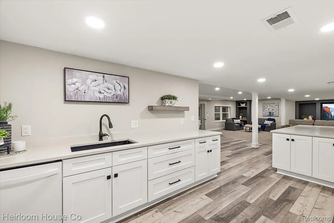
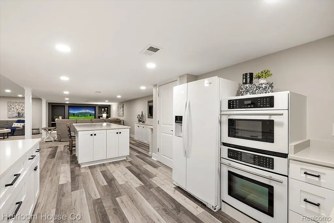
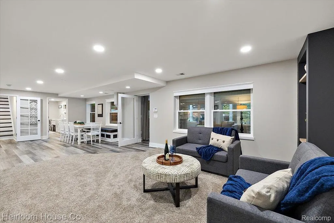
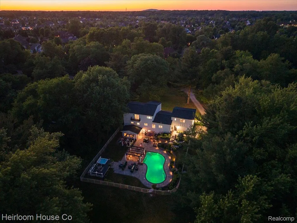
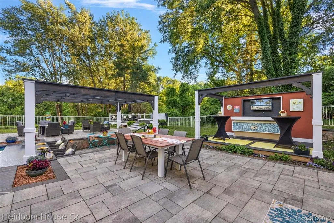
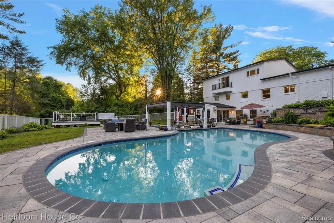
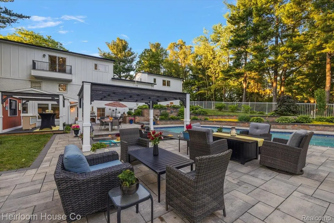
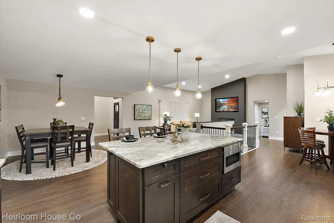
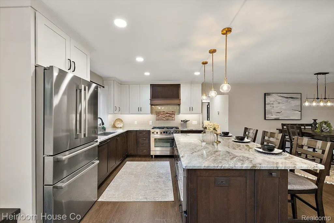
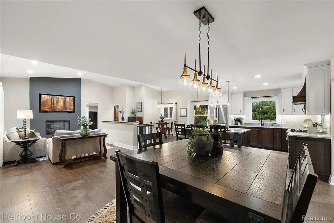
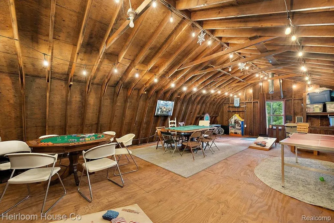
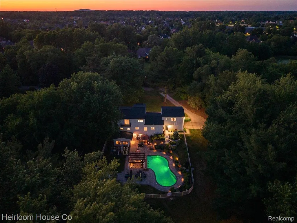
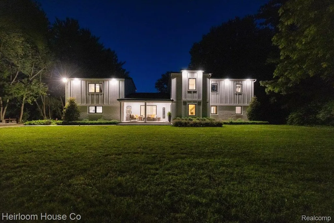
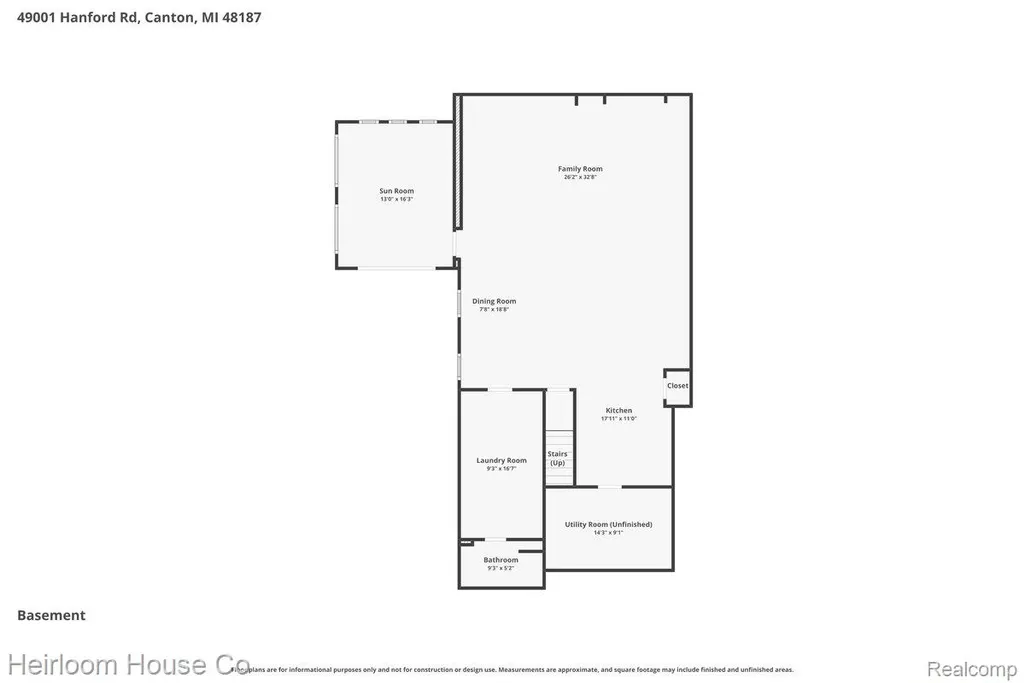
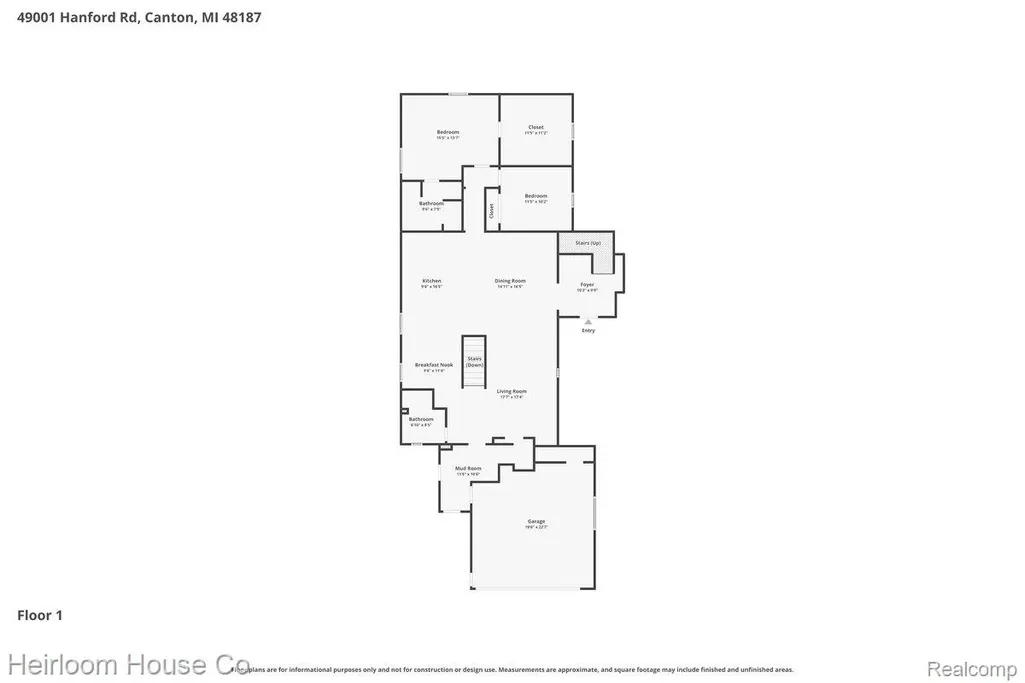
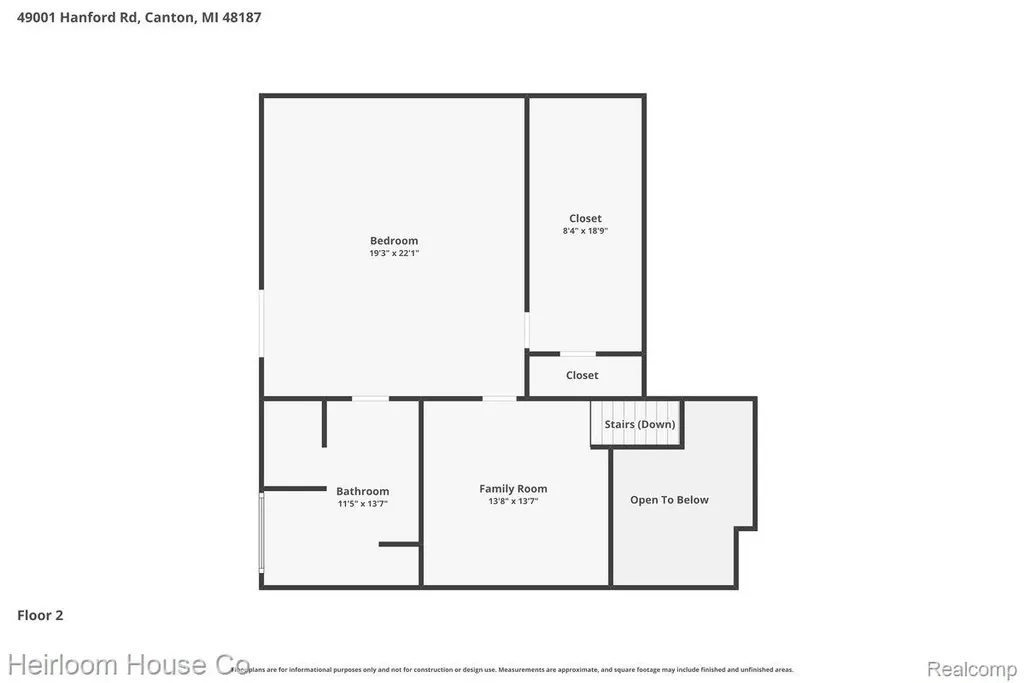
Welcome to your own private resort on 2 breathtaking acres. Designed for retreat like living, unforgettable entertaining, and everyday luxury, this exceptional estate offers three finished levels of living space, incredible recreational amenities, and accommodations for everyone. The resort-style backyard is truly the showpiece, featuring an in-ground pool with swim-up bar, dedicated hot tub platform, sand volleyball court, extensive custom hardscaping, and a spectacular outdoor kitchen complete with granite countertops, pizza oven, and multiple grilling stations. Whether hosting summer parties, family gatherings, or relaxing weekends at home, this outdoor oasis was designed to impress. Inside, the main level offers an open-concept layout with a spacious custom kitchen featuring stone countertops and high end appliances, a large family room with a feature wall, and two dining areas. The main-floor primary suite includes a private bath and walk-in closet complete with an island, while an additional bedroom and full bath provide convenience and flexibility. Two separate staircases lead to the upper level, where two oversized ensuite bedrooms offer privacy and comfort for family members or guests. The finished walkout lower level is ideal for extended family living or entertaining on a grand scale, featuring a full second kitchen with quartz countertops, expansive family and dining areas, a full bathroom, and a beautiful four-season sunroom overlooking the grounds. Adding to the property’s appeal is a barn with a second-story loft game room, creating the perfect space for recreation, hobbies, storage, or gathering with friends and family. Offering the rare combination of acreage, resort-style amenities, flexible living arrangements, and endless entertaining opportunities, this one-of-a-kind estate delivers a lifestyle that feels like a vacation every day.
| Price History | |
|---|---|
| 8/4/2026 | Listed $1,700,000 |
General Features
| Sewer | SepticTank |
|---|---|
| Heating | ForcedAir, NaturalGas |
| Cooling | CeilingFans, CentralAir |
| Possession | ClosePlus31to60Days |
| Roof | Asphalt |
| Appliances | BuiltInElectricRange, Dishwasher, Dryer, ElectricCooktop, FreeStandingGasOven, FreeStandingRefrigerator, Microwave, RangeHood, StainlessSteelAppliances, Washer |
| Garage Spaces | 2.0 |
| Patio/Porch Features | Covered, Deck, Patio, Porch |
| Architectural Style | Traditional |
| Pool Features | InGround, OutdoorPool |
| Construction Materials | Brick, Other |
| Year Built | 1964 |
| Levels | Three |
| Property Subtype | SingleFamilyResidence |
| County | Wayne |
| New Construction | No |
| Property Type | Residential |
| HOA | No |
| Attached Garage | Yes |
| Garage Y/N | Yes |
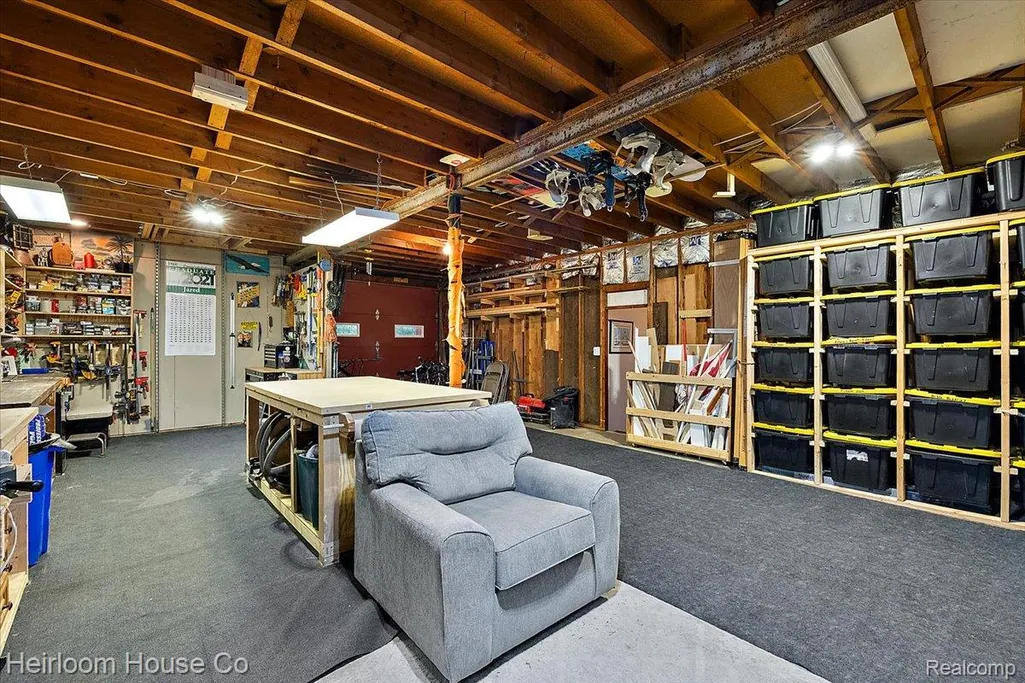
| Other Structures | PoleBarn |
| Total Rooms | 16 |
| Full Baths | 5 |
| Status | Active |
| Directions | E of Ridge on Hanford |
| City | CantonCharterTownship_Wayne |
| Disclosures | TaxesHomesteadExempt |
| Entry Location | GroundLevelwSteps |
| Senior Community Y/N | No |
| High School District | PlymouthCanton |
| MLS Area | Area05071CantonTwp |
| Lot Size Units | Acres |
| Carport Y/N | No |
| Land Lease Y/N | No |
| Tax Annual Amount | 11989.74 |
| Home Warranty Y/N | No |
| Lease Renewal Y/N | No |
| Additional Parcels Y/N | No |
| Lease Considered Y/N | No |
| Rent Control Y/N | No |
| Standard Status | Active |
| Occupancy Type | Owner |
| Tax Assessed Value | 167900 |
| Expected Active Date | 2026-08-04 |
| MobileHomeRemainsYN | No |
| PostalCity | Canton_Wayne |
| Legal Description | 08H1A4A W 1/2 OF PT OF S W 1/4 OF SEC 8 T2S R8E BEG N 89D 47M E 918 FT FROM W 1/4 COR OF SEC 8 TH N 89D 47M E 304.97 FT TH S 0D 08M E 609.85 FT TH N 89D 57M 30SEC W 306.20 FT TH DUE N 608.50 FT TO PO |
Interior Features
| Interior Amenities | JettedTub, SpaHottub |
|---|---|
| Basement | Finished, Full, WalkOutAccess |
| Fireplace Features | Electric, LivingRoom |
| Basement (Y/N) | Yes |
| Air Conditioning Y/N | Yes |
| Heating Y/N | Yes |
| Fireplace Y/N | Yes |
| Above Grade Finished Area | 5247.0 |
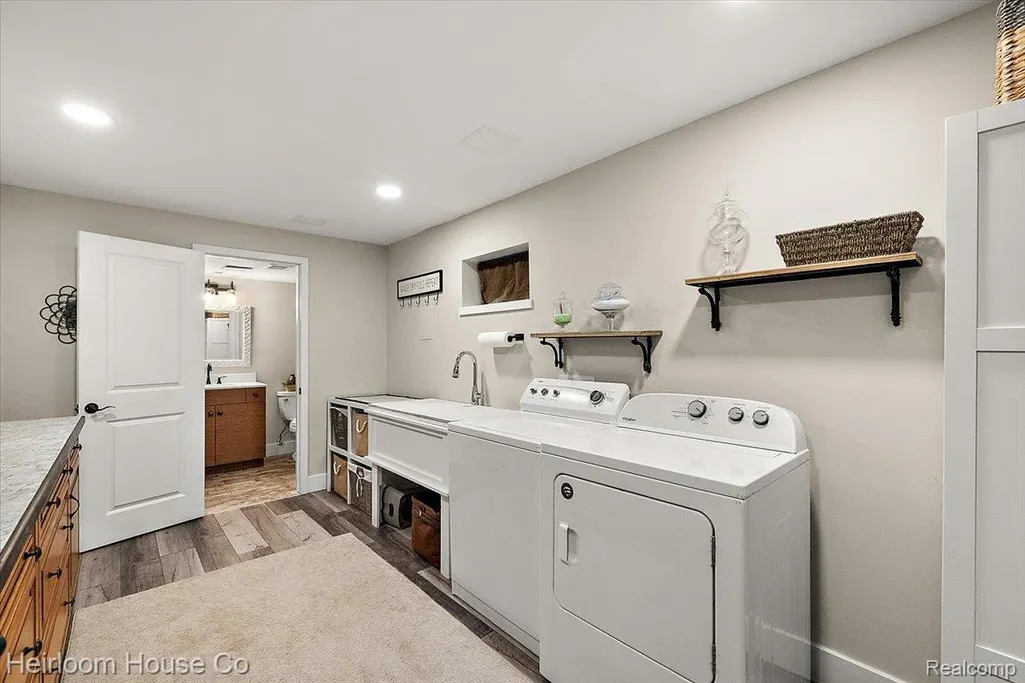
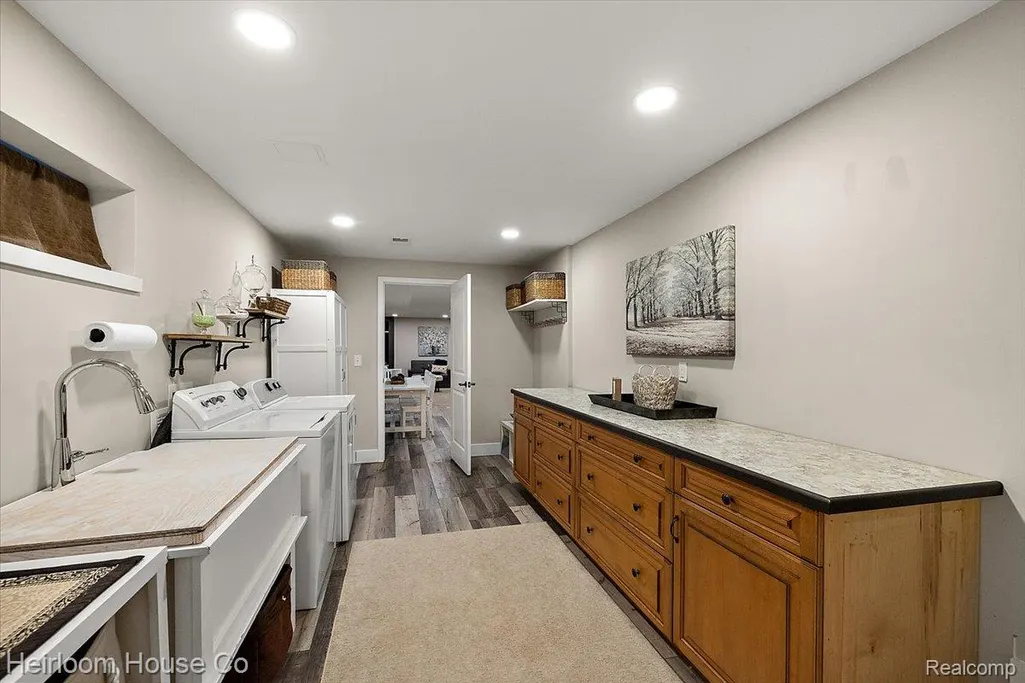
| Laundry Features | LaundryRoom |
| Total Bedrooms | 4 |
| Below Grade Finished Area | 1691.0 |
| LivingAreaSource | Measured |
| Above Grade Finished Area Unit Type | SquareFeet |
| Total Baths | 5 |
Exterior Features
| Exterior Amenities | Awnings, Balcony, Barbecue, Lighting, SpaHottub |
|---|---|
| Fencing | FencingRequiredwithPool |
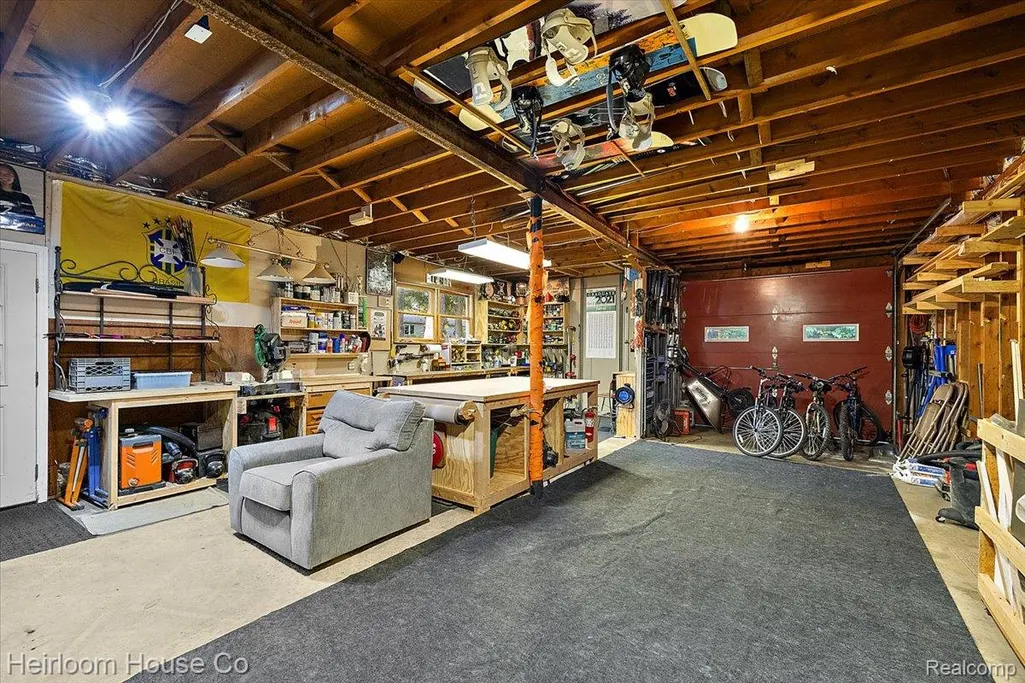
| Parking Features | TwoCarGarage, Attached, ElectricityinGarage, GarageDoorOpener, GarageFacesSide, SideEntrance |
| Water Source | Public |
| Foundation Details | Basement, Block |
| Spa | No |
| Lot Dimensions | irregular |
| Lot Size Acres | 2.02 |
| Waterfront Y/N | No |
| Road Frontage Type | Paved |
| Crops Included Y/N | No |
| Horse Y/N | No |
| Irrigation Water Rights Y/N | No |
Amenities
- Foreclosure
- Views
- Short Sale
- New Construction
- Adult 55+
- Lease To Own
- No HOA Fees
- Furnished
- Primary On Main
- Air Conditioning
- Seller Finance
- Green
- Fixer Upper
- Horse
- Golf
- Fireplace
- Deck
- Garage
- Basement
- Pool
 IDX provided courtesy of Realcomp II Ltd., via Dearborn and The Originating MLS(found above), © 2026 Realcomp II Ltd. Shareholders. Shareholders. The information being provided is for consumers personal, non-commercial use and may not be used for any purpose other than to identify prospective properties consumers may be interested in purchasing.
Data is updated as of September 17, 2026 2:12 AM UTC Information deemed reliable but not guaranteed.
The data relating to real estate on this web site comes in part from the Internet Data Exchange (IDX) Program of Realcomp Ltd
Property vs Single Family Average in 48187
Price
Taxes
Year Built
Visits
