
Address
4661 N Tuxedo Drive, Warren, MI
Price
$ 290,000
Property Attributes
- ID#20261061064
- TypeSingle Family
- Listing Status Active
- CountyMACOMB
- CityWarren
- AreaWarren
- NeighborhoodST ANNES ARDEN PARK # 06
- Zip48092
- StyleSplit Level
- Year Built1961
- Taxes$ 3822
- Price$ 290,000
- Bedrooms3
- Full Bathrooms2
- Half Bathrooms0
- Sqr Footage1776
- Lot Size0.17 Acres
Data Source:
RealComp
Property Description
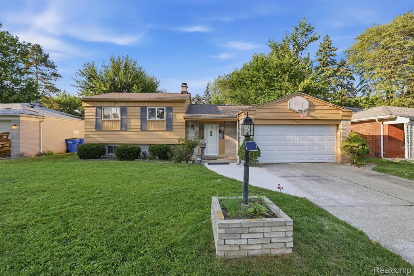
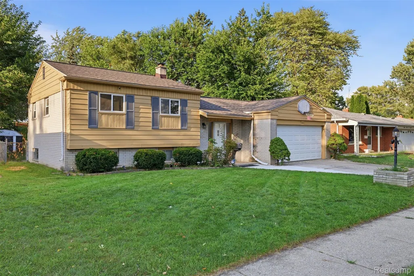
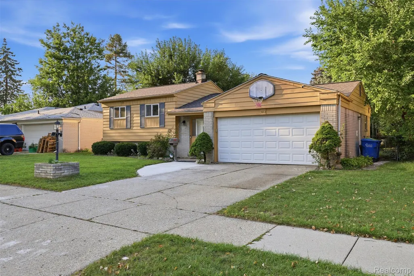
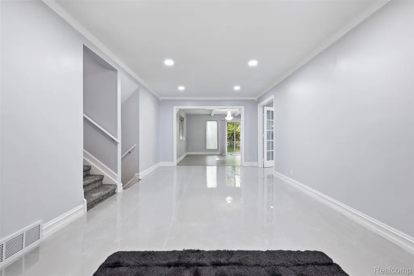
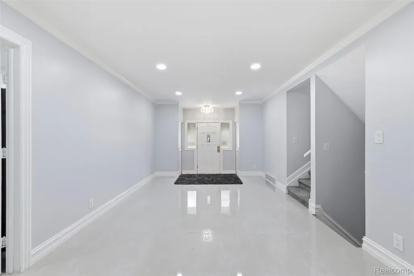
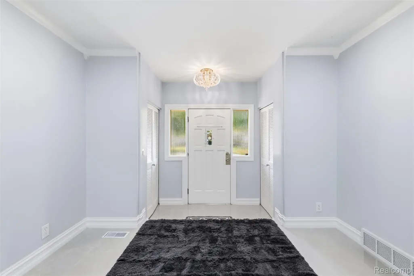
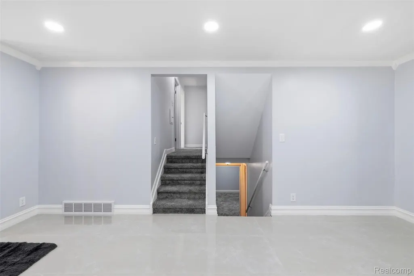
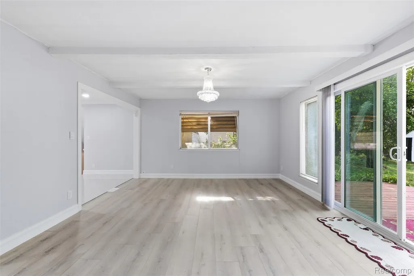
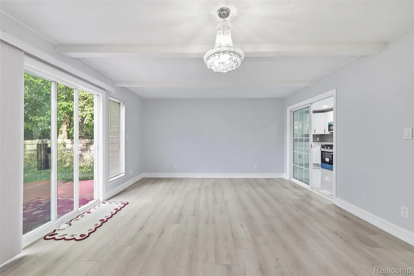
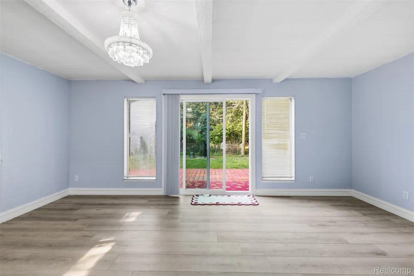
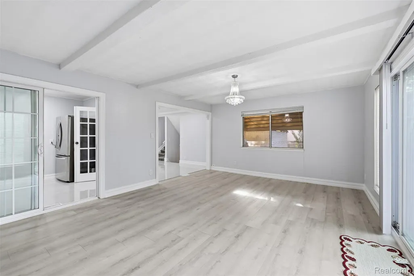
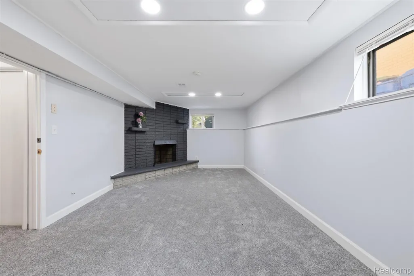
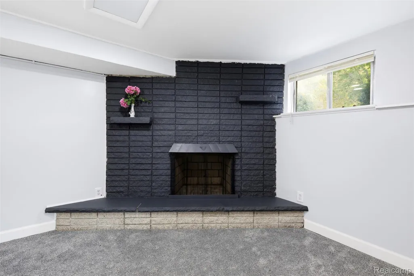
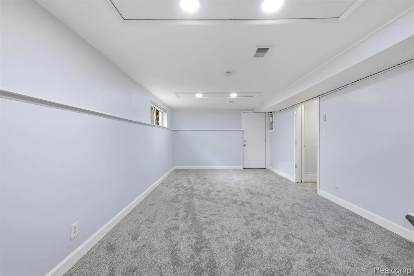
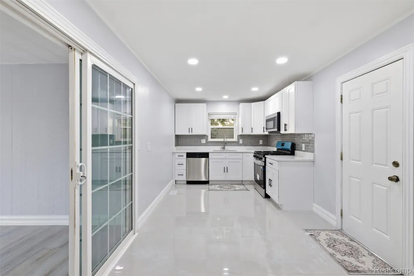
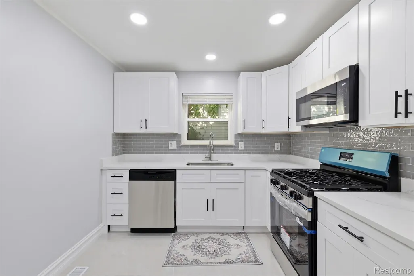
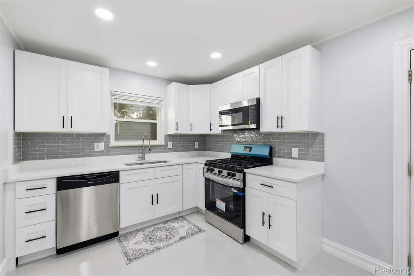
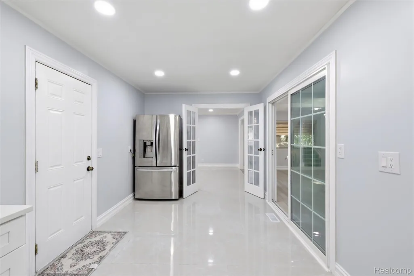
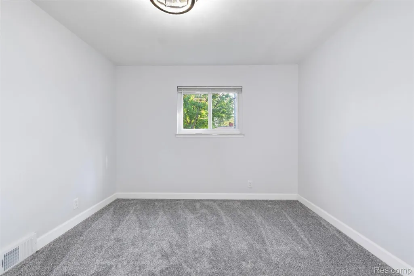
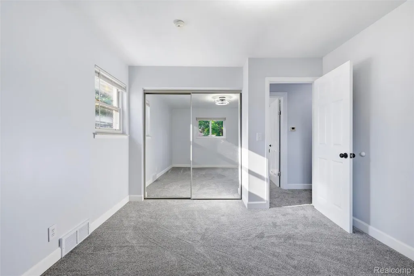
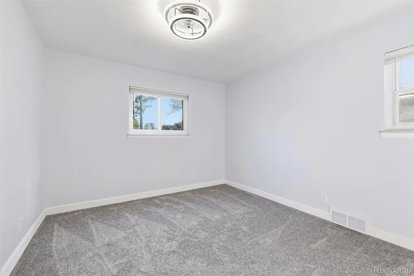
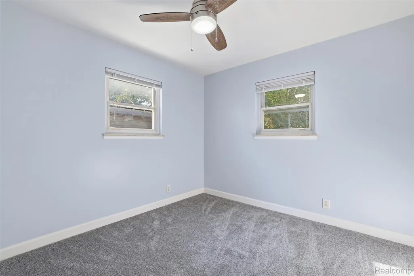
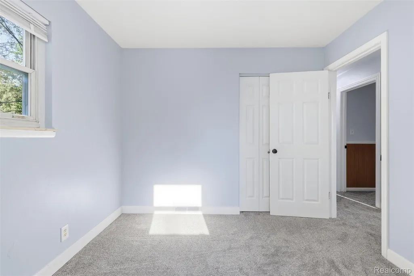
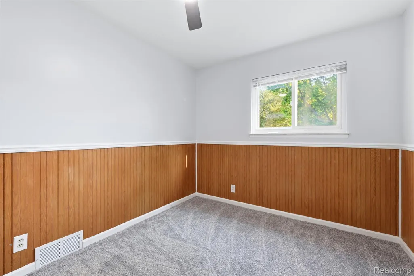
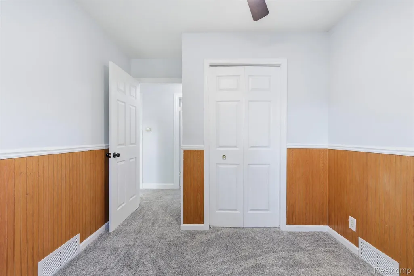
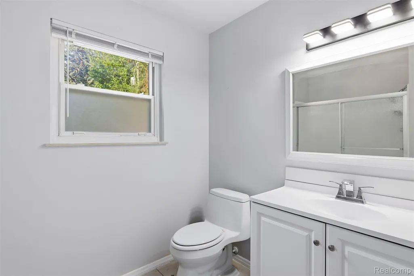
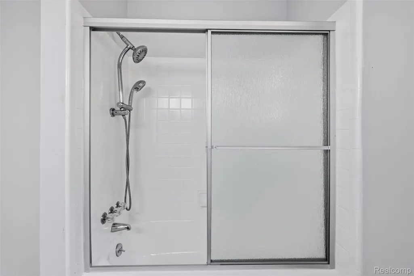
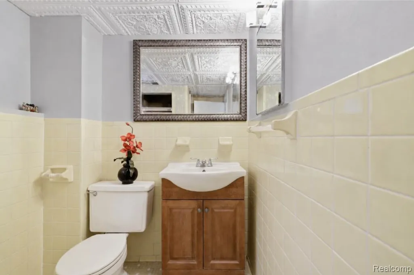
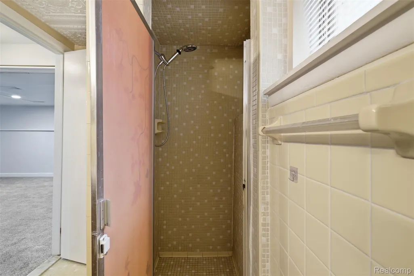
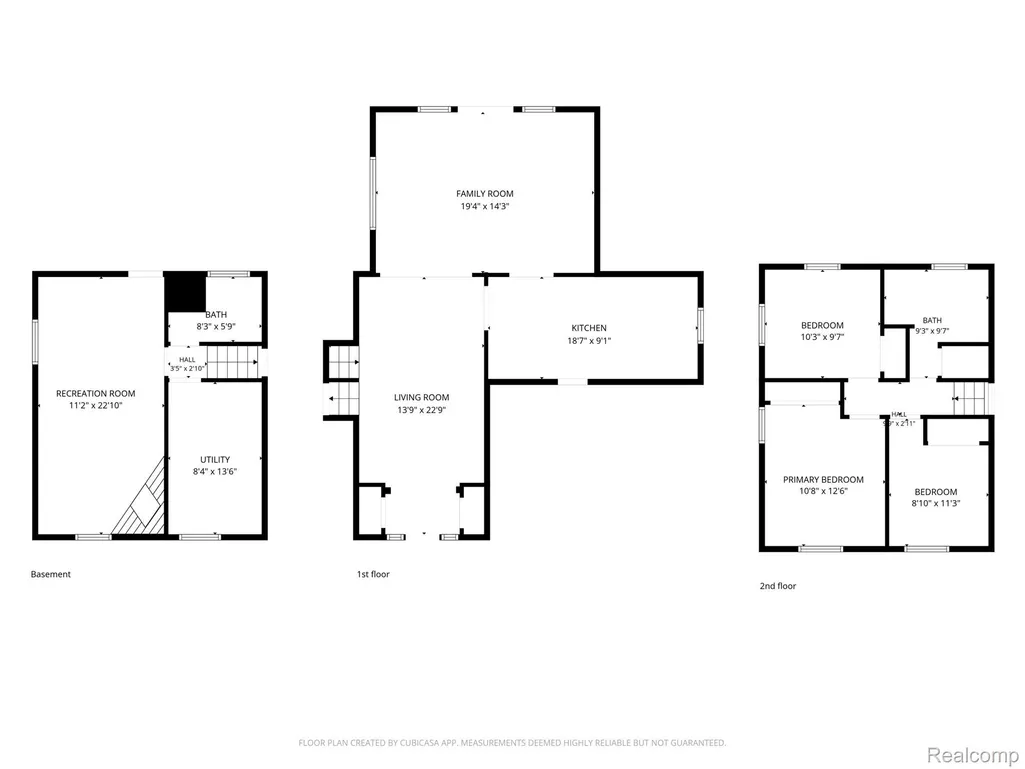
Welcome to this exceptional, completely remodeled tri-level home in a desirable Warren neighborhood, where modern design meets timeless elegance. Thoughtfully renovated from top to bottom, this residence showcases high-end finishes, sophisticated details, and an impressive attention to quality throughout. From the moment you enter, you’ll appreciate the luxurious living room, featuring beautiful upgraded tile flooring, elegant decorative molding, and refined door casings that create an elevated first impression. The open and inviting design provides the perfect setting for both everyday living and entertaining. The heart of the home is the brand-new luxury kitchen, beautifully redesigned with modern finishes, new cabinetry, and brand-new appliances. Stylish, functional, and thoughtfully appointed, this kitchen offers the perfect combination of sophistication and practicality. The spacious family room features luxurious vinyl flooring, while the bedrooms have been upgraded with brand-new plush carpeting for warmth and comfort. The updated bathrooms feature fresh modern finishes, complementing the home's overall contemporary aesthetic. Every detail has been refreshed, including new interior paint throughout, upgraded trim, elegant molding, updated door casings, modern fixtures, and numerous additional improvements. The result is a cohesive, sophisticated interior that feels truly turnkey. The home's desirable tri-level floor plan provides excellent separation between living, entertaining, and private spaces, offering flexibility for today's lifestyle. Additional peace of mind comes with a roof installed by Hanson's in 2024, adding value and confidence for the next homeowner. Located in a convenient Warren location close to schools, shopping, restaurants, parks, entertainment, and major freeways, this beautifully renovated property offers the look and feel of a much higher-priced home while providing exceptional value.
| Price History | |
|---|---|
| 9/4/2026 | Listed $290,000 |
General Features
| Sewer | PublicSewer |
|---|---|
| Heating | ForcedAir, NaturalGas |
| Possession | AtClose |
| Roof | Asphalt |
| Appliances | BuiltInGasRange, Dishwasher, Dryer, FreeStandingRefrigerator, Microwave, Washer |
| Garage Spaces | 2.0 |
| Architectural Style | SplitLevel |
| Pool Features | None |
| Construction Materials | AluminumSiding, Brick |
| Year Built | 1961 |
| Levels | TriLevel |
| Property Subtype | SingleFamilyResidence |
| County | Macomb |
| New Construction | No |
| Property Type | Residential |
| HOA | No |
| Attached Garage | Yes |
| Subdivision Name | ST ANNES ARDEN PARK # 06 |
| Garage Y/N | Yes |
| Total Rooms | 7 |
| Full Baths | 2 |
| Status | Active |
| Directions | Ryan Rd north to 14 Mile Rd. west on 14 Mile Rd to N Tuxedo Dr; north to property on the right. |
| City | WarrenCity_Macomb |
| Disclosures | NoRestrictions, TaxesNotHomesteadExempt |
| Entry Location | GroundLevel |
| Senior Community Y/N | No |
| High School District | WarrenCon |
| MLS Area | Area03131Warren |
| Lot Size Units | Acres |
| Carport Y/N | No |
| Land Lease Y/N | No |
| Tax Annual Amount | 3822.0 |
| Home Warranty Y/N | No |
| Lease Renewal Y/N | No |
| Additional Parcels Y/N | No |
| Lease Considered Y/N | No |
| Rent Control Y/N | No |
| Standard Status | Active |
| Occupancy Type | Vacant |
| Tax Assessed Value | 56172 |
| Expected Active Date | 2026-09-04 |
| MobileHomeRemainsYN | No |
| PostalCity | Warren_Macomb |
| Legal Description | ST. ANNE'S ARDEN PARK NO. 7 LOT 383 L.47 P.46 |
Interior Features
| Basement | Unfinished |
|---|---|
| Basement (Y/N) | Yes |
| Air Conditioning Y/N | No |
| Heating Y/N | Yes |
| Fireplace Y/N | No |
| Above Grade Finished Area | 1776.0 |
| Total Bedrooms | 3 |
| LivingAreaSource | Assessor |
| Above Grade Finished Area Unit Type | SquareFeet |
| Total Baths | 2 |
Exterior Features
| Parking Features | TwoCarGarage, Attached |
|---|---|
| Water Source | Public |
| Foundation Details | Basement, Poured |
| Spa | No |
| Lot Dimensions | 62X120 |
| Lot Size Acres | 0.17 |
| Waterfront Y/N | No |
| Road Frontage Type | Paved |
| Crops Included Y/N | No |
| Horse Y/N | No |
| Irrigation Water Rights Y/N | No |
Amenities
- Foreclosure
- Views
- Short Sale
- New Construction
- Adult 55+
- Lease To Own
- No HOA Fees
- Furnished
- Primary On Main
- Air Conditioning
- Seller Finance
- Green
- Fixer Upper
- Horse
- Golf
- Fireplace
- Deck
- Garage
- Basement
- Pool
 IDX provided courtesy of Realcomp II Ltd., via Dearborn and The Originating MLS(found above), © 2026 Realcomp II Ltd. Shareholders. Shareholders. The information being provided is for consumers personal, non-commercial use and may not be used for any purpose other than to identify prospective properties consumers may be interested in purchasing.
Data is updated as of September 18, 2026 5:26 AM UTC Information deemed reliable but not guaranteed.
The data relating to real estate on this web site comes in part from the Internet Data Exchange (IDX) Program of Realcomp Ltd
Property vs Single Family Average in 48092
Price
Taxes
Year Built
Visits
