
Open House Sat, Sep 19th 1:00 PM - 3:00 PM - Views - New Construction - Golf Course
Address
1935 Brookwood Avenue, Royal Oak, MI
Price
$ 899,000
Property Attributes
- ID#20261060970
- TypeSingle Family
- Listing Status Active
- CountyOAKLAND
- CityRoyal Oak
- AreaRoyal Oak
- NeighborhoodBROOKWOOD - ROYAL OAK
- Zip48073
- StyleColonial
- Year Built2025
- Price$ 899,000
- Bedrooms4
- Full Bathrooms3
- Half Bathrooms1
- Sqr Footage2718
- Lot Size0.1 Acres
Data Source:
RealComp
Property Description
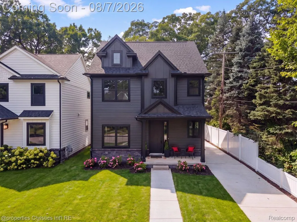
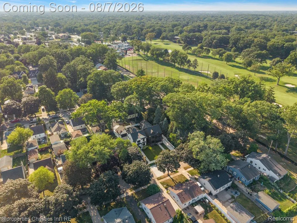
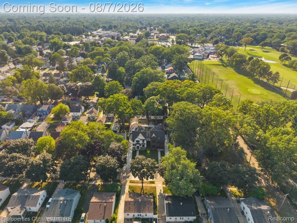
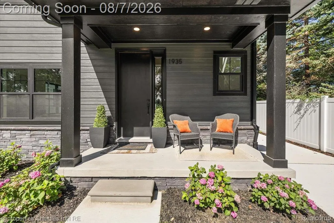
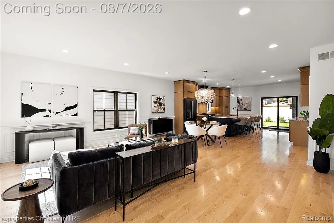
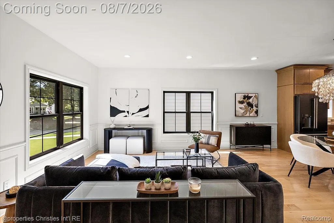
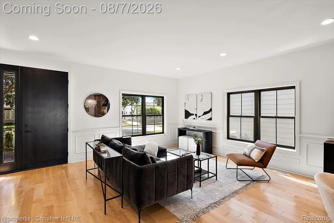
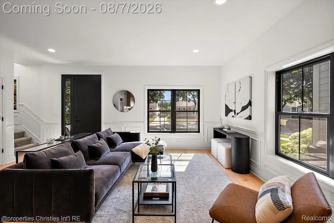
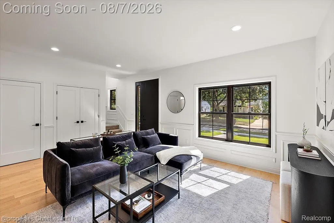
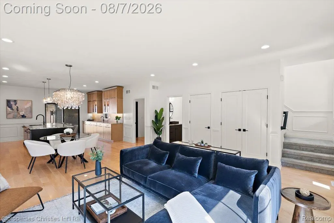
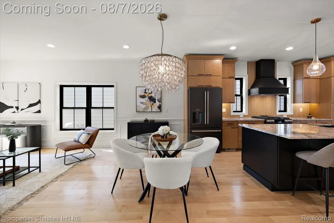
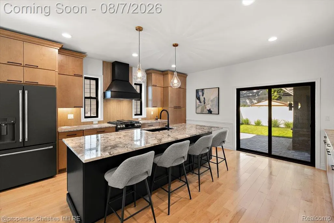
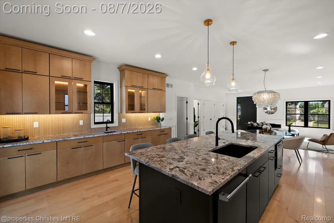
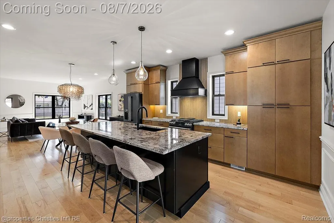
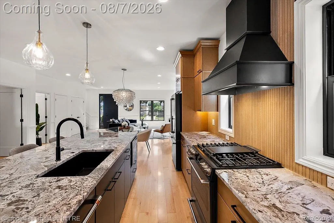
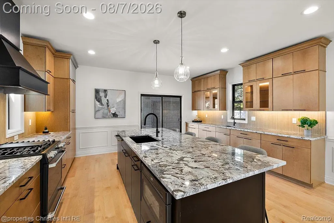
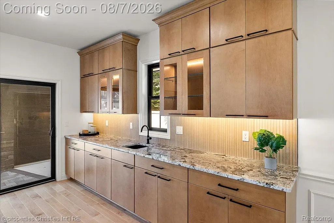
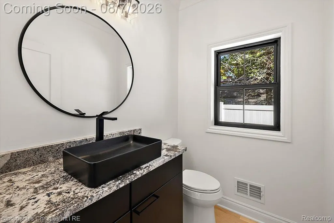
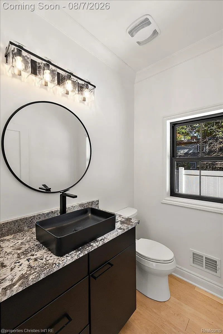
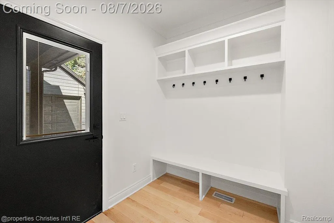
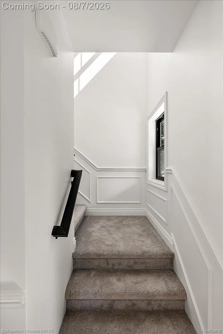
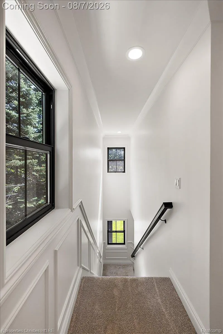
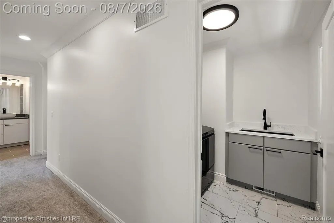
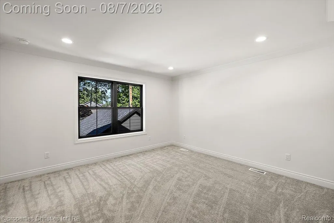
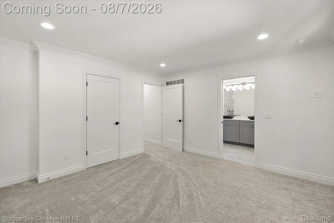
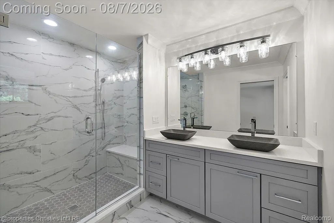
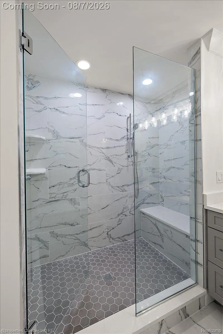
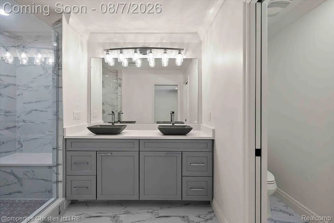
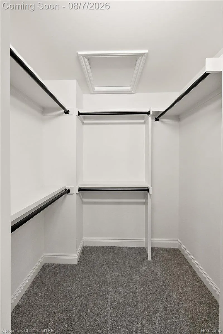
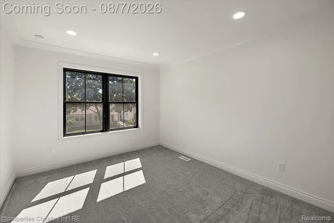
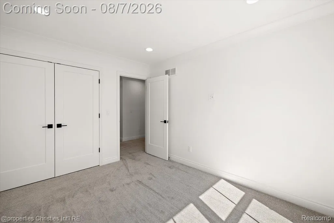
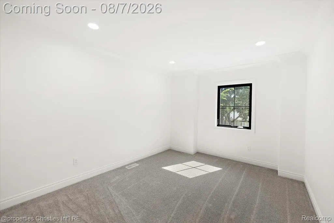
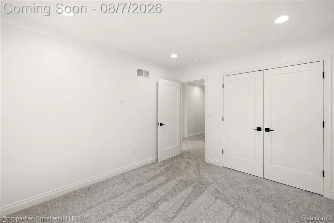
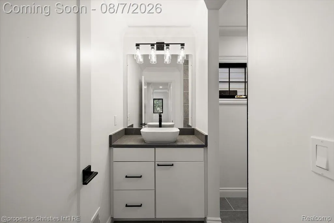
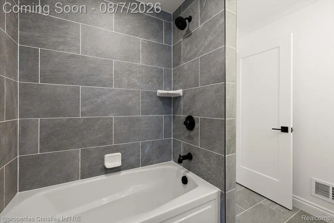
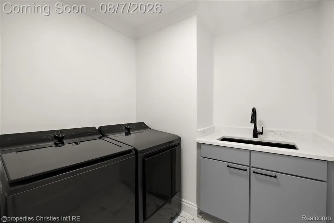
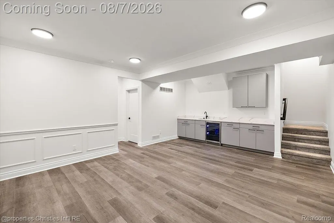
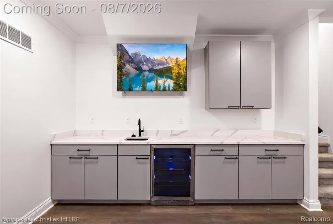
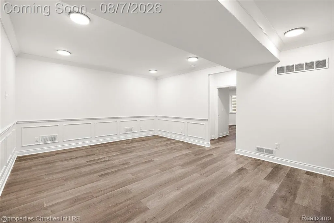
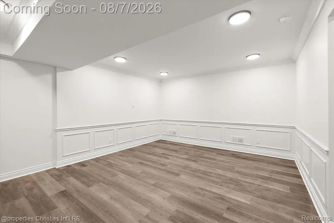
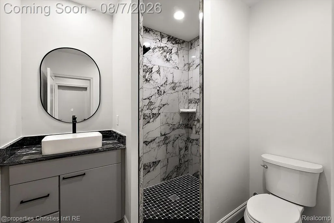
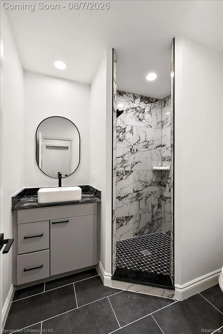
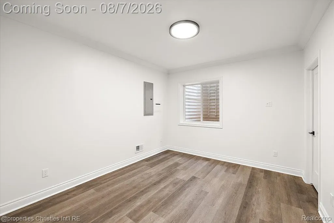
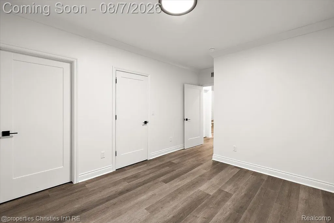
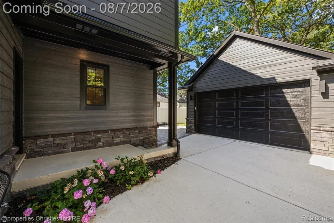
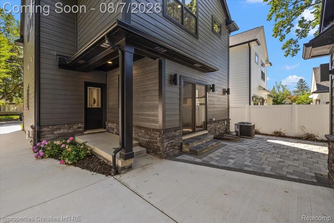
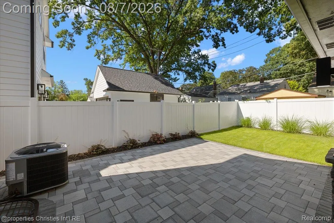
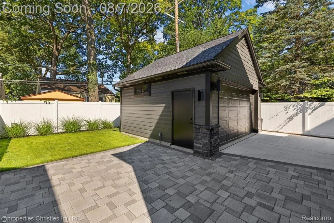
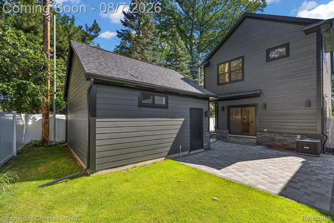
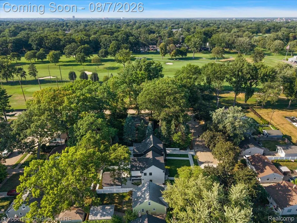
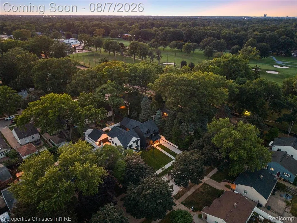
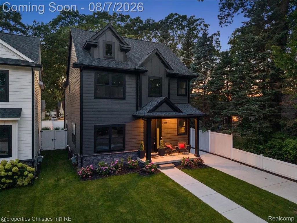
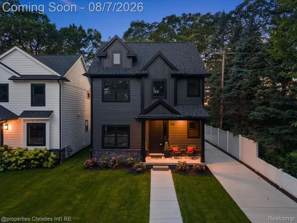
Impressive & striking fully custom brand new construction available for immediate occupancy w/ premium finishes tucked at the end of a quiet street immersed in unobstructed tranquility running along pristine golf course frontage w/ year-round panoramic views of Red Run! Crafted w/ close attention to detail by Azul Group Homes, this opportunity is superior by offering a complete package that's fully landscaped w/ a finished basement bearing no out-of-pocket cost after possession while inclusive of only high-end features & materials at every stage of construction! Professionally designed w/ style & cohesiveness among an open floor plan, this home features 9ft ceilings across the main-level & basement, 5" hardwood floors, contemporary kitchen showcasing Euro cabinets w/ cabinet crown, decorative glass door inserts, undercab lighting, exotic granite counters, porcelain backsplash, custom range-hood, sprawling kitchen island, 2 scratch-resistant sinks, KitchenAid Commercial Style Black Ore appliances & stylish light fixtures, wainscoting across the main level running up the staircase accompanied by detailed crown/base moulding & beveled archway casing leading to the spacious Primary suite w/ a sizable walk-in closet & Primary bath featuring a double vanity w/ quartz counter & vessel sinks, 12x36" marble tile, walk-in shower w/ a frameless Euro-glass enclosure, shower seat & 2 shower heads including a detachable sprayer & private water closet, all bedroom closets are built-out w/ organized shelves & hanging, upper level laundry w/ built-in laundry tub & quartz counter, entertainer's basement w/ an elongated wetbar & wine fridge, full bath w/ upgraded granite & porcelain & bedroom w/ egress, high-efficiency HVAC, tankless water heater, covered rear entry into a true mudroom w/ built-in bench & storage cubbies, maintenance-free Hardie siding w/ stone belt, upgraded black Andersen 100 windows, fenced yard, stone paver patio, sprinkler system & finished garage w/ electricity!
| Price History | |
|---|---|
| 8/6/2026 | Listed $899,000 |
General Features
| Sewer | PublicSewer |
|---|---|
| Heating | ForcedAir, NaturalGas |
| Cooling | CentralAir |
| Utilities | CableAvailable |
| Possession | AtClose |
| Roof | Asphalt |
| Appliances | Dishwasher, Disposal, Dryer, FreeStandingGasRange, FreeStandingRefrigerator, Microwave, RangeHood, StainlessSteelAppliances, VentedExhaustFan, Washer, WineRefrigerator |
| Garage Spaces | 2.0 |
| Patio/Porch Features | Covered, Patio, Porch |
| Architectural Style | Colonial |
| Pool Features | None |
| Security Features | CarbonMonoxideDetectors, SmokeDetectors |
| Construction Materials | Other, Stone |
| Pets Allowed | Yes |
| Year Built | 2025 |
| Electric | CircuitBreakers |
| Levels | Two |
| Property Subtype | SingleFamilyResidence |
| Community Features | Sidewalks |
| County | Oakland |
| New Construction | Yes |
| Property Type | Residential |
| HOA | No |
| Attached Garage | No |
| Subdivision Name | BROOKWOOD - ROYAL OAK |
| Garage Y/N | Yes |
| Total Rooms | 9 |
| Full Baths | 3 |
| Status | Active |
| Directions | Take 12 Mile Rd. east from Rochester Rd. - North on Brookwood Ave. from 12 Mile Rd. at the cusp of Red Run Country Club's golf course |
| City | RoyalOakCity_Oakland |
| Disclosures | TaxesNotHomesteadExempt |
| Entry Location | GroundLevel |
| Senior Community Y/N | No |
| High School District | RoyalOak |
| MLS Area | Area02251RoyalOak |
| Lot Size Units | Acres |
| Carport Y/N | No |
| Land Lease Y/N | No |
| Tax Annual Amount | 0.0 |
| Home Warranty Y/N | No |
| Property Condition | NewConstruction |
| Lease Renewal Y/N | No |
| Additional Parcels Y/N | No |
| Lease Considered Y/N | No |
| Rent Control Y/N | No |
| Standard Status | Active |
| Occupancy Type | Owner |
| Tax Assessed Value | 331820 |
| Expected Active Date | 2026-08-07 |
| MobileHomeRemainsYN | No |
| PostalCity | RoyalOak_Oakland |
| Legal Description | SEC 10 TWP 1 N R11E CITY OF ROYAL OAK OAKLAND CTY |
Interior Features
| Interior Amenities | EntranceFoyer, ENERGYSTARQualifiedDoors, ENERGYSTARQualifiedExhaustFans, ENERGYSTARQualifiedLightFixtures, HighSpeedInternet, ProgrammableThermostat, WetBar |
|---|---|
| Basement | Finished |
| Basement (Y/N) | Yes |
| Air Conditioning Y/N | Yes |
| Heating Y/N | Yes |
| Window Features | EgressWindows, EnergyStarQualifiedWindows |
| Fireplace Y/N | No |
| Above Grade Finished Area | 1893.0 |
| Half Baths | 1 |
| Laundry Features | LaundryRoom |
| Total Bedrooms | 4 |
| Below Grade Finished Area | 825.0 |
| WaterHeaterFuel | NaturalGas, Tankless |
| LivingAreaSource | PublicRecords |
| Above Grade Finished Area Unit Type | SquareFeet |
| Total Baths | 4 |
Exterior Features
| Exterior Amenities | ChimneyCaps, Lighting |
|---|---|
| Fencing | BackYard, Fenced |
| Parking Features | TwoCarGarage, Detached, Driveway, ElectricityinGarage, GarageDoorOpener |
| Lot Features | DeadEndStreet, NearGolfCourse, Sprinklers |
| Water Source | Public |
| Foundation Details | Basement, Poured |
| Spa | No |
| Lot Dimensions | 40x114 |
| Lot Size Acres | 0.1 |
| Waterfront Y/N | No |
| Road Frontage Type | Paved |
| Crops Included Y/N | No |
| Horse Y/N | No |
| Irrigation Water Rights Y/N | No |
Amenities
- Foreclosure
- Views
- Short Sale
- New Construction
- Adult 55+
- Lease To Own
- No HOA Fees
- Furnished
- Primary On Main
- Air Conditioning
- Seller Finance
- Green
- Fixer Upper
- Horse
- Golf
- Fireplace
- Deck
- Garage
- Basement
- Pool
 IDX provided courtesy of Realcomp II Ltd., via Dearborn and The Originating MLS(found above), © 2026 Realcomp II Ltd. Shareholders. Shareholders. The information being provided is for consumers personal, non-commercial use and may not be used for any purpose other than to identify prospective properties consumers may be interested in purchasing.
Data is updated as of September 17, 2026 2:12 AM UTC Information deemed reliable but not guaranteed.
The data relating to real estate on this web site comes in part from the Internet Data Exchange (IDX) Program of Realcomp Ltd
Property vs Single Family Average in 48073
Price
Year Built
Visits
