
Price Reduction
Address
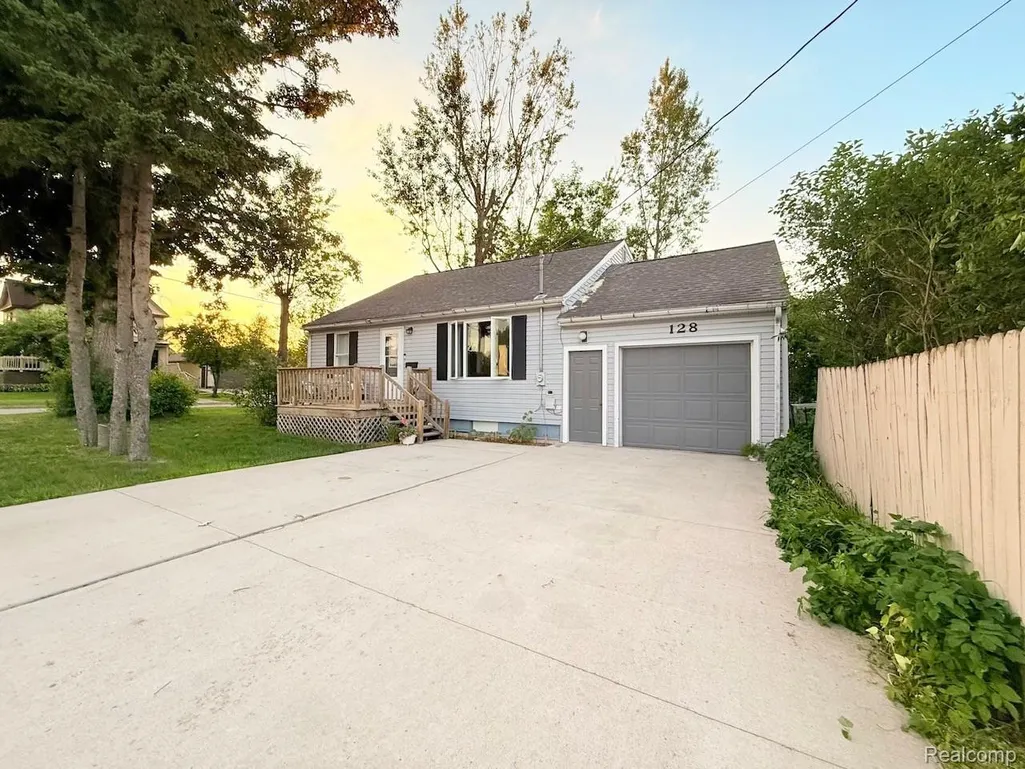
128 W 10th Avenue, Sault Ste. Marie, MI
Price
$ 209,000
Property Attributes
- ID#20261057041
- TypeSingle Family
- Listing Status Active
- CountyCHIPPEWA
- CitySault Ste. Marie
- AreaSault Ste Marie
- NeighborhoodMC EVOYS ADD
- Zip49783
- StyleTraditional
- Year Built1950
- Taxes$ 3400
- Price$ 209,000
- Bedrooms4
- Full Bathrooms2
- Half Bathrooms0
- Sqr Footage1260
- Lot Size0.13 Acres
Data Source:
RealComp
Property Description
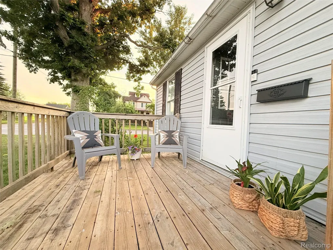
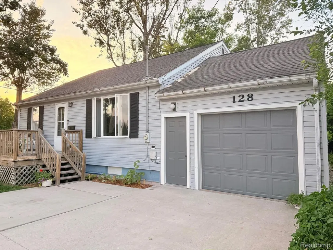
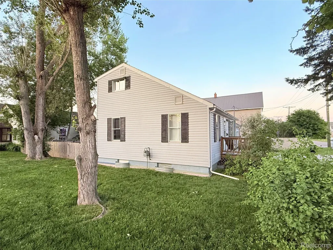
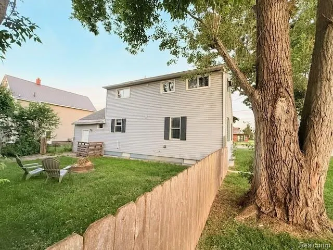
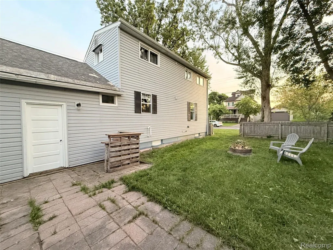
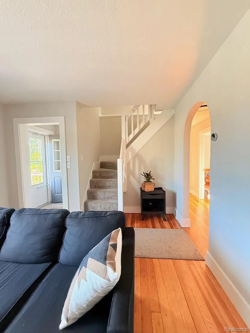
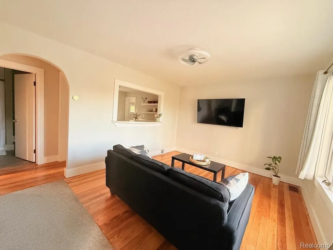
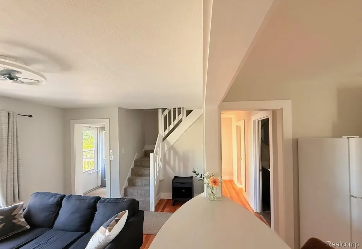
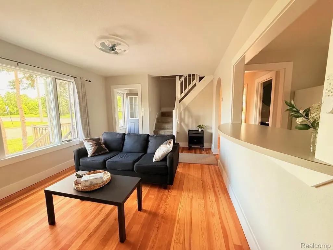
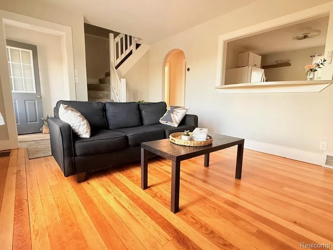
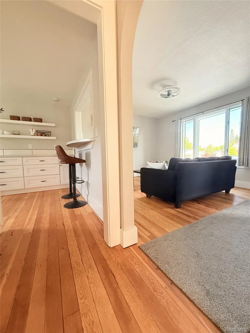
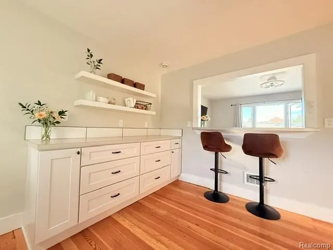
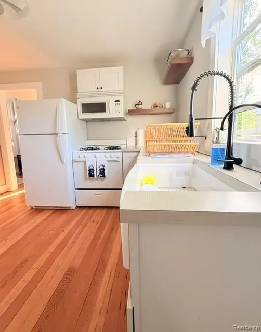
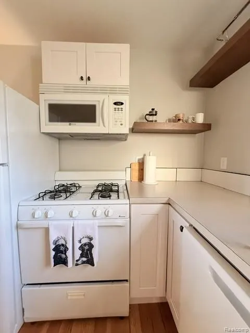
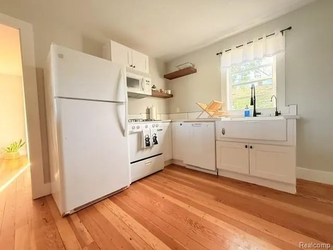
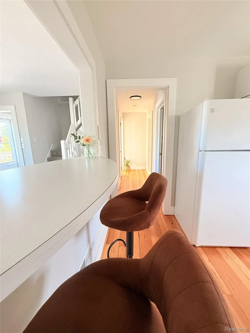
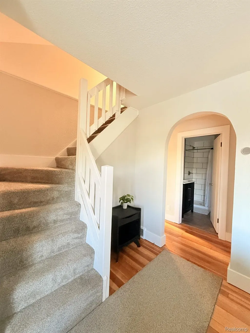
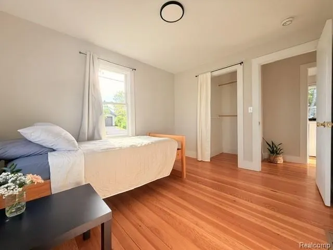
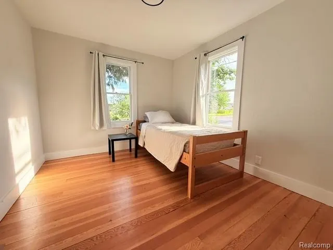
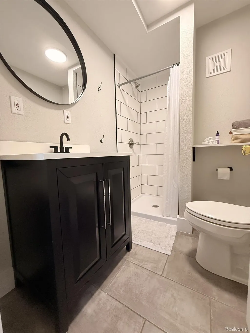
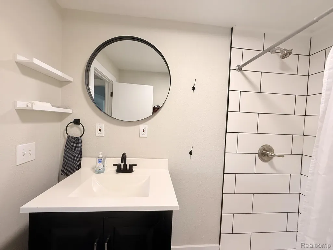
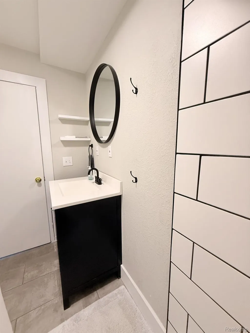
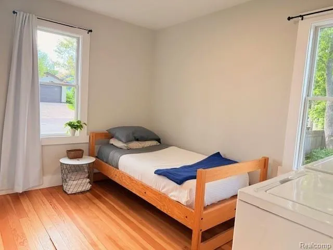
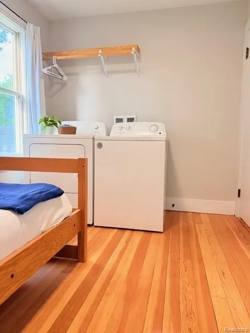
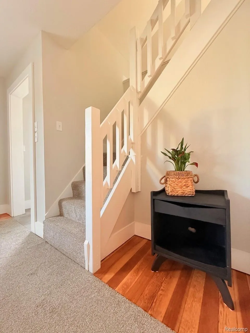
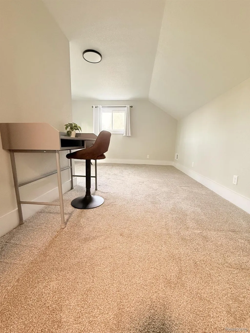
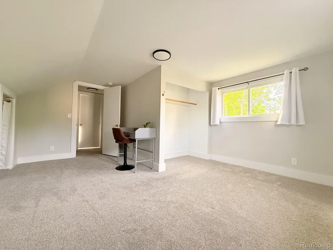
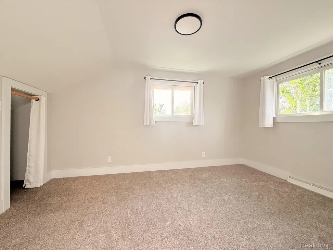
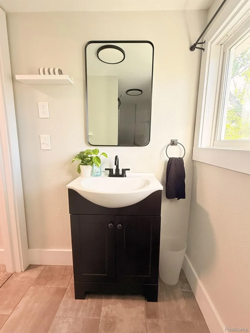
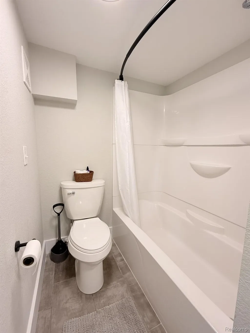
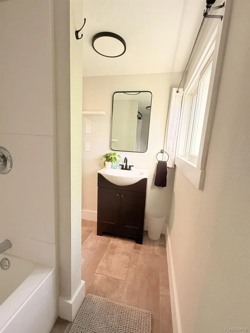
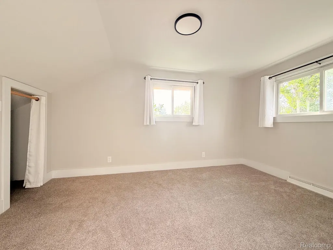
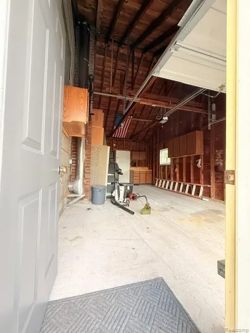
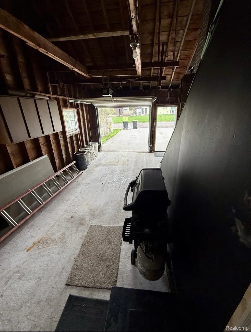
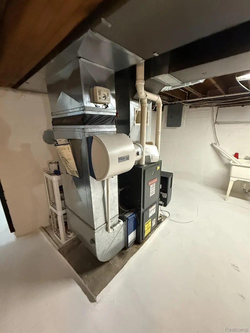
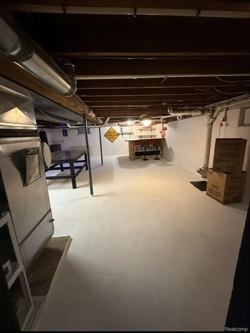
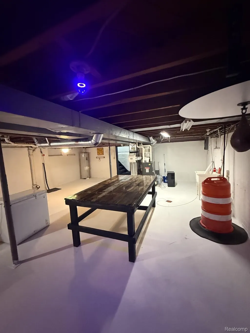
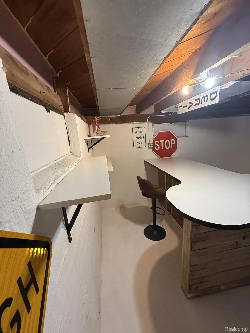
Fully Renovated 1.75 Story Home, corner lot, great location. What I LOVE about this home is the solid construction, great layout with main floor laundry, clean, remodeled kitchen and new bathrooms that are feel serene and functional. This home is traditional with modern upgrades. With 4 bedrooms and a fully finished upper level, it offers flexibility for families, guests, at-home office, or even a private primary suite upstairs. Quiet neighborhood. The backyard and outdoor areas are great for relaxing in the summer-time. The additional parking with a concrete driveway and extra off-street parking is especially great in the winter months. Location is another major advantage. Close to Lake Superior State University, local schools, parks, and shopping make this a convenient option for families, students or anyone looking for a clean, safe, and updated home near everything Sault Ste. Marie has to offer. What stands out most is that this home combines the character of a solid 1950 build with the feel of a modern interior—with real wood floors recently refinished. This home is move-in ready. DETAILS: 4-BR, 2-Full Baths. Fully remodeled. Near Lake Superior State University in Sault Saint Marie, Michigan-Chippewa county. Upper level: Master BR carpet & large storage space. Upper full bath tile floors, Upper bedroom carpet & storage space. Main floor level: refinished wood floors in LR, Kit., and 2 BRs. NW bedroom has main floor laundry. Hallway full bath with tiled floor and walk in shower. Full basement- block concrete -painted floor and walls. Forced air heat, new poured concrete driveway with extra parking added. One stall garage. Corner lot. 128 W 10th Ave, SSM MI 49783. City water and sewer. House= 1260 Sq Ft, Lot = 47 x 124
| Price History | |
|---|---|
| 7/25/2026 | Listed $225,000 |
| 8/20/2026 | 8$209,000 |
General Features
| Sewer | PublicSewer |
|---|---|
| Heating | ForcedAir, NaturalGas |
| Cooling | CeilingFans |
| Utilities | CableAvailable |
| Possession | AtClose |
| Appliances | Dishwasher, Disposal, Dryer, FreeStandingGasRange, FreeStandingRefrigerator, Humidifier, Microwave, Washer |
| Garage Spaces | 1.0 |
| Patio/Porch Features | Deck, Patio |
| Architectural Style | Traditional |
| Pool Features | None |
| Construction Materials | VinylSiding, WoodSiding |
| Exclusions | Exclusion(s) Do Not Exist |
| Year Built | 1950 |
| Levels | Two |
| Property Subtype | SingleFamilyResidence |
| County | Chippewa |
| New Construction | No |
| Property Type | Residential |
| HOA | No |
| Attached Garage | Yes |
| Subdivision Name | MC EVOYS ADD |
| Garage Y/N | Yes |
| Other Structures | Sheds |
| Total Rooms | 6 |
| Full Baths | 2 |
| Status | Active |
| Directions | I-75 North to Sault Ste. Marie for 50 miles. Take Exit 392 toward Ashmun Street / Downtown. Turn right on Ashmun Street Follow Ashmun Street south into town. Turn right on West 10th Avenue. Destina |
| City | SaultSteMarieCity_Chippewa |
| Disclosures | ExclusionsDoNotExist, TaxesHomesteadExempt |
| Entry Location | GroundLevel |
| Senior Community Y/N | No |
| High School District | SaultSteMarie |
| MLS Area | Area17032SaultSteMarie |
| Lot Size Units | Acres |
| Carport Y/N | No |
| Land Lease Y/N | No |
| Tax Annual Amount | 3400.0 |
| Home Warranty Y/N | No |
| Lease Renewal Y/N | No |
| Additional Parcels Y/N | No |
| Lease Considered Y/N | No |
| Rent Control Y/N | No |
| Standard Status | Active |
| Occupancy Type | Owner |
| Tax Assessed Value | 64694 |
| Expected Active Date | 2026-07-25 |
| MobileHomeRemainsYN | No |
| PostalCity | SaultSteMarie_Chippewa |
| Legal Description | MC EVOYS ADDITION W 1/2 OF LOTS 16 AND 17 BLK 4. |
Interior Features
| Basement | Full, Unfinished |
|---|---|
| Basement (Y/N) | Yes |
| Air Conditioning Y/N | No |
| Heating Y/N | Yes |
| Fireplace Y/N | No |
| Above Grade Finished Area | 1260.0 |
| Total Bedrooms | 4 |
| WaterHeaterFuel | NaturalGas |
| LivingAreaSource | Owner |
| Above Grade Finished Area Unit Type | SquareFeet |
| Total Baths | 2 |
Exterior Features
| Parking Features | OneCarGarage, Attached, SideEntrance |
|---|---|
| Lot Features | CornerLot |
| Water Source | Public |
| Foundation Details | Basement, Poured, SumpPump |
| Spa | No |
| Lot Dimensions | 47x124 |
| Lot Size Acres | 0.13 |
| Waterfront Y/N | No |
| Road Frontage Type | Paved |
| Crops Included Y/N | No |
| Horse Y/N | No |
| Irrigation Water Rights Y/N | No |
Amenities
- Foreclosure
- Views
- Short Sale
- New Construction
- Adult 55+
- Lease To Own
- No HOA Fees
- Furnished
- Primary On Main
- Air Conditioning
- Seller Finance
- Green
- Fixer Upper
- Horse
- Golf
- Fireplace
- Deck
- Garage
- Basement
- Pool
 IDX provided courtesy of Realcomp II Ltd., via Dearborn and The Originating MLS(found above), © 2026 Realcomp II Ltd. Shareholders. Shareholders. The information being provided is for consumers personal, non-commercial use and may not be used for any purpose other than to identify prospective properties consumers may be interested in purchasing.
Data is updated as of September 15, 2026 4:32 AM UTC Information deemed reliable but not guaranteed.
The data relating to real estate on this web site comes in part from the Internet Data Exchange (IDX) Program of Realcomp Ltd
Property vs Single Family Average in 49783
Price
Taxes
Year Built
Visits
