
Price Reduction
Address
354 W Erie Road, Bedford Township, MI
Price
$ 269,900
Property Attributes
- ID#20261051794
- TypeSingle Family
- Listing Status Active
- CountyMONROE
- CityBedford Township
- AreaBedford Twp
- NeighborhoodMIDWAY GARDENS
- Zip48182
- StyleBungalow
- Year Built1935
- Taxes$ 2446
- Price$ 269,900
- Bedrooms2
- Full Bathrooms2
- Half Bathrooms0
- Sqr Footage1577
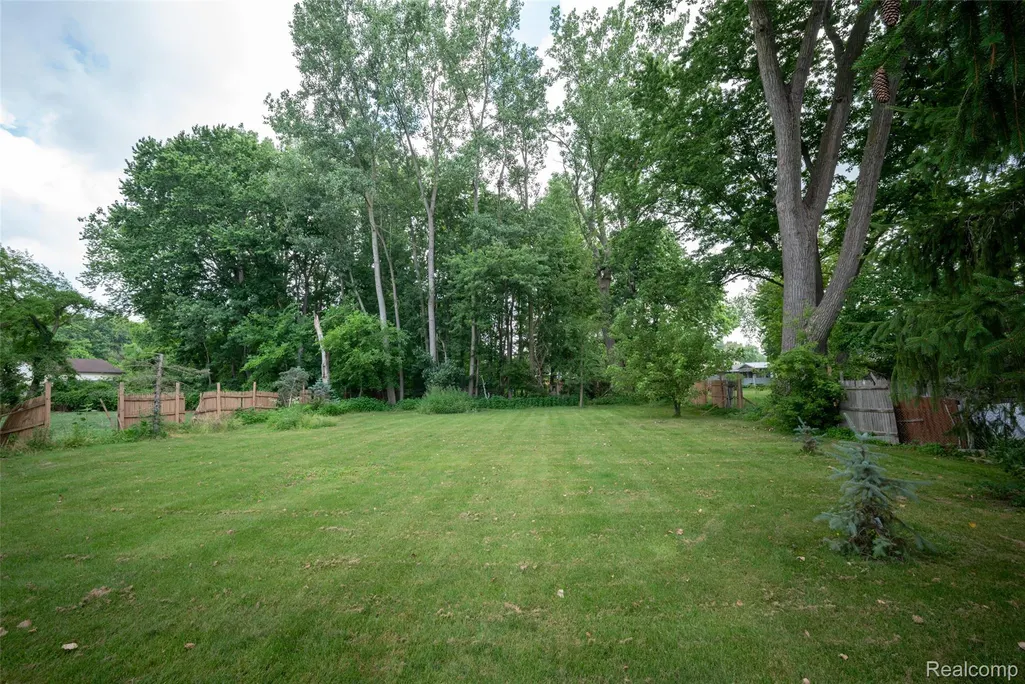
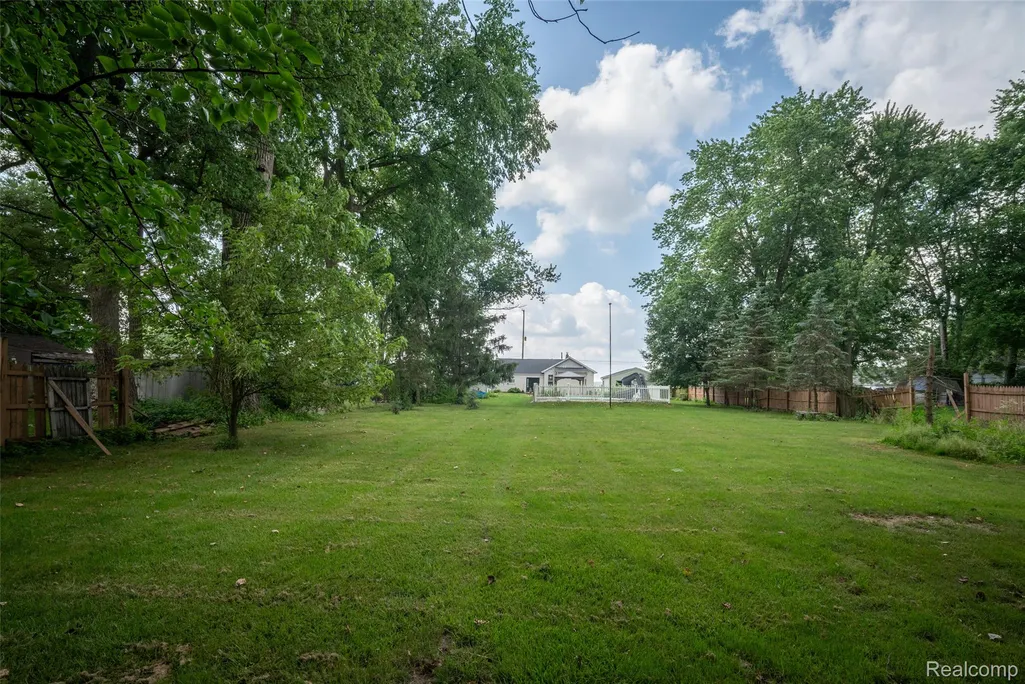
- Lot Size0.59 Acres
Data Source:
RealComp
Property Description
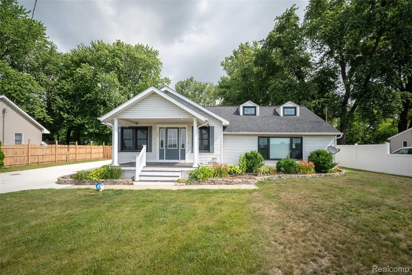
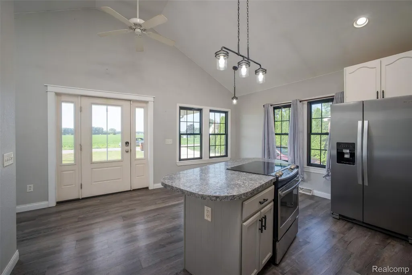
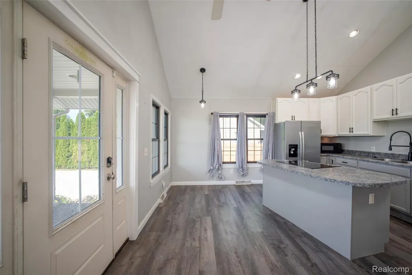
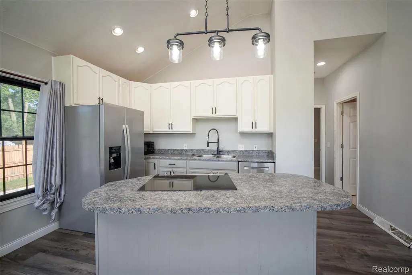
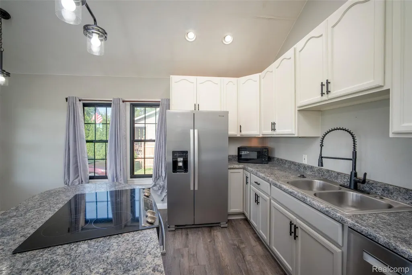
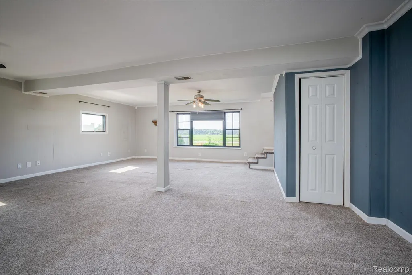
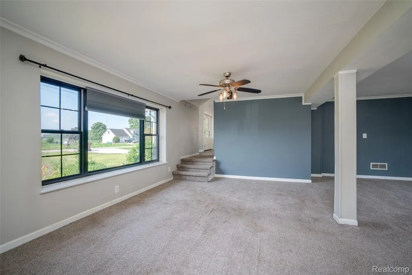
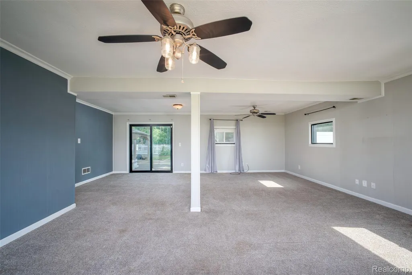
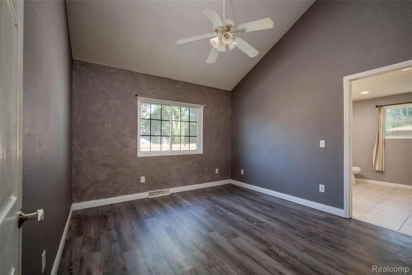
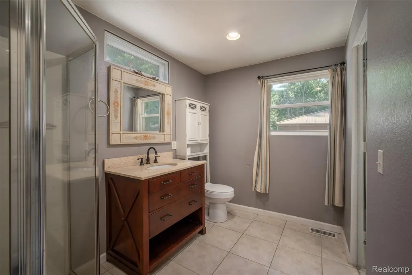
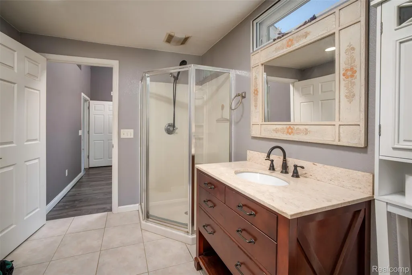
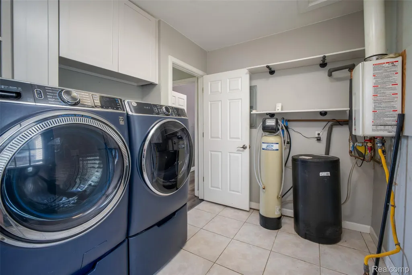
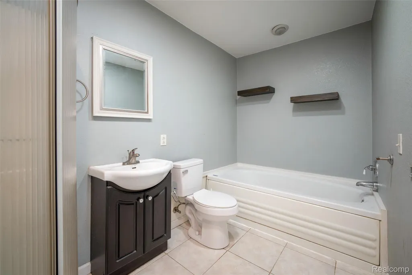
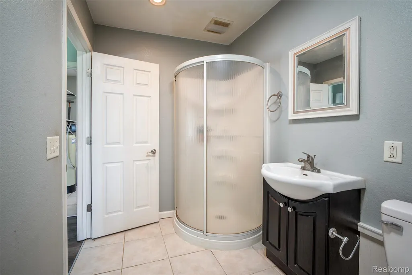
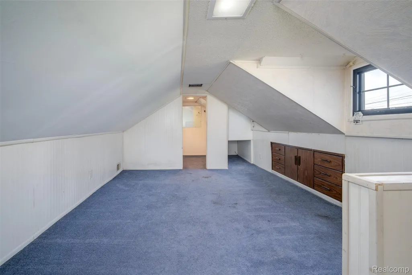
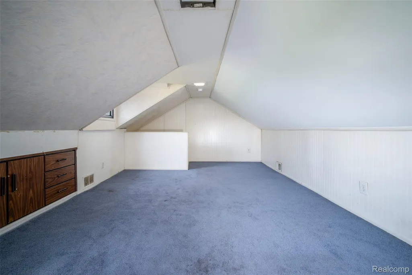
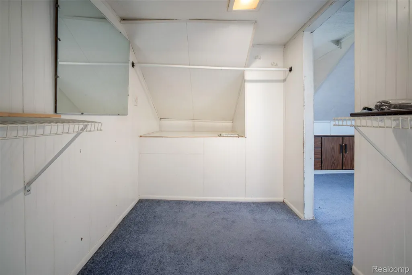
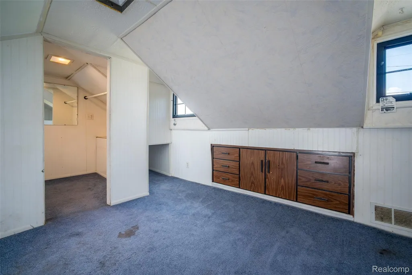
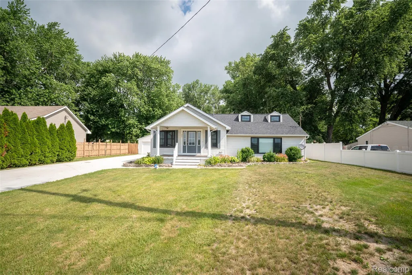
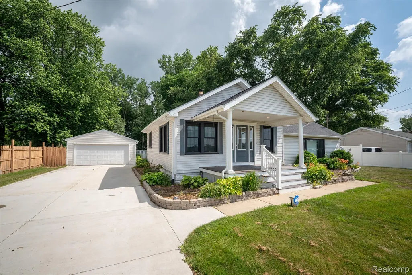
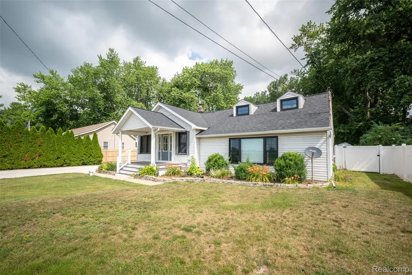
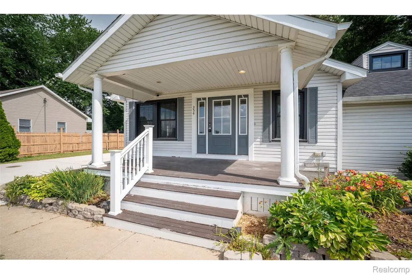
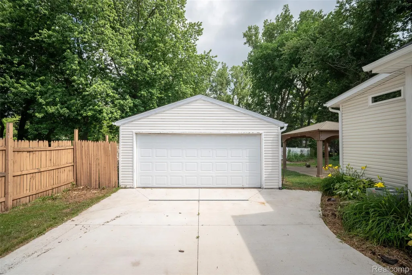
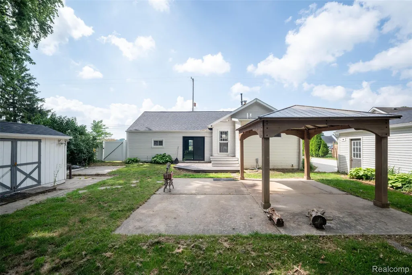
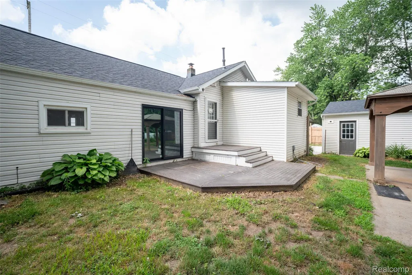
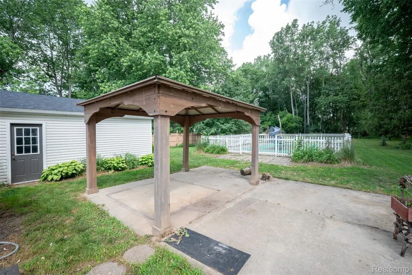
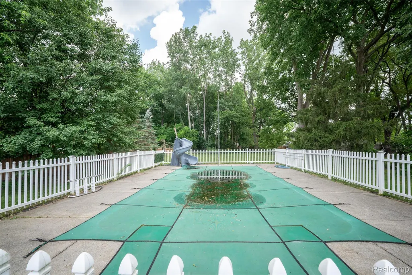
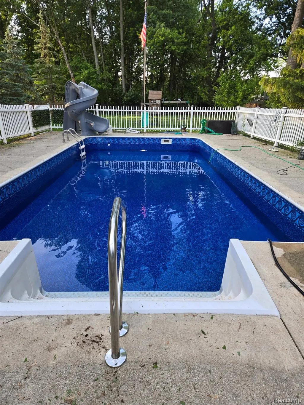
Welcome to this charming 2 bedroom, 2 full bath home offering 1,577 SQFT of living space on just over a half-acre lot! With tons of curb appeal, a new concrete driveway, and a covered front porch, this home makes a great first impression. Step inside to the updated kitchen featuring vinyl plank flooring, recessed lighting, stainless steel appliances, crisp white cabinets, plenty of countertop space, and a floating island. Just off the kitchen is the spacious carpeted living room with a new Pella sliding door leading to the back deck. The first-floor primary bedroom offers an ensuite bathroom, while a convenient first-floor laundry room with a newer WiFi washer and dryer and an additional full bathroom with a jetted tub complete the main level. Upstairs, you'll find the second bedroom with plenty of closet space. Outside, enjoy a large deck, patio with a newer pergola, storage shed, fenced inground pool with new liner and slide, and plenty of open yard space for pets or play. The 2-car detached garage includes a second rear garage door, offering easy access for lawn equipment and outdoor storage. Additional updates include a new roof, windows, and well pressurizer in 2024. Schedule a showing today! BTVAI *New carpet and vinyl flooring just installed August 16th, 2026*
| Price History | |
|---|---|
| 7/8/2026 | Listed $284,900 |
| 7/27/2026 | 4$274,900 |
| 8/25/2026 | 2$269,900 |
General Features
| Sewer | SepticTank |
|---|---|
| Heating | ForcedAir, NaturalGas |
| Cooling | CeilingFans, CentralAir |
| Possession | AtClose |
| Appliances | Dishwasher, Dryer, FreeStandingElectricRange, FreeStandingRefrigerator, Microwave, Washer |
| Garage Spaces | 2.0 |
| Patio/Porch Features | Covered, Patio, Porch |
| Architectural Style | Bungalow |
| Pool Features | InGround |
| Construction Materials | VinylSiding |
| Pets Allowed | Yes |
| Year Built | 1935 |
| Levels | Two |
| Property Subtype | SingleFamilyResidence |
| County | Monroe |
| New Construction | No |
| Property Type | Residential |
| HOA | No |
| Attached Garage | No |
| Subdivision Name | MIDWAY GARDENS |
| Garage Y/N | Yes |
| Other Structures | Gazebo, Sheds |
| Total Rooms | 6 |
| Full Baths | 2 |
| Status | Active |
| Directions | Lewis Ave/Crabb Rd |
| City | BedfordTownship_Monroe |
| Disclosures | TaxesHomesteadExempt |
| Entry Location | GroundLevelwSteps |
| Senior Community Y/N | No |
| High School District | Bedford |
| MLS Area | Area06141BedfordTwp |
| Lot Size Units | Acres |
| Carport Y/N | No |
| Land Lease Y/N | No |
| Tax Annual Amount | 2446.0 |
| Home Warranty Y/N | No |
| Lease Renewal Y/N | No |
| Additional Parcels Y/N | No |
| Lease Considered Y/N | No |
| Rent Control Y/N | No |
| Standard Status | Active |
| Occupancy Type | Vacant |
| Tax Assessed Value | 95057 |
| Expected Active Date | 2026-07-08 |
| MobileHomeRemainsYN | No |
| PostalCity | Temperance_Monroe |
| Legal Description | MIDWAY GARDENS LOT 49 |
Interior Features
| Basement (Y/N) | No |
|---|---|
| Air Conditioning Y/N | Yes |
| Heating Y/N | Yes |
| Fireplace Y/N | No |
| Above Grade Finished Area | 1577.0 |
| Total Bedrooms | 2 |
| WaterHeaterFuel | Tankless |
| LivingAreaSource | PublicRecords |
| Above Grade Finished Area Unit Type | SquareFeet |
| Total Baths | 2 |
Exterior Features
| Parking Features | TwoCarGarage, Detached, Driveway |
|---|---|
| Water Source | Well |
| Foundation Details | CrawlSpace, Slab |
| Spa | No |
| Lot Dimensions | 87x306x306x86 |
| Lot Size Acres | 0.59 |
| Waterfront Y/N | No |
| Road Frontage Type | Paved |
| Crops Included Y/N | No |
| Horse Y/N | No |
| Irrigation Water Rights Y/N | No |
Amenities
- Foreclosure
- Views
- Short Sale
- New Construction
- Adult 55+
- Lease To Own
- No HOA Fees
- Furnished
- Primary On Main
- Air Conditioning
- Seller Finance
- Green
- Fixer Upper
- Horse
- Golf
- Fireplace
- Deck
- Garage
- Basement
- Pool
 IDX provided courtesy of Realcomp II Ltd., via Dearborn and The Originating MLS(found above), © 2026 Realcomp II Ltd. Shareholders. Shareholders. The information being provided is for consumers personal, non-commercial use and may not be used for any purpose other than to identify prospective properties consumers may be interested in purchasing.
Data is updated as of September 17, 2026 2:12 AM UTC Information deemed reliable but not guaranteed.
The data relating to real estate on this web site comes in part from the Internet Data Exchange (IDX) Program of Realcomp Ltd
Property vs Single Family Average in 48182
Price
Taxes
Year Built
Visits
