
Open House Sat, Sep 19th 1:00 PM - 3:00 PM - Price Reduction - Waterfront

Address
595 Ridge Point Drive, Dundee Village, MI
Price
$ 899,900
Property Attributes
- ID#20261045456
- TypeSingle Family
- Listing Status Active
- CountyMONROE
- CityDundee Village
- AreaDundee Vlg
- NeighborhoodRIVER RIDGE CONDO
- Zip48131
- StyleColonial
- Year Built2005
- Taxes$ 19240
- Price$ 899,900
- Bedrooms5
- Full Bathrooms4
- Half Bathrooms1
- Sqr Footage5674
- Lot Size0.61 Acres
Data Source:
RealComp
Property Description
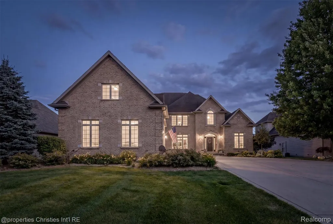
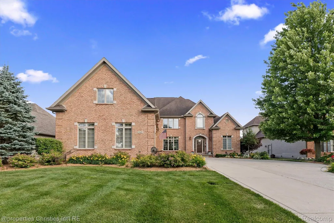
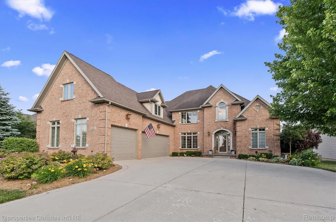
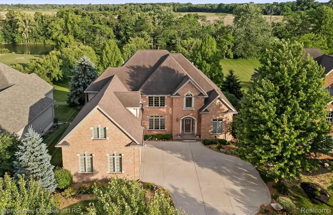
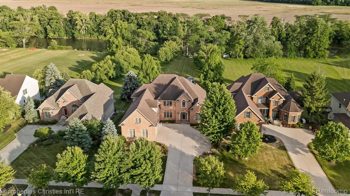
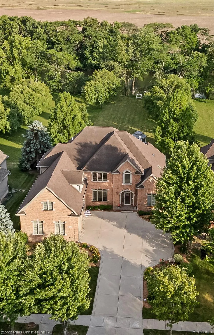
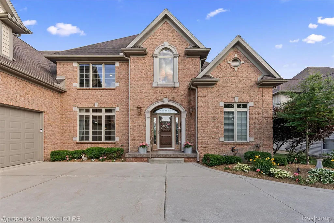
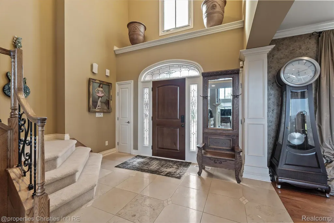
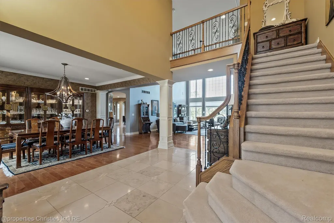
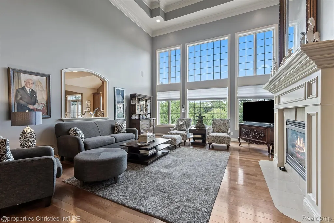
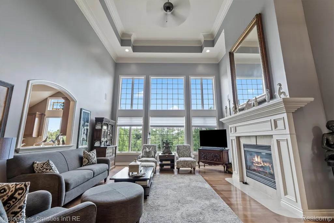
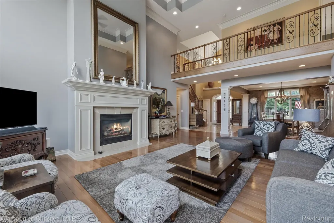
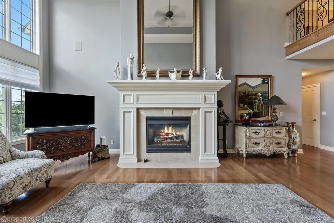
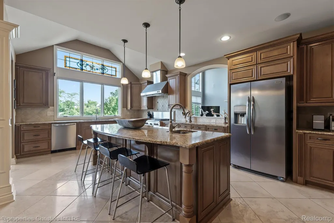
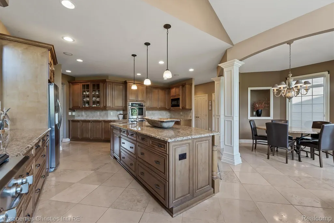
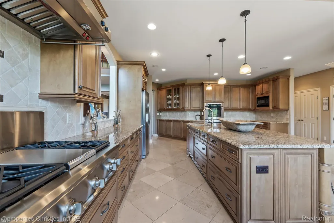
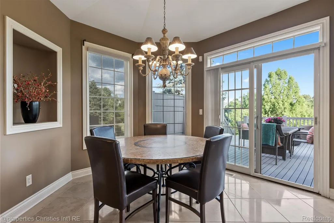
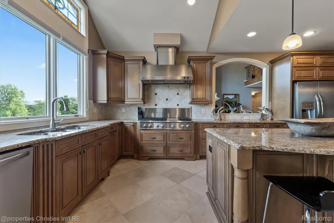
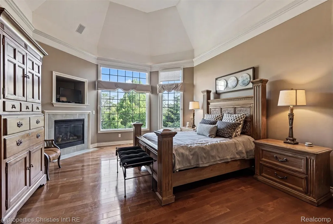
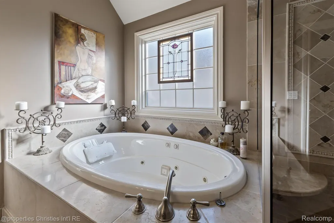
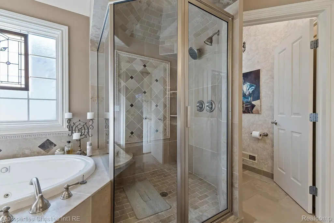
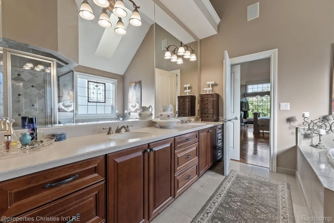
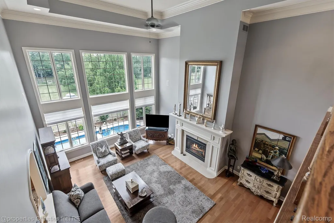
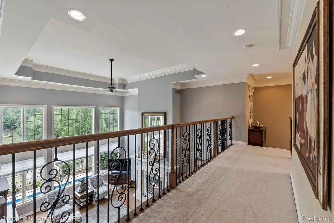
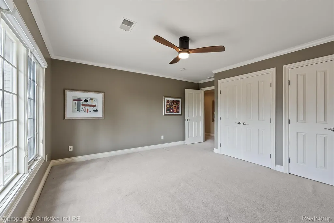
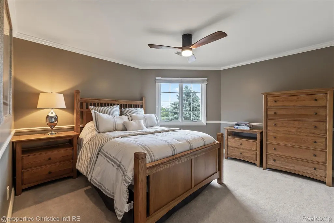
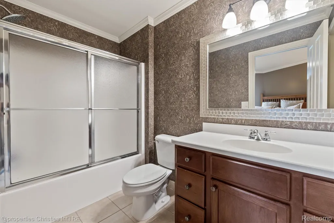
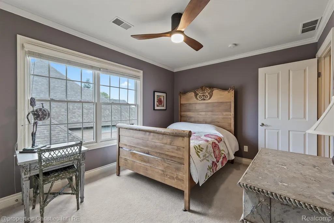
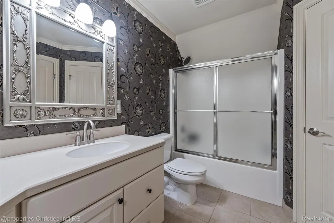
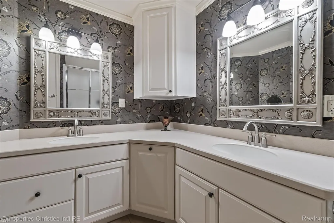
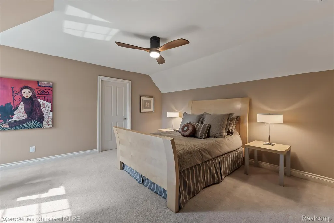
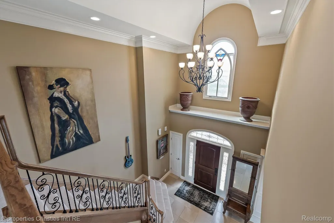
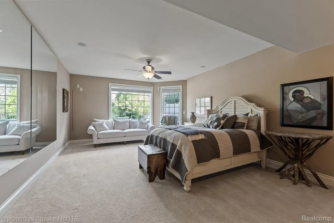
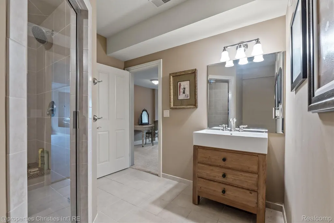
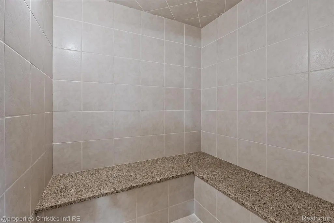
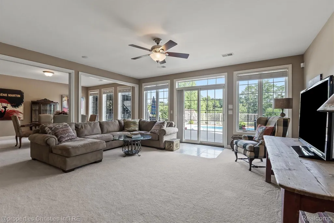
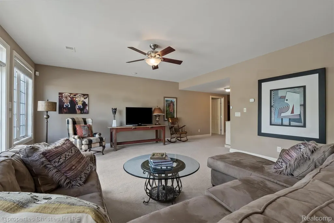
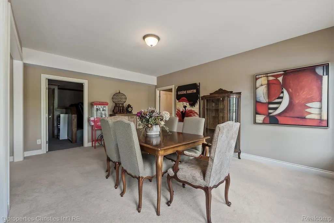
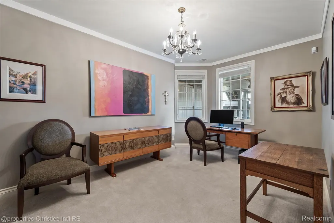
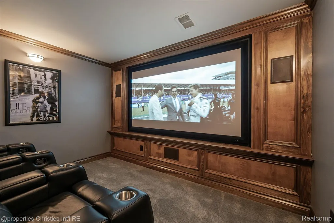
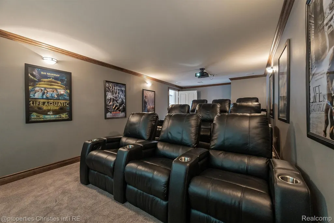
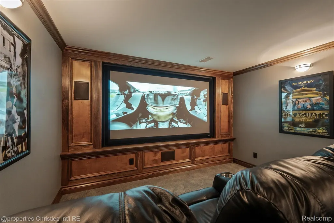
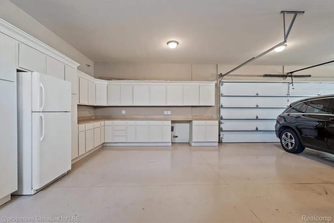
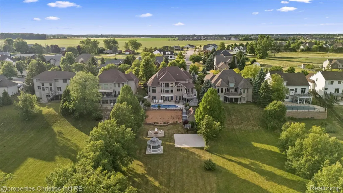
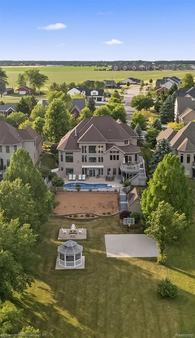
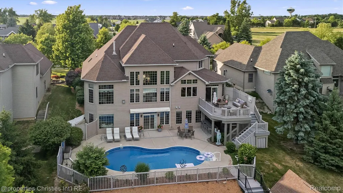
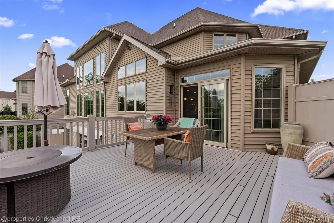
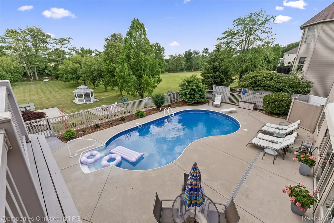
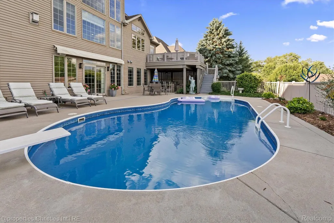
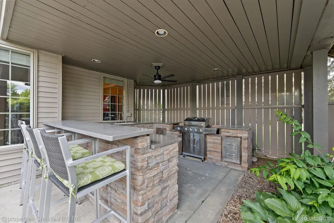
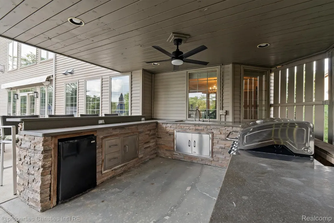
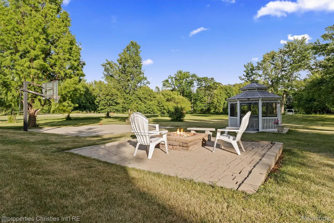
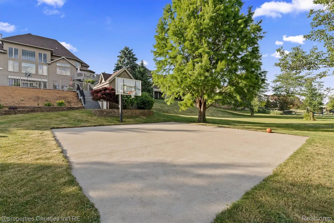
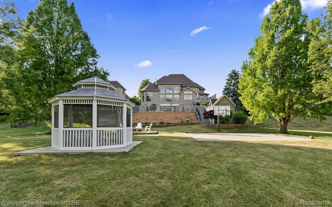
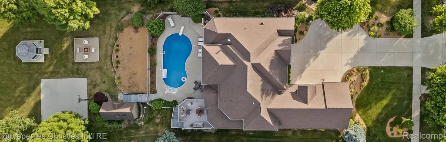
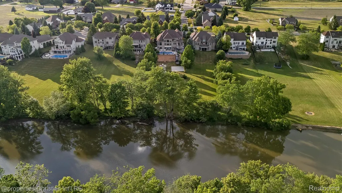
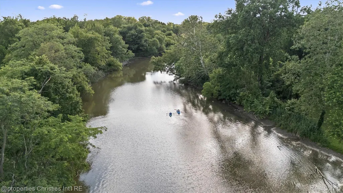
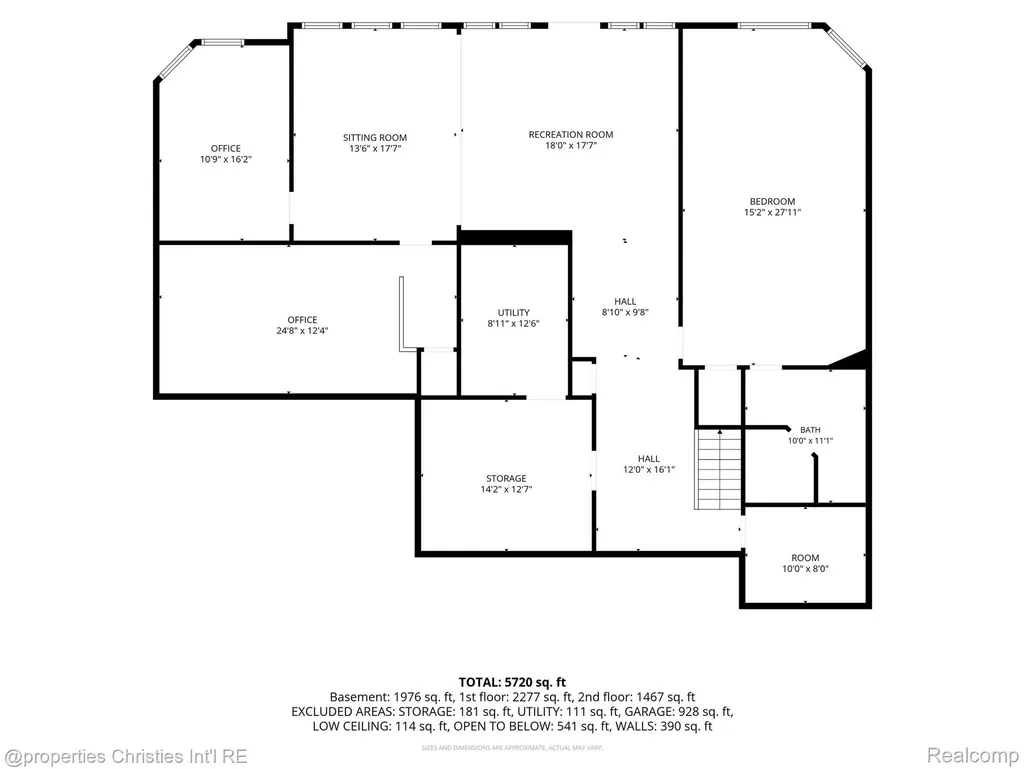
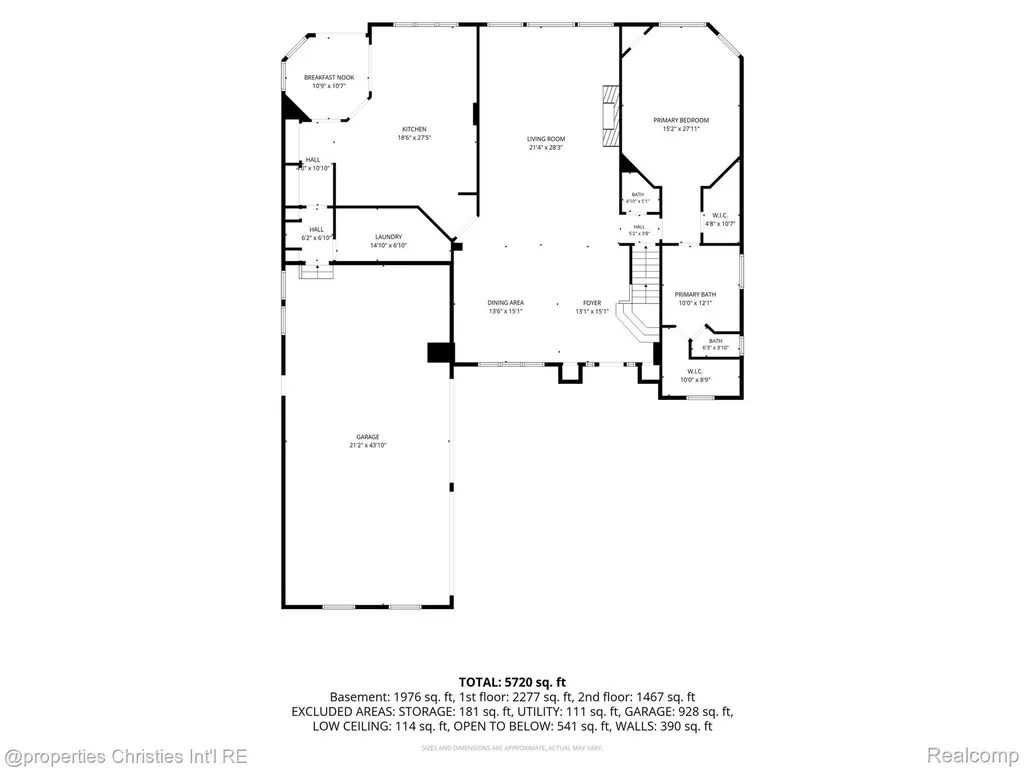
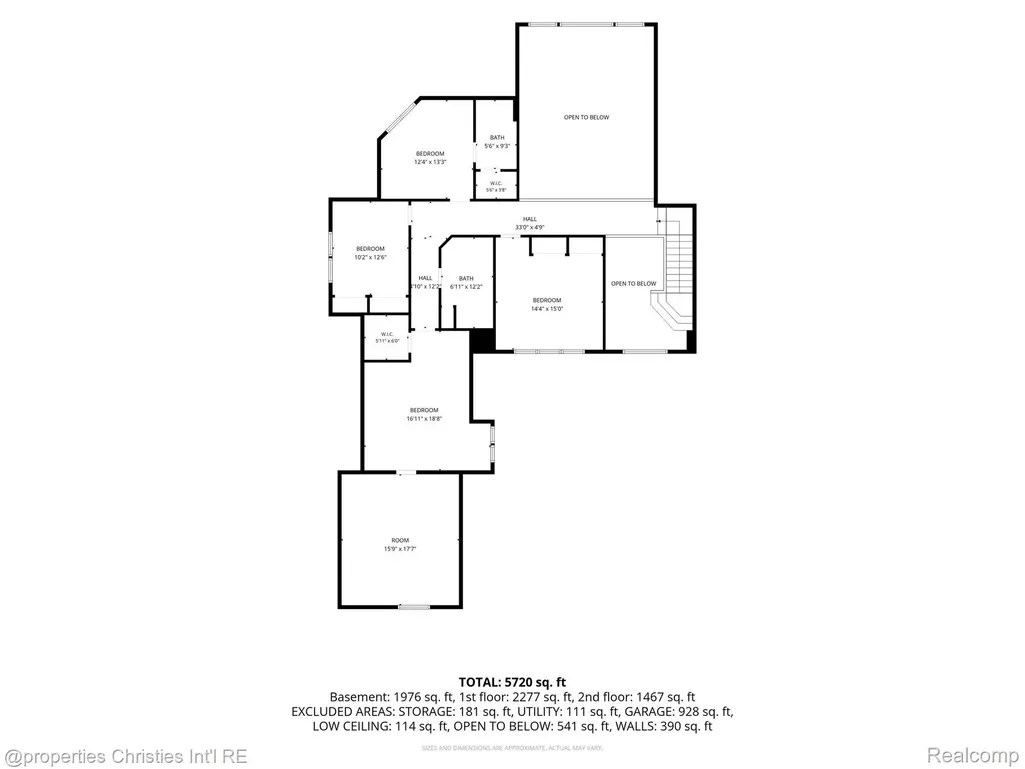
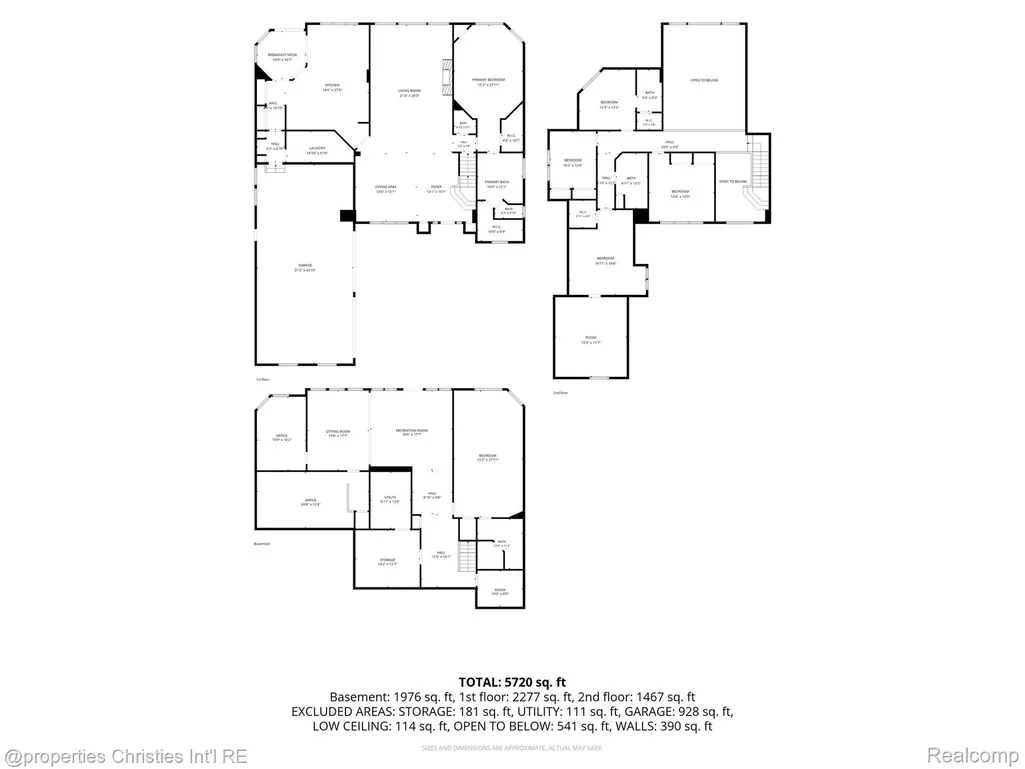
Positioned just minutes from US-23 with convenient access to Ann Arbor, Toledo, and Metro Detroit, this custom-built riverfront home offers a rare combination of space, recreation, and regional accessibility. Built in 2005, this meticulously designed brick luxury estate offers 5 bedrooms, 4.5 baths, and 5,674 square feet of finished living space, including 3,800 square feet above grade and 1,874 square feet in the finished walkout basement. Situated on a deep 0.61-acre riverfront lot, this property features a private in-ground pool, movie theater, outdoor basketball court, outdoor kitchen, gazebo, and upper and lower custom wood decks that create an incredible multi-level outdoor living experience. The owner has meticulously maintained and thoughtfully upgraded the home over the years, with numerous improvements including hardwood floors, an updated gourmet kitchen, and exceptional entertainment spaces. A completely finished walkout basement with an en-suite bedroom offers abundant additional living space and plenty of storage, designed for both entertaining and everyday functionality. Inside, soaring ceilings and expansive windows in the living room create a dramatic, light-filled space with beautiful views of the surrounding landscape. The home showcases granite countertops, high-end finishes throughout, and a thoughtfully designed open layout that enhances both comfort and flow. This fantastic location combines the tranquility of waterfront living with easy highway access and proximity to local amenities, dining, and shopping. With extensive upgrades, exceptional amenities, and a beautifully maintained setting, this property offers incredible value and a rare opportunity to own a true one-of-a-kind property offering resort-style living with exceptional indoor and outdoor spaces! Please note: Taxes are currently assessed as non-homestead.
| Price History | |
|---|---|
| 6/16/2026 | Listed $999,000 |
| 7/27/2026 | 1$998,000 |
| 8/21/2026 | 10$899,900 |
General Features
| Sewer | PublicSewer |
|---|---|
| Heating | ForcedAir, NaturalGas |
| Possession | AtClose |
| HOA Fee | 400.0 |
| Garage Spaces | 6.5 |
| Architectural Style | Colonial |
| Pool Features | InGround, OutdoorPool |
| Construction Materials | Brick |
| Year Built | 2005 |
| Levels | Two |
| Property Subtype | SingleFamilyResidence |
| Assoc Fee Paid Per | Annually |
| County | Monroe |
| New Construction | No |
| Property Type | Residential |
| HOA | Yes |
| Attached Garage | Yes |
| Subdivision Name | RIVER RIDGE CONDO |
| Garage Y/N | Yes |
| Total Rooms | 6 |
| Full Baths | 4 |
| Status | Active |
| Directions | S of Brewer Road and E of Davis Road |
| City | DundeeVillage_Monroe |
| Disclosures | TaxesNotHomesteadExempt |
| Entry Location | GroundLevelwSteps |
| Senior Community Y/N | No |
| High School District | Dundee |
| MLS Area | Area06062DundeeVlg |
| Lot Size Units | Acres |
| Carport Y/N | No |
| Land Lease Y/N | No |
| Tax Annual Amount | 19240.18 |
| Home Warranty Y/N | No |
| Lease Renewal Y/N | No |
| Additional Parcels Y/N | No |
| Lease Considered Y/N | No |
| Rent Control Y/N | No |
| Standard Status | Active |
| Occupancy Type | Owner |
| Tax Assessed Value | 325411 |
| Expected Active Date | 2026-06-20 |
| MobileHomeRemainsYN | No |
| PostalCity | Dundee_Monroe |
| Legal Description | RIVER RIDGE CONDO SITES LOT #27 |
Interior Features
| Basement | Finished, WalkOutAccess |
|---|---|
| Basement (Y/N) | Yes |
| Air Conditioning Y/N | No |
| Heating Y/N | Yes |
| Fireplace Y/N | No |
| Above Grade Finished Area | 3800.0 |
| Half Baths | 1 |
| Total Bedrooms | 5 |
| Below Grade Finished Area | 1874.0 |
| LivingAreaSource | PublicRecords |
| Above Grade Finished Area Unit Type | SquareFeet |
| Total Baths | 5 |
Exterior Features
| Parking Features | ThreeandHalfCarGarage, ThreeCarGarage, Attached |
|---|---|
| Water Source | Public |
| Foundation Details | Basement, Poured |
| Spa | No |
| Lot Dimensions | 80 x 335 |
| Lot Size Acres | 0.61 |
| Waterfront Y/N | No |
| Road Frontage Type | Paved |
| Crops Included Y/N | No |
| Horse Y/N | No |
| Irrigation Water Rights Y/N | No |
Amenities
- Foreclosure
- Views
- Short Sale
- New Construction
- Adult 55+
- Lease To Own
- No HOA Fees
- Furnished
- Primary On Main
- Air Conditioning
- Seller Finance
- Green
- Fixer Upper
- Horse
- Golf
- Fireplace
- Deck
- Garage
- Basement
- Pool
 IDX provided courtesy of Realcomp II Ltd., via Dearborn and The Originating MLS(found above), © 2026 Realcomp II Ltd. Shareholders. Shareholders. The information being provided is for consumers personal, non-commercial use and may not be used for any purpose other than to identify prospective properties consumers may be interested in purchasing.
Data is updated as of September 19, 2026 5:49 AM UTC Information deemed reliable but not guaranteed.
The data relating to real estate on this web site comes in part from the Internet Data Exchange (IDX) Program of Realcomp Ltd
Property vs Single Family Average in 48131
Price
Taxes
Year Built
Visits
