
Price Reduction

Address
26514 Barrington Street E, Madison Heights, MI
Price
$ 499,000
Property Attributes
- ID#20261044624
- TypeSingle Family
- Listing Status Active
- CountyOAKLAND
- CityMadison Heights
- AreaMadison Heights
- NeighborhoodOAK GARDENS
- Zip48071
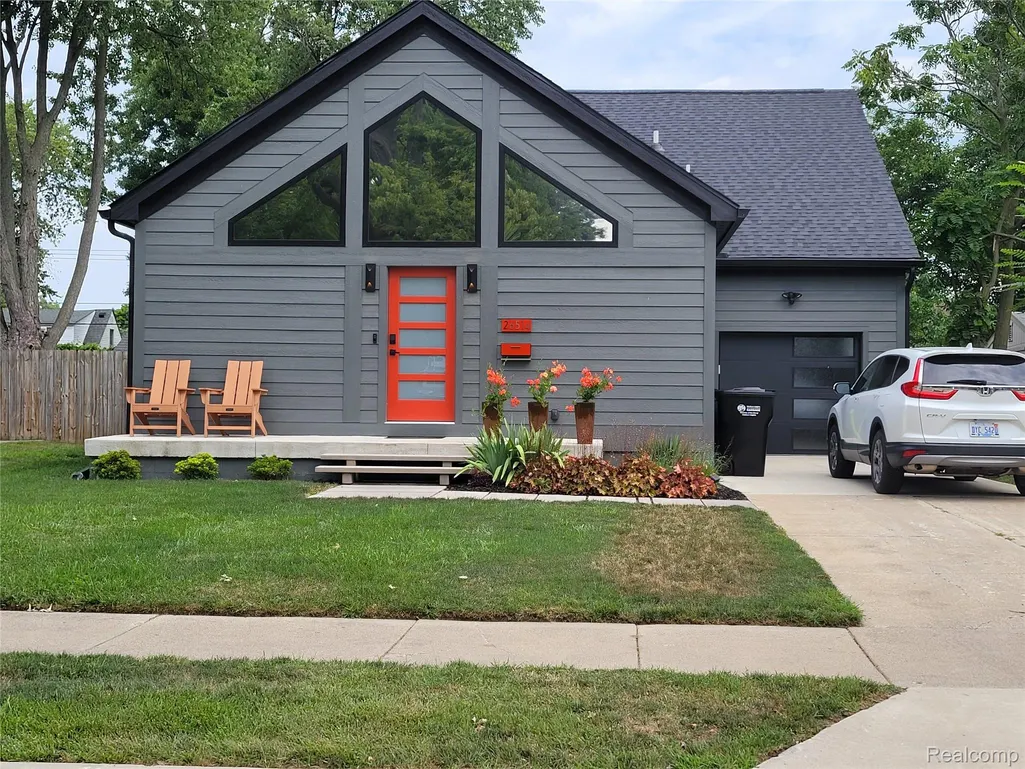
- StyleCape Cod
- Year Built2023
- Taxes$ 9436
- Price$ 499,000
- Bedrooms3
- Full Bathrooms2
- Half Bathrooms0
- Sqr Footage2400
- Lot Size0.16 Acres
Data Source:
RealComp
Property Description
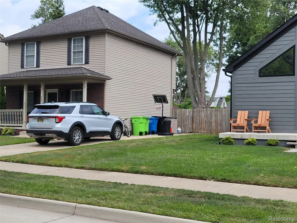
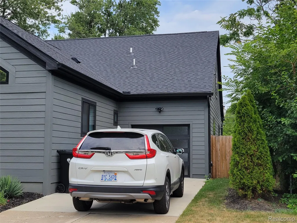
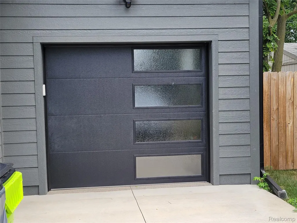
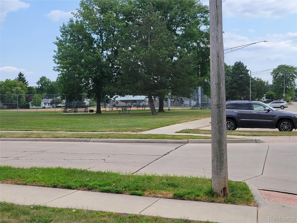
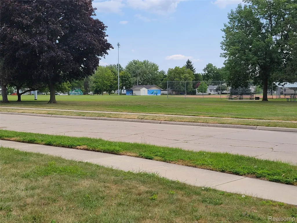
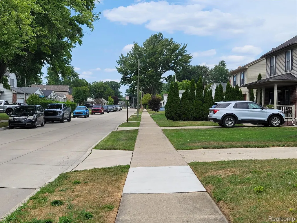
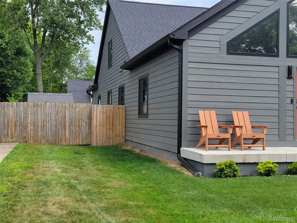
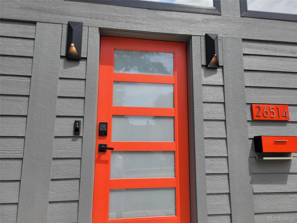
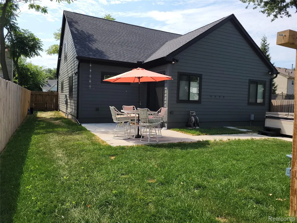
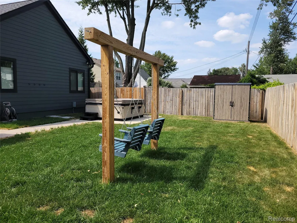
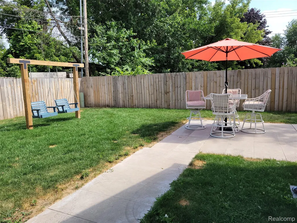
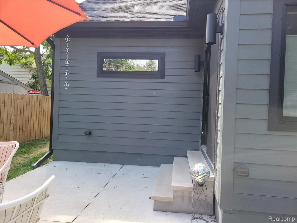
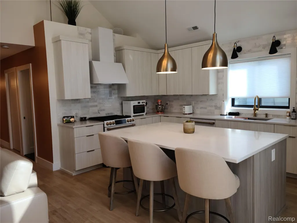
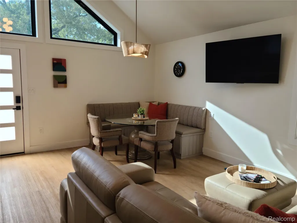
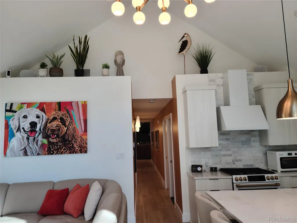
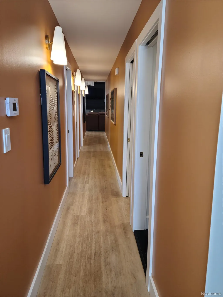
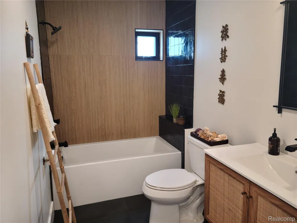
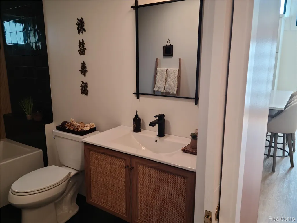
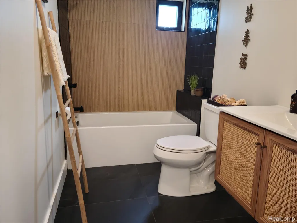
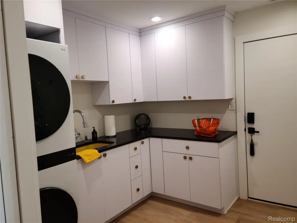
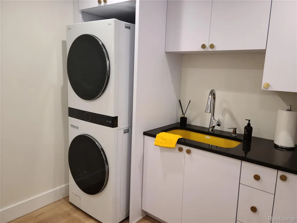
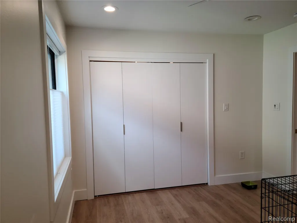
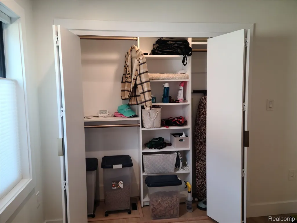
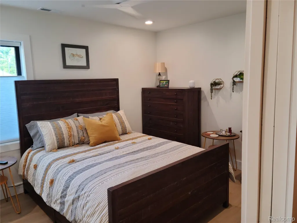
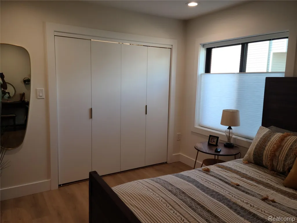
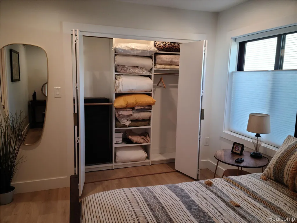
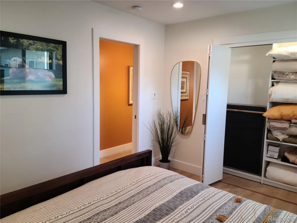
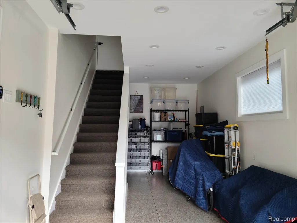
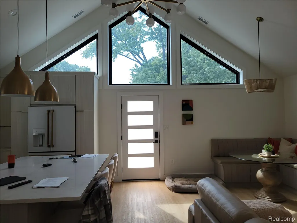
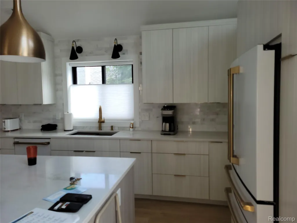
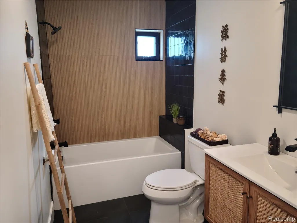
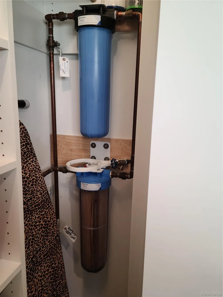
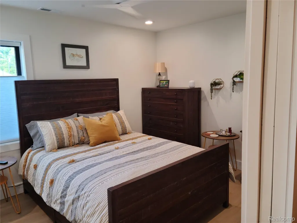
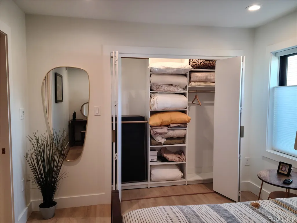
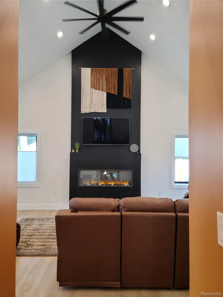
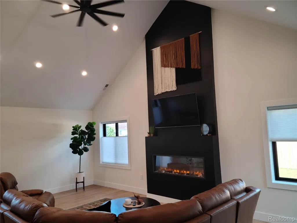
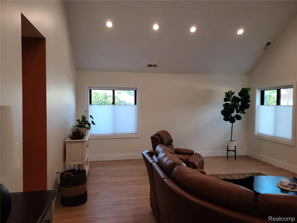
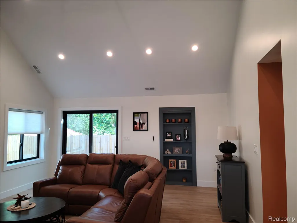
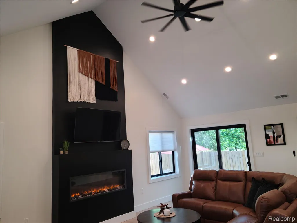
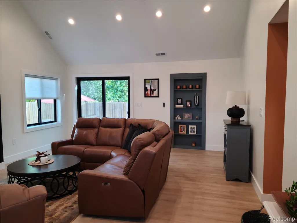
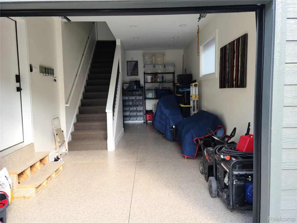
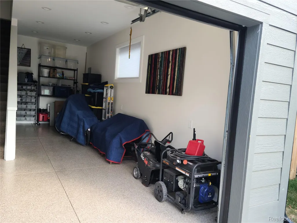
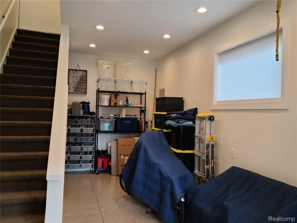
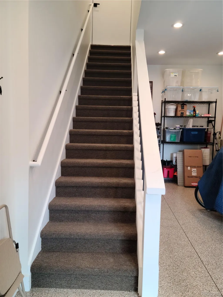
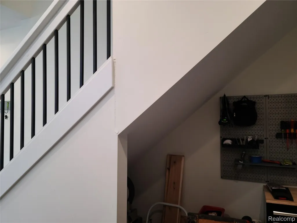
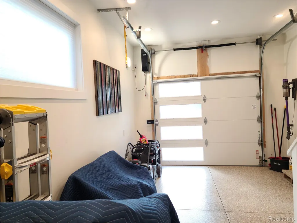
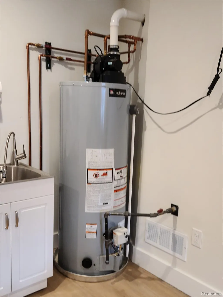
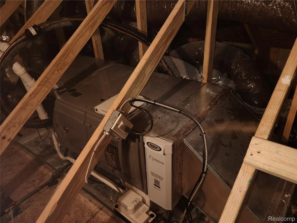
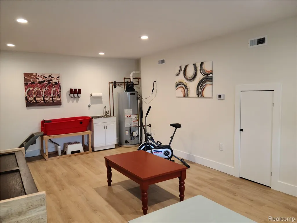
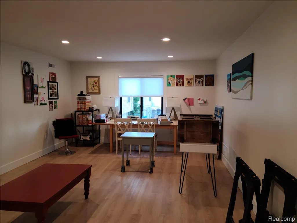
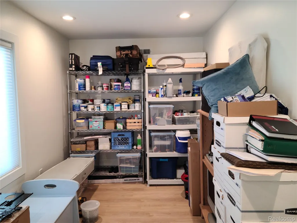
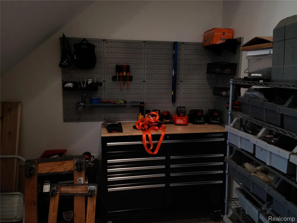
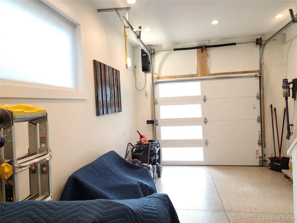
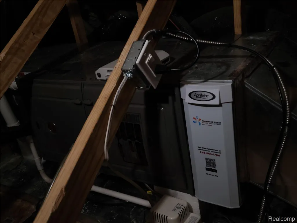
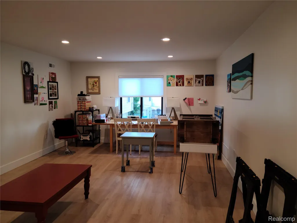
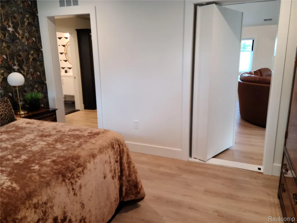
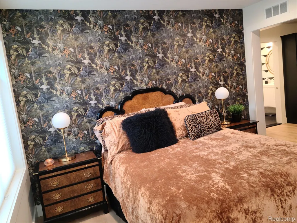
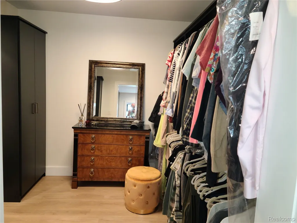
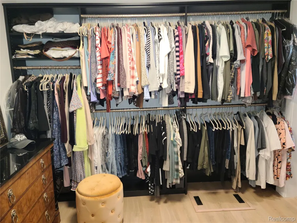
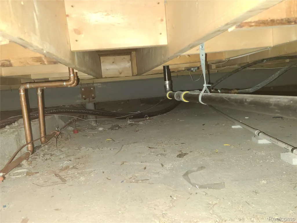
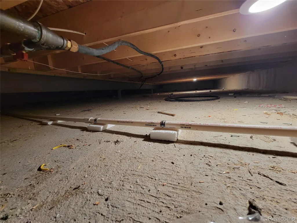
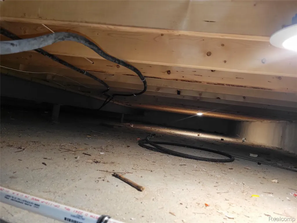
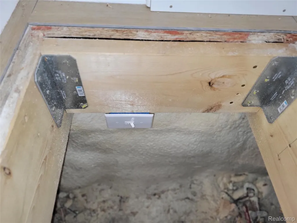
Owner had custom, 2400 sq ft, built in 2023, and moved in 2024, The high end upgrades are endless, WI-Fi equipped home appliances,, electronic locks, cameras, quartz counter tops and marble back splash's, Ring system with smart locks, insulated garage door, epoxy garage floor, 6 ft wood privacy fence, outdoor shed, 8 x 8 salt water spa outside not included but for sale., gutter w/ leaf protection, all appliances G.E. Cafe models, spacious laundry rm with washer and dryer, cabinets, sink, Solid wood doors thru-out, spray foam insulation r-19 thru out home, 2 x 6 outside walls, one block from large city park, 20 to 35 min to anywhere, Whole home generator hook up to outside. Multiple warranties, outdoor gas line for BBQ, New main sewer line to street, 4 ft block and poured concrete crawl space. Water filter system for the entire home, all outside walls insulated with R-19 foam insulation, wood LP siding. This home has it all and is in a great area. Beautiful executive home. Private backyard, multiple new homes have been built in this area in the last few years. The 2nd floor can be a 2nd master suite for in-laws or guests with a large walk-in closet, bathroom and 14 x 16 bedroom minimal cost as all utilities are there, just need drywall for partitions and fixtures. 3 heating and air conditioning zones 3 zones This home has it all and is in a great area. Beautiful executive home. Private backyard; multiple new homes have been built in this area in the last few years, less than 10min from vibrant downtown Royal Oak with tremendous activities ,restaurants, nightclubs, transportation. CITY FESTIVALS ARE HUGE FOR EVERYONE
| Price History | |
|---|---|
| 8/8/2026 | Listed $539,900 |
| 8/9/2026 | 4$519,900 |
| 8/29/2026 | 5$499,000 |
General Features
| Sewer | PublicSewer |
|---|---|
| Heating | ForcedAir, NaturalGas |
| Cooling | CeilingFans, CentralAir |
| Possession | AtClose |
| Roof | Asphalt |
| Appliances | ConvectionOven,Dishwasher,Disposal,DoubleOven,Dryer,EnergyStarQualifiedDishwasher,EnergyStarQualifiedRefrigerator,EnergyStarQualifiedWasher,FreeStandingGasOven,GasCooktop,Humidifier,Microwave |
| Garage Spaces | 1.5 |
| Patio/Porch Features | Patio |
| Architectural Style | CapeCod |
| Pool Features | None |
| Security Features | CarbonMonoxideDetectors, ExteriorVideoSurveillance, SecuritySystemOwned, SmokeDetectors |
| Construction Materials | WoodSiding |
| Pets Allowed | Yes |
| Year Built | 2023 |
| Levels | OneAndOneHalf |
| Property Subtype | SingleFamilyResidence |
| County | Oakland |
| New Construction | No |
| Property Type | Residential |
| HOA | No |
| Attached Garage | Yes |
| Subdivision Name | OAK GARDENS |
| Garage Y/N | Yes |
| Total Rooms | 8 |
| Full Baths | 2 |
| Status | Active |
| Directions | South off 11 mile Between I-75 and John R. |
| City | MadisonHeightsCity_Oakland |
| Disclosures | TaxesHomesteadExempt |
| Entry Location | GroundLevelwSteps |
| Senior Community Y/N | No |
| High School District | MadisonMadisonHts |
| MLS Area | Area02252MadisonHeights |
| Lot Size Units | Acres |
| Carport Y/N | No |
| Land Lease Y/N | No |
| Tax Annual Amount | 9436.0 |
| Home Warranty Y/N | No |
| Lease Renewal Y/N | No |
| Additional Parcels Y/N | No |
| Lease Considered Y/N | No |
| Rent Control Y/N | No |
| Standard Status | Active |
| Occupancy Type | Owner |
| Tax Assessed Value | 191500 |
| Expected Active Date | 2026-08-15 |
| MobileHomeRemainsYN | No |
| PostalCity | MadisonHeights_Oakland |
| Legal Description | T1N, R11E, SEC 23 OAK GARDENS LOT 45 |
Interior Features
| Interior Amenities | HighSpeedInternet, ProgrammableThermostat |
|---|---|
| Furnished Y/N | Unfurnished |
| Fireplace Features | Gas, GreatRoom |
| Basement (Y/N) | No |
| Air Conditioning Y/N | Yes |
| Heating Y/N | Yes |
| Window Features | EnergyStarQualifiedWindows |
| Fireplace Y/N | Yes |
| Above Grade Finished Area | 2400.0 |
| Laundry Features | LaundryRoom |
| Total Bedrooms | 3 |
| WaterHeaterFuel | NaturalGas |
| LivingAreaSource | Builder |
| Above Grade Finished Area Unit Type | SquareFeet |
| Total Baths | 2 |
Exterior Features
| Exterior Amenities | Lighting |
|---|---|
| Fencing | BackYard, Fenced |
| Parking Features | OneandHalfCarGarage, Attached, DirectAccess, Driveway, ElectricityinGarage, HeatedGarage, GarageDoorOpener |
| Lot Features | Level |
| Water Source | Public |
| Foundation Details | Block, CrawlSpace, Poured, SumpPump |
| Spa | No |
| Lot Dimensions | 50X135 |
| Lot Size Acres | 0.16 |
| Waterfront Y/N | No |
| Road Frontage Type | Paved |
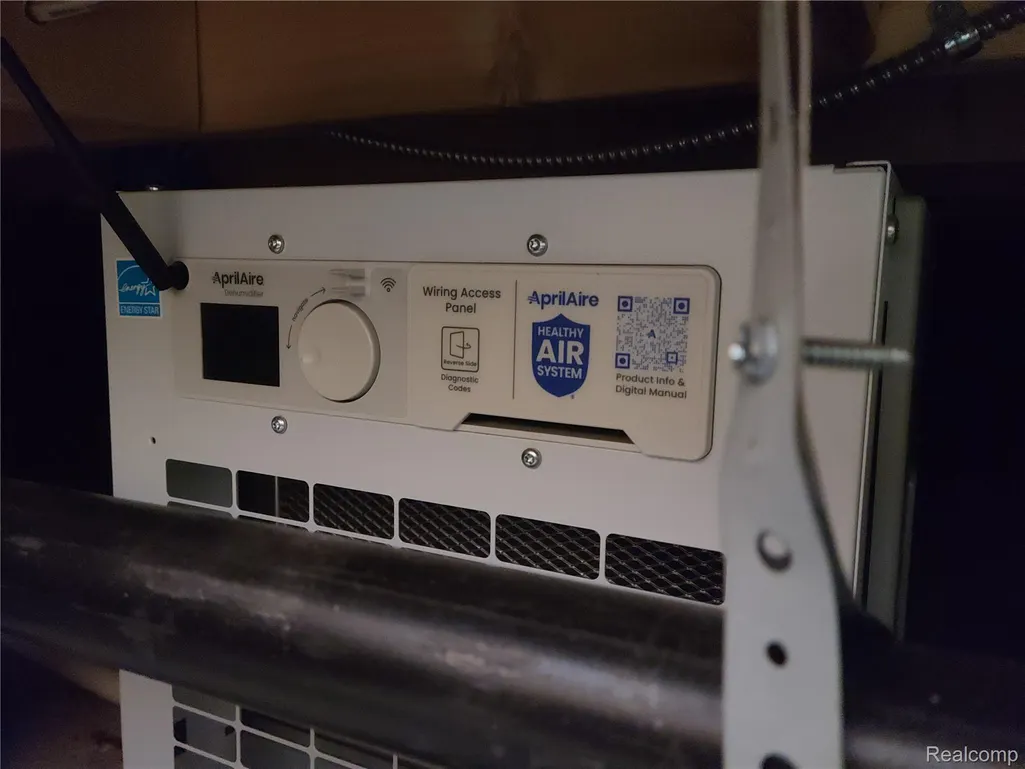
| Other Equipment | Dehumidifier |
| Crops Included Y/N | No |
| Horse Y/N | No |
| Irrigation Water Rights Y/N | No |
Amenities
- Foreclosure
- Views
- Short Sale
- New Construction
- Adult 55+
- Lease To Own
- No HOA Fees
- Furnished
- Primary On Main
- Air Conditioning
- Seller Finance
- Green
- Fixer Upper
- Horse
- Golf
- Fireplace
- Deck
- Garage
- Basement
- Pool
 IDX provided courtesy of Realcomp II Ltd., via Dearborn and The Originating MLS(found above), © 2026 Realcomp II Ltd. Shareholders. Shareholders. The information being provided is for consumers personal, non-commercial use and may not be used for any purpose other than to identify prospective properties consumers may be interested in purchasing.
Data is updated as of September 18, 2026 5:26 AM UTC Information deemed reliable but not guaranteed.
The data relating to real estate on this web site comes in part from the Internet Data Exchange (IDX) Program of Realcomp Ltd
Property vs Single Family Average in 48071
Price
Taxes
Year Built
Visits
