
New Construction

Address
713 Whisperwood Way, Chelsea, MI
Price
$ 489,820
Property Attributes
- ID#20261037473
- TypeSingle Family
- Listing Status Active
- CountyWASHTENAW
- CityChelsea
- AreaChelsea
- NeighborhoodHERITAGE FARMS
- Zip48118
- StyleTraditional
- Year Built2026
- Price$ 489,820
- Bedrooms4
- Full Bathrooms2
- Half Bathrooms1
- Sqr Footage2366
Data Source:
RealComp
Property Description
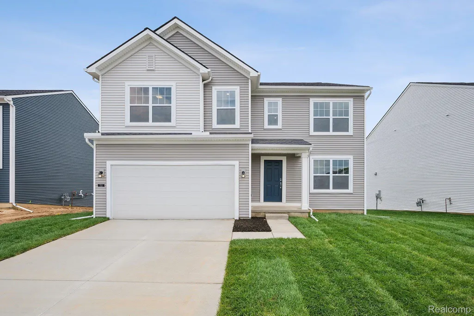
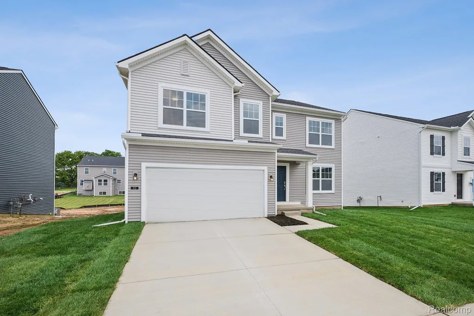
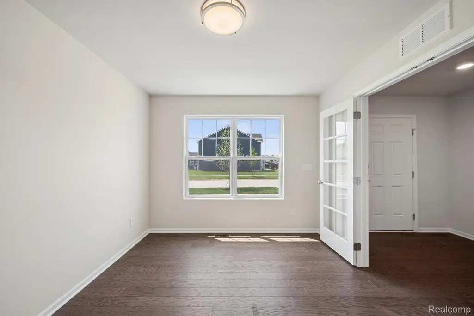
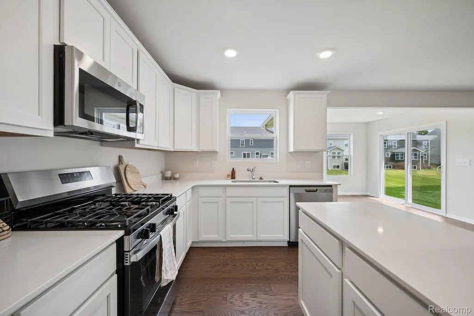
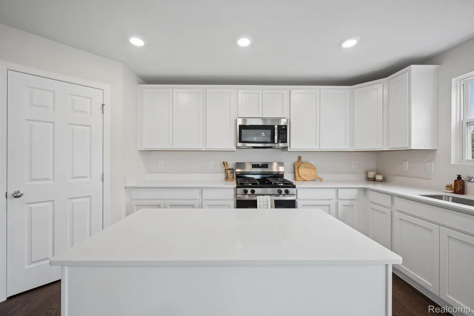
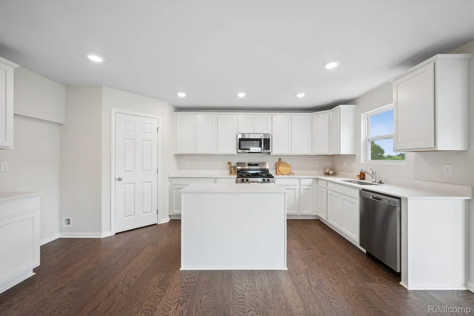
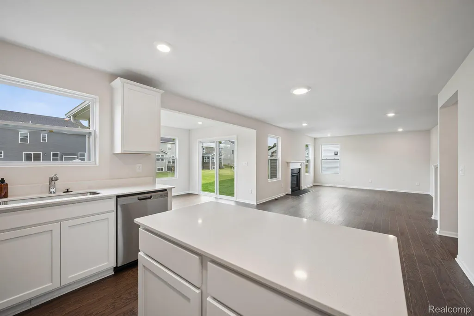
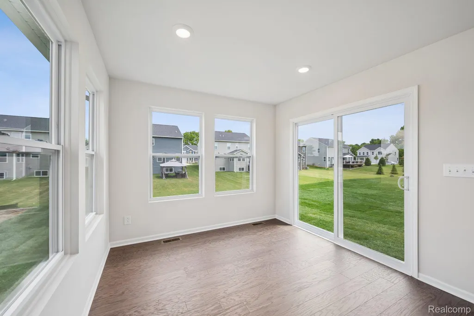
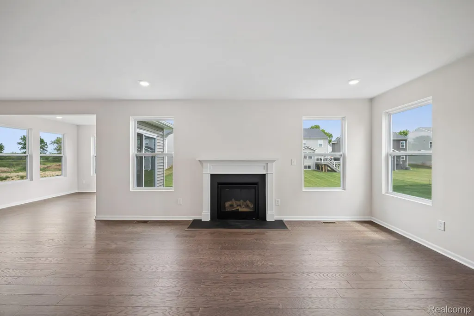
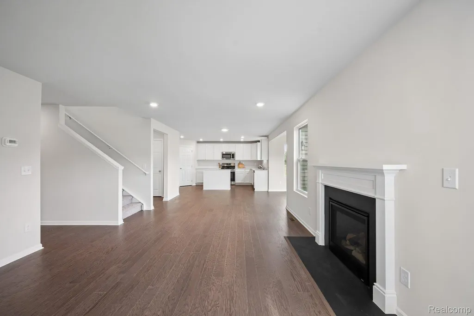
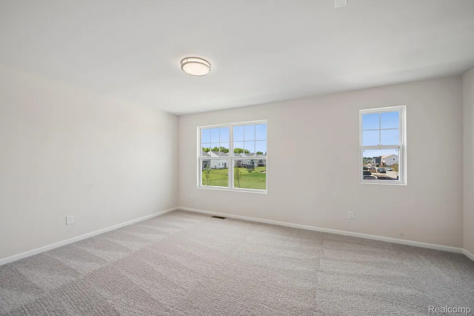
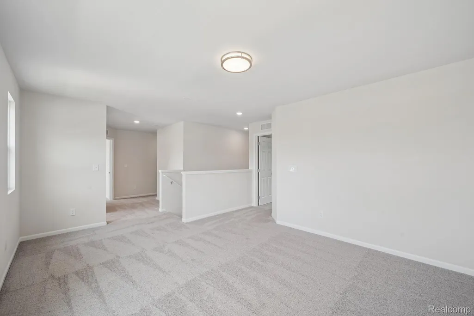
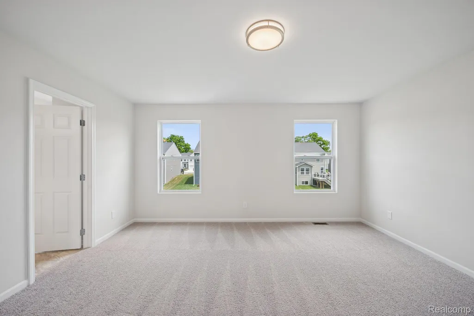
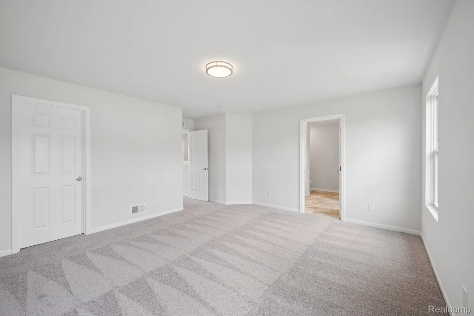
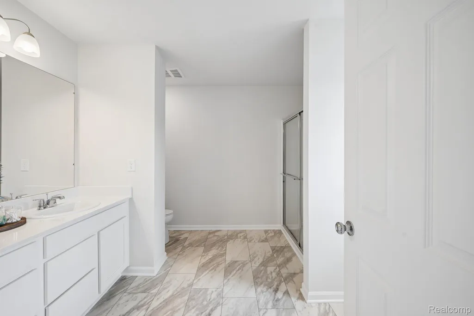
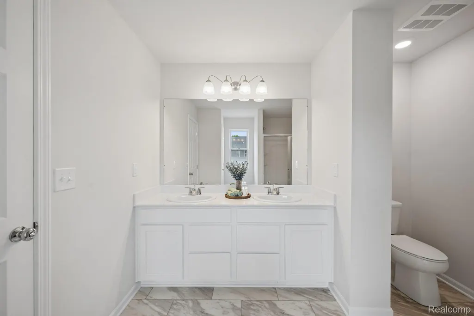
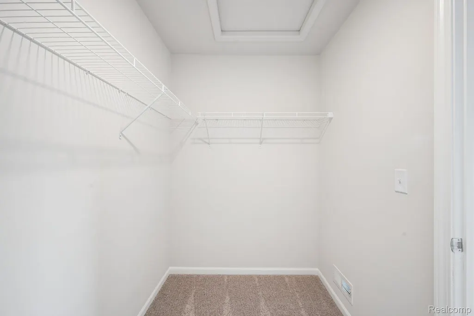
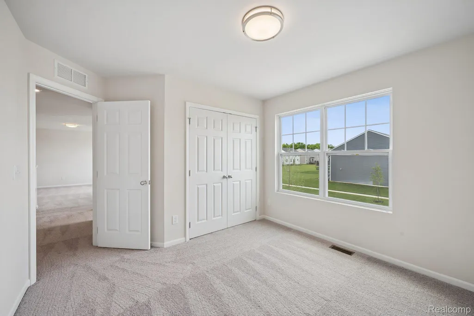
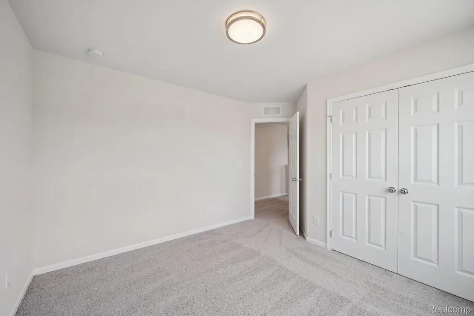
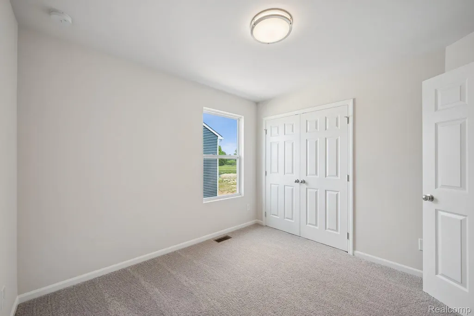
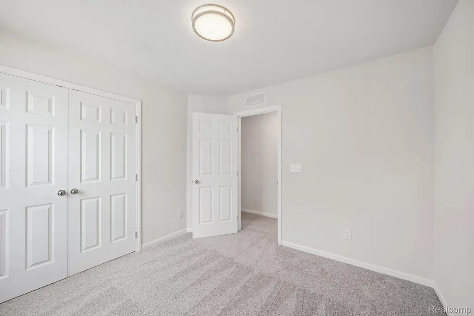
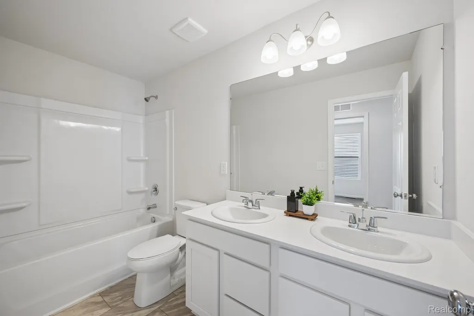
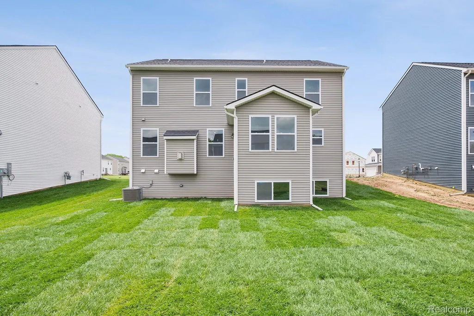
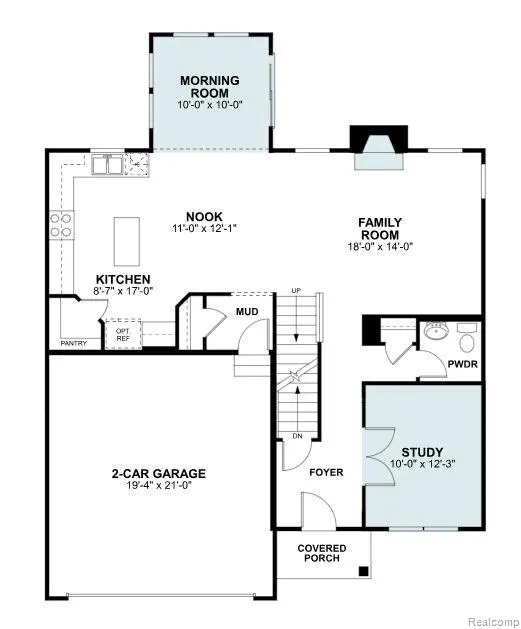
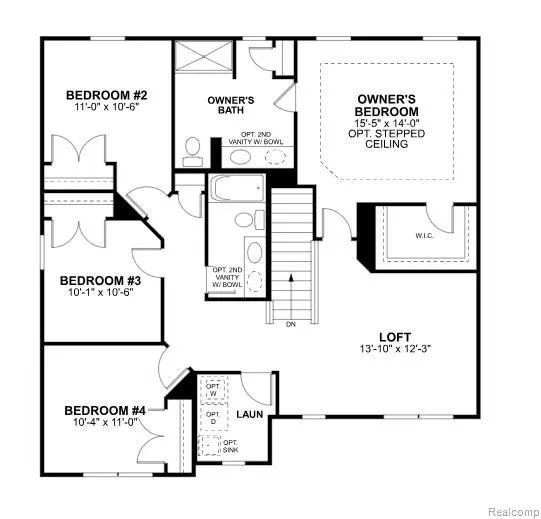
*This home qualifies for a 2.875% Rate* / 5.632% APR* first year rates with a 2/1 Buydown on a 30-year fixed FHA loan through M/I Financial, LLC. ** Welcome to 642 Harvest Way, Chelsea, Michigan — a stunning new construction home built by M/I Homes. This thoughtfully designed home offers 2,366 square foot of well-planned living space, featuring 4 bedrooms, 2.5 bathrooms, and an owner's bedroom conveniently located on the upper level. Key Features: Sod and sprinklers Study Loft Morning Room Owner's en-suite bathroom Daylight basement This home showcases an open-concept living space that creates a seamless flow between gathering areas, making it ideal for everyday living and entertaining. The quality of design is evident throughout, with carefully selected finishes and a functional floorplan that maximizes both comfort and style. Every detail of this home reflects a commitment to quality design, from the layout of each room to the overall flow of the living spaces. The neighborhood offers a peaceful setting with easy access to nearby parks, providing plenty of opportunities to enjoy the outdoors. Built with care and precision, this new construction home by M/I Homes delivers a fresh start in a desirable Chelsea neighborhood.
| Price History | |
|---|---|
| 5/22/2026 | Listed $482,820 |
General Features
| Sewer | PublicSewer |
|---|---|
| Heating | ForcedAir, NaturalGas |
| Cooling | CentralAir |
| Possession | AtClose |
| Appliances | Dishwasher, FreeStandingGasOven, Microwave, StainlessSteelAppliances |
| HOA Fee | 42.0 |
| Garage Spaces | 2.0 |
| Architectural Style | Traditional |
| Pool Features | None |
| Construction Materials | VinylSiding |
| Year Built | 2026 |
| Levels | Two |
| Property Subtype | SingleFamilyResidence |
| Assoc Fee Paid Per | Monthly |
| County | Washtenaw |
| New Construction | Yes |
| Property Type | Residential |
| HOA | Yes |
| Attached Garage | Yes |
| Subdivision Name | HERITAGE FARMS |
| Garage Y/N | Yes |
| Total Rooms | 10 |
| Full Baths | 2 |
| Status | Active |
| Directions | From 1-94 W: Take exit 162 toward Jackson Rd/Old US-12 Turn right onto E Old US Hwy 12 Turn right onto N Freer Rd Turn left onto Dexter-Chelsea Rd Turn right and Heritage Farms will be on your right |
| City | ChelseaCity_Washtenaw |
| Disclosures | TaxesHomesteadExempt |
| Entry Location | GroundLevelwSteps |
| Senior Community Y/N | No |
| High School District | Chelsea |
| MLS Area | Area04062Chelsea |
| Lot Size Units | Acres |
| Carport Y/N | No |
| Land Lease Y/N | No |
| Tax Annual Amount | 0.0 |
| Home Warranty Y/N | Yes |
| Property Condition | NewConstruction, QuickDeliveryHome |
| Lease Renewal Y/N | No |
| Additional Parcels Y/N | No |
| Lease Considered Y/N | No |
| Rent Control Y/N | No |
| Standard Status | Active |
| Occupancy Type | Vacant |
| Expected Active Date | 2026-05-22 |
| MobileHomeRemainsYN | No |
| PostalCity | Chelsea_Washtenaw |
Interior Features
| Basement | Daylight, Unfinished |
|---|---|
| Fireplace Features | FamilyRoom |
| Basement (Y/N) | Yes |
| Air Conditioning Y/N | Yes |
| Heating Y/N | Yes |
| Fireplace Y/N | Yes |
| Above Grade Finished Area | 2366.0 |
| Half Baths | 1 |
| Total Bedrooms | 4 |
| LivingAreaSource | Builder |
| Above Grade Finished Area Unit Type | SquareFeet |
| Total Baths | 3 |
Exterior Features
| Parking Features | TwoCarGarage, Attached |
|---|---|
| Lot Features | Sprinklers |
| Water Source | Public |
| Foundation Details | Basement, Poured |
| Spa | No |
| Lot Dimensions | 60x125 |
| Lot Size Acres | 0.0 |
| Waterfront Y/N | No |
| Road Frontage Type | Paved |
| Crops Included Y/N | No |
| Horse Y/N | No |
| Irrigation Water Rights Y/N | No |
Amenities
- Foreclosure
- Views
- Short Sale
- New Construction
- Adult 55+
- Lease To Own
- No HOA Fees
- Furnished
- Primary On Main
- Air Conditioning
- Seller Finance
- Green
- Fixer Upper
- Horse
- Golf
- Fireplace
- Deck
- Garage
- Basement
- Pool
 IDX provided courtesy of Realcomp II Ltd., via Dearborn and The Originating MLS(found above), © 2026 Realcomp II Ltd. Shareholders. Shareholders. The information being provided is for consumers personal, non-commercial use and may not be used for any purpose other than to identify prospective properties consumers may be interested in purchasing.
Data is updated as of September 16, 2026 5:12 AM UTC Information deemed reliable but not guaranteed.
The data relating to real estate on this web site comes in part from the Internet Data Exchange (IDX) Program of Realcomp Ltd
Property vs Single Family Average in 48118
Price
Year Built
Visits
